Modern Luxury Meets Income Potential and approximately a 4-Minute Walk to Benning Road Metro. Welcome to 4437 A St SE, a newly constructed, all-electric, three-level semi-detached single-family home offering 5 bedrooms, 3.5 bathrooms, and approximately 2,760 square feet of thoughtfully designed living space. Modern finishes, flexible living arrangements, and gated parking make this home an exceptional opportunity. Property Highlights: * Legal Accessory Dwelling Unit: The first-floor ADU features a private entrance, full kitchen, full bathroom, and spacious living area—ideal for multigenerational living, extended guests, or potential rental income. Owner-occupants may also explore Airbnb or other short-term rental opportunities, subject to DC licensing and applicable requirements. * Separate Systems for Added Convenience: Two Pepco meters, two water sub-meters, two HVAC systems, two water heaters, and two laundry sets provide flexibility and convenience for the main residence and ADU. * Two Beautifully Appointed Kitchens: Both feature brand-new GE appliances, premium cabinetry, and sleek countertops. * Bright, Open-Concept Living: The main and upper levels offer inviting living and dining spaces, generously sized bedrooms, and a primary suite with a luxurious custom bathroom. * Outdoor Living & Gated Parking: Enjoy two private rear decks, a fully fenced property, and gated rear surface parking for two vehicles. New construction, potential rental income and convenient Metro access—all in one thoughtfully designed home. The staging for reference only.
New construction
$649,000
4437 A St SE, Washington, DC 20019
5beds
2,760sqft
Single Family Residence
Built in 2026
3,300 Square Feet Lot
$647,300 Zestimate®
$235/sqft
$-- HOA
What's special
Gated parkingGenerously sized bedroomsFully fenced propertyTwo private rear decks
- 19 days
- 314
- 41
Likely to sell faster than
Zillow last checked:
Listing updated:
Listed by:
Laila Rahman 301-785-5743,
TTR Sotheby's International Realty
Source: Bright MLS,MLS#: DCDC2289426
Facts & features
Interior
Bedrooms & bathrooms
- Bedrooms: 5
- Bathrooms: 4
- Full bathrooms: 3
- 1/2 bathrooms: 1
- Main level bathrooms: 1
- Main level bedrooms: 2
Basement
- Area: 0
Heating
- Heat Pump, Electric
Cooling
- Heat Pump, Electric
Appliances
- Included: Washer, Dryer, Microwave, Refrigerator, Electric Water Heater
Features
- Has basement: No
- Has fireplace: No
Interior area
- Total structure area: 2,760
- Total interior livable area: 2,760 sqft
- Finished area above ground: 2,760
- Finished area below ground: 0
Property
Parking
- Total spaces: 2
- Parking features: Parking Lot
Accessibility
- Accessibility features: None
Features
- Levels: Three
- Stories: 3
- Pool features: None
Lot
- Size: 3,300 Square Feet
- Features: Unknown Soil Type
Details
- Additional structures: Above Grade, Below Grade
- Parcel number: 5350//0102
- Zoning: R-2
- Special conditions: Standard
Construction
Type & style
- Home type: SingleFamily
- Architectural style: Transitional
- Property subtype: Single Family Residence
Materials
- Vinyl Siding
- Foundation: Concrete Perimeter
Condition
- Excellent
- New construction: Yes
- Year built: 2026
Utilities & green energy
- Sewer: Private Sewer
- Water: Public
Community & HOA
Community
- Subdivision: Fort Dupont Park
HOA
- Has HOA: No
Location
- Region: Washington
Financial & listing details
- Price per square foot: $235/sqft
- Tax assessed value: $148,070
- Annual tax amount: $1,259
- Date on market: 10/27/2026
- Listing agreement: Exclusive Right To Sell
- Ownership: Fee Simple
Estimated market value
$647,300
$615,000 - $680,000
$4,954/mo
Price history
| Date | Event | Price |
|---|---|---|
| 11/15/2024 | Sold | $105,000$38/sqft |
Source: Public Record Report a problem | ||
Public tax history
| Year | Property taxes | Tax assessment |
|---|---|---|
| 2026 | $1,259 +2% | $148,070 +2% |
| 2025 | $1,233 +1.5% | $145,100 +1.5% |
| 2024 | $1,215 +3% | $142,920 +3% |
| 2023 | $1,179 +1.9% | $138,730 +1.9% |
| 2022 | $1,157 +1.5% | $136,090 +1.5% |
| 2021 | $1,140 +3% | $134,080 +3% |
| 2020 | $1,107 -0.9% | $130,220 +12.7% |
| 2018 | $1,117 -4.3% | $115,500 -15.9% |
| 2017 | $1,167 +6.6% | $137,340 +6.6% |
| 2016 | $1,095 +4.2% | $128,780 +4.2% |
| 2015 | $1,050 -91.3% | $123,580 +2.8% |
| 2014 | $12,021 +216.5% | $120,210 -7.4% |
| 2013 | $3,798 -49.3% | $129,830 -6% |
| 2012 | $7,491 +538.2% | $138,090 |
| 2011 | $1,174 -24.4% | $138,090 -24.4% |
| 2010 | $1,552 -92% | $182,610 -5.7% |
| 2009 | $19,367 +141.7% | $193,670 +20.9% |
| 2007 | $8,012 +31% | $160,240 +31% |
| 2006 | $6,118 +7.9% | $122,360 +7.9% |
| 2005 | $5,673 +902% | $113,450 +12.2% |
| 2004 | $566 +12% | $101,120 +22.3% |
| 2003 | $505 +14.9% | $82,650 +9% |
| 2002 | $440 +12.2% | $75,821 +7% |
| 2001 | $392 | $70,854 |
Find assessor info on the county website
Monthly payment
Est. payment
Payment breakdown
Explore the cost of this home by adjusting the details. Changes won't be saved.Climate risks
Neighborhood: Benning Ridge
Nearby schools
Schools provided by the listing agent
- District: District Of Columbia Public Schools
Source: Bright MLS. This data may not be complete. We recommend contacting the local school district to confirm school assignments for this home.
Similar homes
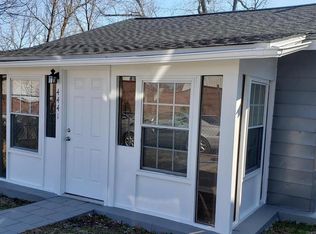
- $625,0004 bd4 ba2.3k sqft4321 Minnesota Ave NE, Washington, DC 20019For Sale
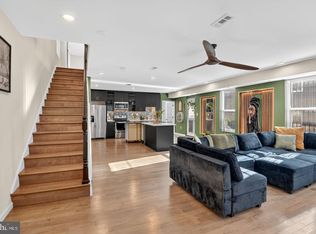
 MLS ID #DCDC2290492, Mrs. LASHIKA S MASON, Keller Williams Preferred Properties. Bright MLS
- $--4 bd4 ba3.4k sqft3305 D St SE, Washington, DC 20019AuctionXome
- $650,0004 bd3 ba2.2k sqft5332 D St SE, Washington, DC 20019New Construction
 MLS ID #DCDC2256716, Hilia Lewis, H.E.A.L. Real Estate. Bright MLS
- $649,5005 bd4 ba3k sqft1242 Anacostia Rd SE, Washington, DC 20019For Sale
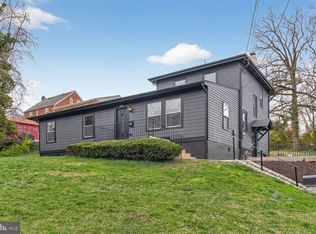 MLS ID #DCDC2245630, Trish Diggs, Samson Properties. Bright MLS
- $679,0005 bd3 ba2.2k sqft1116 34th St SE, Washington, DC 20019For SaleMLS ID #DCDC2284964, Brooke Green, YAMO Premier Properties LLC. Bright MLS
- $625,0005 bd4 ba2.9k sqft4902 Astor Pl SE, Washington, DC 20019New ConstructionMLS ID #DCDC2287768, David Cox, TTR Sotheby's International Realty. Bright MLS
- $649,0005 bd5 ba1.8k sqft3139 M St SE, Washington, DC 20019For SaleMLS ID #DCDC2273000, Kafayat Husband, R.M. Simpson Real Estate, LLC.. Bright MLS
- $689,0004 bd4 ba2.8k sqft3127 G St SE, Washington, DC 20019For SaleMLS ID #DCDC2282270, Ryan Butler, Keller Williams Capital Properties. Bright MLS
- $639,9005 bd3 ba1.6k sqft4225 Meade St NE, Washington, DC 20019For SaleMLS ID #DCDC2271914, Ms. Karen D Smith, Compass. Bright MLS
- $500,0005 bd4 ba3.7k sqft4414 Banks Pl NE, Washington, DC 20019For SaleMLS ID #DCDC2284194, Michael Gray, Samson Properties. Bright MLS
- $580,0003 bd2 ba2.4k sqft1115 42nd St NE, Washington, DC 20019For SaleMLS ID #DCDC2286172, Donte Wade, CENTURY 21 New Millennium. Bright MLS
- $529,9005 bd3 ba2.4k sqft5107 Call Pl SE, Washington, DC 20019For SaleMLS ID #DCDC2260958, Michael Sobhi, Real Broker, LLC. Bright MLS
- $530,0004 bd3 ba2.6k sqft826 46th St NE, Washington, DC 20019For SaleMLS ID #DCDC2284656, Chris Craddock, EXP Realty, LLC. Bright MLS
- $629,0005 bd4 ba2.7k sqft5221 F St SE, Washington, DC 20019New ConstructionMLS ID #DCDC2287852, Laila Rahman, TTR Sotheby's International Realty. Bright MLS
- $565,0005 bd4 ba2.5k sqft4818 Sheriff Rd NE, Washington, DC 20019For SaleMLS ID #DCDC2261042, Joe Hawkins, Hawkins Real Estate Services. Bright MLS
- $575,0004 bd3 ba2k sqft4451 Douglas St NE, Washington, DC 20019New ConstructionMLS ID #DCDC2290546, Laila Rahman, TTR Sotheby's International Realty. Bright MLS
- $675,0006 bd3 ba1.7k sqft273 56th Pl NE, Washington, DC 20019For SaleMLS ID #DCDC2228950, Sonya Estevez, Supreme Properties DMV, LLC. Bright MLS
- $350,0005 bd5 ba3k sqft921 Ridge Rd SE, Washington, DC 20019For SaleMLS ID #DCDC2289652, Rafael Maryahin, Atlas Realty DC LLC. Bright MLS
- $350,0003 bd3 ba2.4k sqft908 48th Pl NE, Washington, DC 20019For SaleMLS ID #DCDC2291446, Lisa Williams, D&D Properties. Bright MLS
