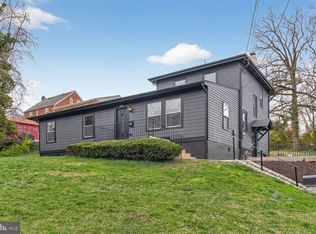
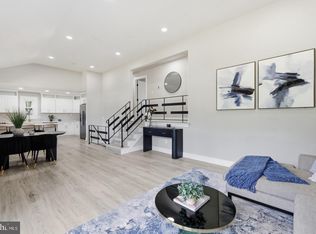
Welcome to 4451 Douglas St NE, Washington, DC 20019, a beautifully designed detached single-family home nestled in the Lily Ponds neighborhood. Offering 2,070 square feet of living space across two levels, this residence features 4 spacious bedrooms and 3 full bathrooms, providing an ideal blend of comfort, functionality, and modern living. Step inside to discover a bright and inviting interior with a thoughtfully designed layout that accommodates everyday living and entertaining. The kitchen features modern cabinetry, sleek countertops, and GE appliances, creating a stylish and practical space for cooking and gathering. A washer and dryer add everyday convenience. Designed for modern comfort, this all-electric home is equipped with a central HVAC system and a dedicated water heater. Outside, enjoy generous yard space along both sides of the property, offering opportunities for gardening, outdoor relaxation, and recreation. A rear deck accessible from the main level provides additional space for entertaining guests or unwinding outdoors. Situated in the established Lily Ponds neighborhood of Northeast Washington, DC, this home offers convenient access to local parks, shopping, dining, and major commuter routes. With its spacious layout, modern features, and inviting outdoor areas, 4451 Douglas St NE presents a wonderful opportunity to enjoy comfortable city living. Schedule your private showing today and discover everything this home has to offer!
New construction
$575,000
4451 Douglas St NE, Washington, DC 20019
4beds
2,070sqft
Single Family Residence
Built in 2026
5,849 Square Feet Lot
$573,700 Zestimate®
$278/sqft
$-- HOA
What's special
Spacious layoutBright and inviting interiorThoughtfully designed layoutCentral hvac systemWasher and dryerSleek countertopsGe appliances
- 10 days
- 869
- 107
Likely to sell faster than
Zillow last checked:
Listing updated:
Listed by:
Laila Rahman 301-785-5743,
TTR Sotheby's International Realty
Source: Bright MLS,MLS#: DCDC2290546
Facts & features
Interior
Bedrooms & bathrooms
- Bedrooms: 4
- Bathrooms: 3
- Full bathrooms: 3
- Main level bathrooms: 1
- Main level bedrooms: 1
Basement
- Area: 0
Heating
- Heat Pump, Electric
Cooling
- Heat Pump, Electric
Appliances
- Included: Refrigerator, Microwave, Dishwasher, Oven/Range - Electric, Washer, Dryer, Electric Water Heater
Features
- Has basement: No
- Has fireplace: No
Interior area
- Total structure area: 2,070
- Total interior livable area: 2,070 sqft
- Finished area above ground: 2,070
- Finished area below ground: 0
Property
Parking
- Parking features: None
Accessibility
- Accessibility features: None
Features
- Levels: Two
- Stories: 2
- Pool features: None
Lot
- Size: 5,849 Square Feet
- Features: Unknown Soil Type
Details
- Additional structures: Above Grade, Below Grade
- Parcel number: 5115//0034
- Zoning: R-1B
- Special conditions: Standard
Construction
Type & style
- Home type: SingleFamily
- Architectural style: Transitional
- Property subtype: Single Family Residence
Materials
- Vinyl Siding, Brick Front
- Foundation: Concrete Perimeter
Condition
- Excellent
- New construction: Yes
- Year built: 2026
Utilities & green energy
- Sewer: Public Sewer
- Water: Public
Community & HOA
Community
- Subdivision: Lily Ponds
HOA
- Has HOA: No
Location
- Region: Washington
Financial & listing details
- Price per square foot: $278/sqft
- Tax assessed value: $162,310
- Annual tax amount: $265
- Date on market: 11/4/2026
- Listing agreement: Exclusive Right To Sell
- Ownership: Fee Simple
Estimated market value
$573,700
$545,000 - $602,000
$4,855/mo
Price history
Price history is unavailable.
Public tax history
| Year | Property taxes | Tax assessment |
|---|---|---|
| 2026 | $265 | $31,120 |
| 2025 | $265 | $31,120 |
| 2024 | $265 | $31,120 |
| 2023 | $265 | $31,120 |
| 2022 | $265 | $31,120 |
| 2021 | $265 | $31,120 |
| 2020 | $265 | $31,120 |
| 2018 | $265 | $31,120 |
| 2017 | $265 | $31,120 |
| 2016 | $265 | $31,120 |
| 2015 | $265 | $31,120 |
| 2014 | $265 | $31,120 |
Find assessor info on the county website
Monthly payment
Est. payment
Payment breakdown
Explore the cost of this home by adjusting the details. Changes won't be saved.Climate risks
Neighborhood: Kenilworth
Nearby schools
Schools provided by the listing agent
- District: District Of Columbia Public Schools
Source: Bright MLS. This data may not be complete. We recommend contacting the local school district to confirm school assignments for this home.
Similar homes
- $650,0004 bd3 ba2.2k sqft5332 D St SE, Washington, DC 20019New Construction

 MLS ID #DCDC2256716, Hilia Lewis, H.E.A.L. Real Estate. Bright MLS
- $649,5005 bd4 ba3k sqft1242 Anacostia Rd SE, Washington, DC 20019For Sale
 MLS ID #DCDC2245630, Trish Diggs, Samson Properties. Bright MLS
- $689,0004 bd4 ba2.8k sqft3127 G St SE, Washington, DC 20019For Sale
 MLS ID #DCDC2282270, Ryan Butler, Keller Williams Capital Properties. Bright MLS
- $415,0004 bd3 ba2k sqft6201 Addison Rd, Capitol Heights, MD 20743For Sale
 MLS ID #MDPG2225330, Omer RESHID, Real Broker, LLC - Gaithersburg. Bright MLS
- $569,9003 bd3 ba1.8k sqft4212 Kennedy St, Hyattsville, MD 20781For SaleMLS ID #MDPG2218748, Emily Jackson, Northrop Realty. Bright MLS
- $429,9904 bd2 ba2.1k sqft915 Eastern Ave NE, Capitol Heights, MD 20743For SaleMLS ID #MDPG2213532, Jamyl Stroman, RE/MAX Realty Group. Bright MLS
- $629,0005 bd4 ba2.7k sqft5221 F St SE, Washington, DC 20019New ConstructionMLS ID #DCDC2287852, Laila Rahman, TTR Sotheby's International Realty. Bright MLS
- $435,0005 bd3 ba1.9k sqft711 60th Ave, Capitol Heights, MD 20743For SaleMLS ID #MDPG2222618, Carolyn Young, Samson Properties. Bright MLS
- $575,0002 bd2 ba1.2k sqft1721 L St NE, Washington, DC 20002For SaleMLS ID #DCDC2290046, Fola Adunola, Taylor Properties. Bright MLS
- $389,9004 bd3 ba1.3k sqft932 Southern Ave SE, Washington, DC 20032For SaleMLS ID #DCDC2290870, Joi Nicholas, KW Metro Center. Bright MLS
- $499,9006 bd3 ba2.2k sqft708 62nd Ave, Capitol Heights, MD 20743For SaleMLS ID #MDPG2189714, Lina Guerra Flores, Elite Properties, Inc.. Bright MLS
- $855,0004 bd4 ba2.5k sqft3102 S Dakota Ave NE, Washington, DC 20018For SaleMLS ID #DCDC2280112, Kelia Speight, The Home Team Realty Group, LLC. Bright MLS
- $589,0007 bd3 ba2.3k sqft1326 S St SE, Washington, DC 20020For SaleMLS ID #DCDC2267278, George Bryant, Exit Community Realty. Bright MLS
- $350,0002 bd2 ba1.2k sqft5205 Jay St NE, Washington, DC 20019For SaleMLS ID #DCDC2281438, Sharif Ibrahim, Samson Properties. Bright MLS
- $329,0003 bd1 ba1.4k sqft24 55th St NE, Washington, DC 20019For SaleMLS ID #DCDC2288488, Sebastien Courret, Engel & Volkers Washington, DC. Bright MLS
- $465,0002 bd2 ba1.2k sqft309 35th St NE, Washington, DC 20019For SaleMLS ID #DCDC2287026, Melinda Hines, RE/MAX Realty Services. Bright MLS
- $800,0004 bd3 ba1.6k sqft914 5th St NE, Washington, DC 20002For SaleMLS ID #DCDC2291694, Chris Jackson, Keller Williams Preferred Properties. Bright MLS
- $695,0004 bd3 ba1.8k sqft1337 W St SE, Washington, DC 20020New ConstructionMLS ID #DCDC2290116, J James Braeu, TTR Sotheby's International Realty. Bright MLS
- $629,0006 bd4 ba3k sqft3802 37th Pl, Brentwood, MD 20722For SaleMLS ID #MDPG2192318, David Zouhongbe, HomeSmart. Bright MLS
- $649,9003 bd3 ba1.2k sqftBrookland, Washington, DC 20018For SaleMLS ID #DCDC2280096, Jason Lallis, RLAH @properties. Bright MLS
