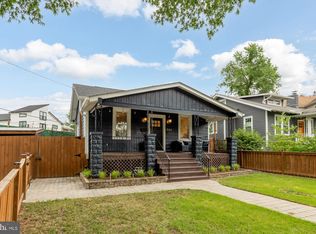
Welcome to this beautifully crafted new construction home nestled in the desirable Brentwood neighborhood. This spacious and modern residence boasts 6 generously sized bedrooms and 4 full bathrooms. The upper level features two luxurious master bedrooms, each with its own en-suite bath and walk-in closets—ideal for comfort and privacy. The open-concept main floor offers a bright and airy living space with high ceilings lights, sleek finishes, and a chef-inspired kitchen equipped with premium appliances and quartz countertops. The fully finished walkout basement includes a self-contained in-law suite, complete with a private entrance, full kitchen, living area, bedrooms, and bath—perfect for extended family, long-term rental, or short-term Airbnb income opportunities. Enjoy outdoor living in the spacious backyard, perfect for entertaining under the custom pergola. With a private driveway and ample street parking, this home checks every box for convenience, luxury, and versatility. Located in the heart of Brentwood, just moments from Washington, DC you’re minutes away from top-rated schools, shopping, parks, and transit. This is the perfect blend of luxury, functionality, and investment potential.
For sale
Price cut: $30.9K (5/14)
$589,000
3802 37th Pl, Brentwood, MD 20722
6beds
3,000sqft
:
Get pre-qualified$3,989/mo
Single Family Residence
Built in 2025
7,500 Square Feet Lot
$-- Zestimate®
$196/sqft
$-- HOA
What's special
Self-contained in-law suitePrivate entranceSleek finishesOpen-concept main floorHigh ceilingsSpacious backyardPrivate driveway
- 160 days |
- 484 |
- 35 |
Zillow last checked:
Listing updated:
Listed by:
David Zouhongbe 240-559-4893,
HomeSmart 4109522641
Source: Bright MLS,MLS#: MDPG2192318
Facts & features
Interior
Bedrooms & bathrooms
- Bedrooms: 6
- Bathrooms: 4
- Full bathrooms: 4
- Main level bathrooms: 1
- Main level bedrooms: 2
Rooms
- Room types: Bedroom 2, Bedroom 1, Bathroom 1, Bathroom 2
Bedroom 1
- Level: Upper
Bedroom 1
- Level: Main
Bedroom 1
- Level: Lower
Bedroom 2
- Level: Upper
Bedroom 2
- Level: Lower
Bedroom 2
- Level: Main
Bathroom 1
- Level: Upper
Bathroom 1
- Level: Main
Bathroom 1
- Level: Lower
Bathroom 2
- Level: Upper
Heating
- Central, Electric
Cooling
- Central Air, Electric
Appliances
- Included: Gas Water Heater
Features
- Basement: Finished
- Number of fireplaces: 1
Interior area
- Total structure area: 4,020
- Total interior livable area: 3,000 sqft
- Finished area above ground: 3,000
- Finished area below ground: 0
Property
Parking
- Parking features: Driveway, On Street
- Has uncovered spaces: Yes
Accessibility
- Accessibility features: None
Features
- Levels: Three
- Stories: 3
- Pool features: None
Lot
- Size: 7,500 Square Feet
Details
- Additional structures: Above Grade, Below Grade
- Parcel number: 17171897545
- Zoning: RSF65
- Special conditions: Standard
Construction
Type & style
- Home type: SingleFamily
- Architectural style: A-Frame,Craftsman,Contemporary
- Property subtype: Single Family Residence
Materials
- Frame
- Foundation: Brick/Mortar
Condition
- Excellent
- New construction: No
- Year built: 2025
Utilities & green energy
- Sewer: Public Sewer
- Water: Public
Community & HOA
Community
- Subdivision: Cedar Croft
HOA
- Has HOA: No
Location
- Region: Brentwood
- Municipality: Brentwood
Financial & listing details
- Price per square foot: $196/sqft
- Tax assessed value: $414,167
- Annual tax amount: $6,373
- Date on market: 2/20/2026
- Listing agreement: Exclusive Right To Sell
- Ownership: Fee Simple
Estimated market value
Not available
Estimated sales range
Not available
$5,417/mo
Price history
| Date | Event | Price |
|---|---|---|
| 5/14/2026 | Price change | $589,000-5%$196/sqft |
Source:  Bright MLS #MDPG2192318 Report a problem Bright MLS #MDPG2192318 Report a problem | ||
| 4/16/2026 | Price change | $619,900-2.4%$207/sqft |
Source: Bright MLS #MDPG2192318 Report a problem | ||
| 3/5/2026 | Price change | $635,000-3.6%$212/sqft |
Source: Bright MLS #MDPG2192318 Report a problem | ||
| 2/20/2026 | Listed for sale | $659,000$220/sqft |
Source: Bright MLS #MDPG2192318 Report a problem | ||
| 12/16/2025 | Listing removed | $659,000$220/sqft |
Source: Bright MLS #MDPG2167078 Report a problem | ||
| 12/8/2025 | Price change | $659,000-3.1%$220/sqft |
Source: Bright MLS #MDPG2167078 Report a problem | ||
| 10/2/2025 | Price change | $680,000-2.8%$227/sqft |
Source: Bright MLS #MDPG2167078 Report a problem | ||
| 9/16/2025 | Price change | $699,900-3.5%$233/sqft |
Source: Bright MLS #MDPG2167078 Report a problem | ||
| 9/14/2025 | Listed for sale | $725,000+158.9%$242/sqft |
Source: Bright MLS #MDPG2167078 Report a problem | ||
| 2/7/2025 | Sold | $280,000+1.8%$93/sqft |
Source: Bright MLS #MDPG2135636 Report a problem | ||
| 1/21/2025 | Pending sale | $275,000$92/sqft |
Source: Bright MLS #MDPG2135636 Report a problem | ||
| 1/16/2025 | Listed for sale | $275,000-3.3%$92/sqft |
Source: Bright MLS #MDPG2135636 Report a problem | ||
| 10/8/2019 | Listing removed | $284,407$95/sqft |
Source: Auction.com Report a problem | ||
| 10/7/2019 | Price change | $284,407-0.4%$95/sqft |
Source: Auction.com Report a problem | ||
| 10/6/2019 | Price change | $285,457-1.1%$95/sqft |
Source: Auction.com Report a problem | ||
| 10/3/2019 | Price change | $288,724-0.8%$96/sqft |
Source: Auction.com Report a problem | ||
| 9/30/2019 | Price change | $290,923+3.6%$97/sqft |
Source: Auction.com Report a problem | ||
| 9/29/2019 | Price change | $280,851$94/sqft |
Source: Auction.com Report a problem | ||
| 9/27/2019 | Listed for sale | -- |
Source: Auction.com Report a problem | ||
Public tax history
| Year | Property taxes | Tax assessment |
|---|---|---|
| 2025 | $6,979 +38.7% | $386,733 +7.6% |
| 2024 | $5,030 +5.2% | $359,300 +3.5% |
| 2023 | $4,780 -4.1% | $347,200 -3.4% |
| 2022 | $4,983 +9.8% | $359,300 +11.2% |
| 2021 | $4,539 -1.3% | $323,000 |
| 2020 | $4,597 -6.8% | $323,000 -2.7% |
| 2019 | $4,932 | $331,900 |
| 2018 | -- | $331,900 +16.5% |
| 2017 | $4,235 +42.3% | $284,967 +19.7% |
| 2016 | $2,976 | $238,033 +24.6% |
| 2015 | $2,976 | $191,100 |
| 2014 | $2,976 | $191,100 |
| 2013 | -- | $191,100 -21.2% |
| 2012 | -- | $242,600 |
| 2011 | -- | $242,600 |
| 2010 | -- | $242,600 -30.4% |
| 2009 | -- | $348,610 +24% |
| 2008 | -- | $281,062 +31.6% |
| 2007 | -- | $213,516 +46.3% |
| 2006 | -- | $145,970 +8.9% |
| 2005 | -- | $134,050 +9.8% |
| 2004 | -- | $122,130 +10.8% |
| 2003 | -- | $110,210 |
| 2002 | -- | $110,210 +3.1% |
| 2001 | -- | $106,876 |
Find assessor info on the county website
Monthly payment
Est. payment
Payment breakdown
Explore the cost of this home by adjusting the details. Changes won't be saved.Climate risks
Neighborhood: 20722
Nearby schools
GreatSchools rating
- 4/10Mt Rainier Elementary SchoolGrades: PK-5Distance: 0.4 mi
- 1/10Hyattsville Middle SchoolGrades: 6-8Distance: 1.8 mi
- 2/10Northwestern High SchoolGrades: 9-12Distance: 2.7 mi
Schools provided by the listing agent
- District: Prince George's County Public Schools
Source: Bright MLS. This data may not be complete. We recommend contacting the local school district to confirm school assignments for this home.
- $406,200-- bd1 ba1.1k sqft3806 37th Pl, Brentwood, MD 20722Off Market
- $371,7003 bd1 ba1.4k sqft3808 37th Pl, Brentwood, MD 20722Off Market
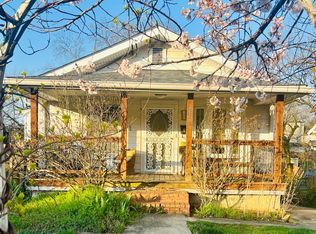
- $355,700-- bd1 ba1.3k sqft3810 37th Pl, Brentwood, MD 20722Off Market
- $401,2003 bd2 ba1.8k sqft3725 Wells Ave, Mount Rainier, MD 20712Off Market
- $352,600-- bd1 ba1.3k sqft3812 37th Pl, Brentwood, MD 20722Off Market
- $395,2004 bd2 ba1.3k sqft3809 37th Pl, Brentwood, MD 20722Off Market
- $732,700-- bd3 ba2.5k sqft3719 Wells Ave, Mount Rainier, MD 20712Off Market
- $353,5002 bd1 ba624 sqft3717 Wells Ave, Mount Rainier, MD 20712Off Market
A local agent can set up tours, give advice and negotiate with sellers.
Similar homes
- $539,9004 bd3 ba2.7k sqft4526 41st Ave, Brentwood, MD 20722For Sale
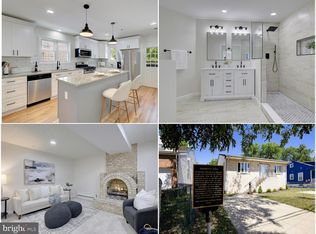
 MLS ID #MDPG2208700, Conor Stueckler, Keller Williams Flagship. Bright MLS
 - $599,0004 bd3 ba2.5k sqft4116 32nd St, Mount Rainier, MD 20712For Sale
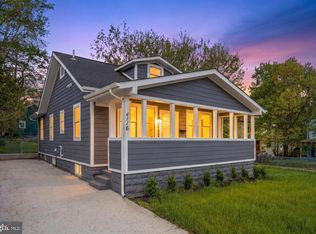 MLS ID #MDPG2199784, Nicola Taylor, TTR Sotheby's International Realty. Bright MLS
 - $625,0005 bd3 ba2.1k sqft5608 31st Ave, Hyattsville, MD 20782For Sale
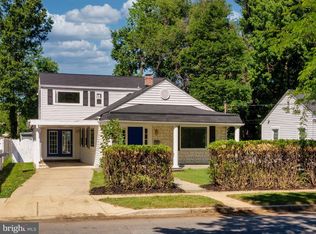 MLS ID #MDPG2209940, Khalid Hassan, Purvis Realty Group, LLC.. Bright MLS
 - $639,0004 bd3 ba1.8k sqft3517 S Dakota Ave NE, Washington, DC 20018For Sale
 MLS ID #DCDC2272834, Jacob Abbott, Berkshire Hathaway HomeServices PenFed Realty. Bright MLS
 - $624,9005 bd4 ba1.9k sqft9310 Biemans Ter, Upper Marlboro, MD 20774For SaleMLS ID #MDPG2211246, Jim Bim, Winning Edge. Bright MLS
- $549,9005 bd3 ba1.7k sqft2412 Valley Way, Landover, MD 20785For SaleMLS ID #MDPG2210352, Azhar Sultan, Samson Properties. Bright MLS
- $599,9994 bd3 ba2.2k sqft4308 E West Hwy, Hyattsville, MD 20782For SaleMLS ID #MDPG2208808, Ariana Loucas, Compass. Bright MLS
- $745,0004 bd4 ba2k sqft3122 Newton St NE, Washington, DC 20018For SaleMLS ID #DCDC2267838, Olisi Hindin, Long & Foster Real Estate, Inc.. Bright MLS
- $520,0004 bd2 ba2.3k sqft5621 Hawthorne St, Landover, MD 20785For SaleMLS ID #MDPG2209408, Amir Eslaminejad, Compass. Bright MLS
- $699,9905 bd3 ba1.9k sqft4306 22nd St NE, Washington, DC 20018For SaleMLS ID #DCDC2261268, Miguel Jubiz, EXP Realty, LLC. Bright MLS
- $665,0005 bd4 ba2.6k sqft1004 50th Pl NE, Washington, DC 20019New ConstructionMLS ID #DCDC2269950, Abel Gebremichael, Keller Williams Capital Properties. Bright MLS
- $685,0005 bd3 ba1.6k sqft4225 Meade St NE, Washington, DC 20019For SaleMLS ID #DCDC2271914, Ms. Karen D Smith, Compass. Bright MLS
- $615,0003 bd3 ba1.5k sqft624 Jefferson St NE, Washington, DC 20011For SaleMLS ID #DCDC2261680, Jay Yu, Ten Thousand Realty. Bright MLS
- $675,0004 bd3 ba1.6k sqft4008 Ingraham St, Hyattsville, MD 20781For SaleMLS ID #MDPG2209276, Peter Grimm, Berkshire Hathaway HomeServices PenFed Realty. Bright MLS
- $875,0005 bd4 ba2.5k sqft2211 Franklin St NE, Washington, DC 20018For SaleMLS ID #DCDC2247944, Anslie Stokes Milligan, Corcoran McEnearney. Bright MLS
- $464,9994 bd4 ba2.6k sqft3710 26th Ave, Temple Hills, MD 20748For SaleMLS ID #MDPG2209880, Jorge Najarro, Samson Properties. Bright MLS
- $715,0006 bd3 ba2.5k sqft2707 Fort Baker Dr SE, Washington, DC 20020For SaleMLS ID #DCDC2261570, Tom Buerger, Compass. Bright MLS
- $849,9004 bd5 ba2.9k sqft3016 Thayer St NE, Washington, DC 20018For SaleMLS ID #DCDC2265886, Gerly Oden, GVO Realty, LLC. Bright MLS
- $639,0003 bd4 ba1.8k sqft817 20th St NE, Washington, DC 20002For SaleMLS ID #DCDC2273458, Julia Gallagher, Compass. Bright MLS
- $498,0004 bd3 ba1.9k sqft5005 Hollywood Rd, College Park, MD 20740For SaleMLS ID #MDPG2210016, Rashi Givens, Innovative Touch Realty, LLC. Bright MLS
