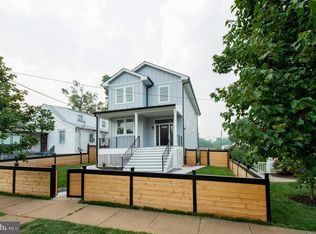
This home has been thoughtfully and extensively updated since it was purchased in 2023, blending stylish modern upgrades with meaningful behind-the-scenes improvements that enhance both everyday living and long-term peace of mind. The kitchen has been beautifully refreshed with upgraded Café appliances, including an induction range, dishwasher, and refrigerator, complemented by a farmhouse sink, tile backsplash, and a vented range hood, bringing both functionality and elevated design to the heart of the home. Luxury vinyl plank flooring has been installed throughout the first and second floors, creating a cohesive, durable, and contemporary feel. The primary en-suite bathroom and second-floor hall bathroom were professionally renovated in 2025 and fully updated from top to bottom with modern finishes, including a soaking tub in the hall bathroom for added comfort and relaxation. Additional interior improvements include a new LG washer and dryer, making daily routines effortless and efficient. Significant exterior and infrastructure investments further set this home apart. The front façade was carefully restored, including replacement of deteriorated wood behind the stucco and complete re-stuccoing of the front of the home, preserving curb appeal while addressing important structural integrity. Charming exterior flower boxes add warmth, character, and a cozy, welcoming feel from the moment you arrive. In 2026, professional foundation waterproofing improvements were completed, including excavation, sealing, and installation of a Bituthene waterproofing system, successfully resolving prior water intrusion concerns and backed by a transferable 25-year warranty. For modern convenience, a Tesla EV charging station has been installed, enabling easy at-home charging. The fully fenced backyard offers exceptional privacy and flexibility, with a 6-foot privacy fence, dual side-gate access, and rear gate access to the off-street parking area. The rear gate supports are also suitable for the future installation of an automated gate system, adding another layer of potential convenience. Outside, the landscaping has been lovingly enhanced to create a vibrant, garden-forward setting that feels both beautiful and intentional. The yard now features pollinator gardens, rose plantings, vegetable and flower gardens, and several mature ornamental trees, including maple, magnolia, and redbud varieties. These improvements create a lush outdoor environment designed for relaxing, entertaining, gardening, and enjoying the changing seasons. From the renovated bathrooms and upgraded kitchen to the waterproofing, EV charging, restored façade, private fenced yard, flower boxes, and thoughtfully cultivated gardens, this home reflects true pride of ownership and a rare level of care since 2023.
For sale
$745,000
3122 Newton St NE, Washington, DC 20018
4beds
2,014sqft
Single Family Residence
Built in 1923
6,522 Square Feet Lot
$737,100 Zestimate®
$370/sqft
$-- HOA
What's special
Stylish modern upgradesDual side-gate accessProfessional foundation waterproofing improvementsCharming exterior flower boxesThoughtfully and extensively updatedFarmhouse sinkTile backsplash
- 126 days
- 159
- 35
Zillow last checked:
Listing updated:
Listed by:
Olisi Hindin 202-262-1341,
Long & Foster Real Estate, Inc.
Source: Bright MLS,MLS#: DCDC2267838
Facts & features
Interior
Bedrooms & bathrooms
- Bedrooms: 4
- Bathrooms: 4
- Full bathrooms: 2
- 1/2 bathrooms: 2
- Main level bathrooms: 1
- Main level bedrooms: 1
Basement
- Area: 602
Heating
- Heat Pump, Natural Gas
Cooling
- Central Air, Electric
Appliances
- Included: Dishwasher, Disposal, Dryer, Double Oven, Microwave, Stainless Steel Appliance(s), Washer, Water Dispenser, Electric Water Heater
Features
- Attic, Soaking Tub, Bathroom - Tub Shower, Bathroom - Walk-In Shower, Built-in Features, Open Floorplan, Pantry, Recessed Lighting, Tray Ceiling(s)
- Flooring: Luxury Vinyl
- Basement: Finished,Rear Entrance,Sump Pump,Walk-Out Access,Connecting Stairway
- Number of fireplaces: 1
- Fireplace features: Electric
Interior area
- Total structure area: 2,014
- Total interior livable area: 2,014 sqft
- Finished area above ground: 1,412
- Finished area below ground: 602
Video & virtual tour
Property
Parking
- Total spaces: 1
- Parking features: Concrete, Electric Vehicle Charging Station(s), Driveway, On Street, Off Street, Alley Access
- Uncovered spaces: 1
Accessibility
- Accessibility features: None
Features
- Levels: Three
- Stories: 3
- Pool features: None
- Fencing: Back Yard,Wood
Lot
- Size: 6,522 Square Feet
- Features: Urban, Urban Land-Cristiana-Sunnysider
Details
- Additional structures: Above Grade, Below Grade
- Parcel number: 4308//0004
- Zoning: R-1-B
- Special conditions: Standard
Construction
Type & style
- Home type: SingleFamily
- Architectural style: Cottage,Transitional,Colonial
- Property subtype: Single Family Residence
Materials
- Stucco, Vinyl Siding
- Foundation: Slab
- Roof: Shingle
Condition
- Excellent
- New construction: No
- Year built: 1923
- Major remodel year: 2023
Utilities & green energy
- Electric: Underground
- Sewer: Public Sewer
- Water: Public
Community & HOA
Community
- Subdivision: Woodridge
HOA
- Has HOA: No
Location
- Region: Washington
Financial & listing details
- Price per square foot: $370/sqft
- Tax assessed value: $702,900
- Annual tax amount: $5,198
- Date on market: 6/12/2026
- Listing agreement: Exclusive Right To Sell
- Listing terms: Cash,Conventional,FHA,VA Loan
- Ownership: Fee Simple
Estimated market value
$737,100
$700,000 - $774,000
$4,885/mo
Price history
| Date | Event | Price |
|---|---|---|
| 6/12/2026 | Listed for sale | $745,000+5.8%$370/sqft |
Source:  Bright MLS #DCDC2267838 Report a problem Bright MLS #DCDC2267838 Report a problem | ||
| 2/10/2023 | Sold | $704,275+2.2%$350/sqft |
Source: Bright MLS #DCDC2056656 Report a problem | ||
| 2/9/2023 | Pending sale | $688,800$342/sqft |
Source: Bright MLS #DCDC2056656 Report a problem | ||
| 1/14/2023 | Contingent | $688,800$342/sqft |
Source: Bright MLS #DCDC2056656 Report a problem | ||
| 1/9/2023 | Price change | $688,800-0.1%$342/sqft |
Source: Bright MLS #DCDC2056656 Report a problem | ||
| 12/19/2022 | Price change | $689,500-0.1%$342/sqft |
Source: Bright MLS #DCDC2056656 Report a problem | ||
| 11/10/2022 | Price change | $689,900-1.4%$343/sqft |
Source: Bright MLS #DCDC2056656 Report a problem | ||
| 10/21/2022 | Listed for sale | $699,900$348/sqft |
Source: Bright MLS #DCDC2056656 Report a problem | ||
| 9/16/2022 | Listing removed | $699,900$348/sqft |
Source: Bright MLS #DCDC2056656 Report a problem | ||
| 9/15/2022 | Listed for sale | $699,900+0.1%$348/sqft |
Source: Bright MLS #DCDC2056656 Report a problem | ||
| 7/4/2022 | Contingent | $699,000$347/sqft |
Source: Bright MLS #DCDC2056656 Report a problem | ||
| 6/28/2022 | Listed for sale | $699,000-2.9%$347/sqft |
Source: Bright MLS #DCDC2056656 Report a problem | ||
| 6/13/2022 | Listing removed | $720,000+2.9%$357/sqft |
Source: Bright MLS #DCDC2053636 Report a problem | ||
| 6/8/2022 | Listed for sale | $699,900+1.4%$348/sqft |
Source: Bright MLS #DCDC2053636 Report a problem | ||
| 6/1/2021 | Sold | $690,000+6.2%$343/sqft |
Source: Public Record Report a problem | ||
| 4/20/2021 | Contingent | $650,000$323/sqft |
Source: Bright MLS #DCDC516984 Report a problem | ||
| 4/17/2021 | Listed for sale | $650,000+30%$323/sqft |
Source: Bright MLS #DCDC516984 Report a problem | ||
| 3/3/2017 | Sold | $500,000+0.2%$248/sqft |
Source: Public Record Report a problem | ||
| 1/30/2017 | Pending sale | $499,000$248/sqft |
Source: Compass #DC9848480 Report a problem | ||
| 1/26/2017 | Listed for sale | $499,000+30.1%$248/sqft |
Source: Compass #DC9848480 Report a problem | ||
| 12/6/2016 | Sold | $383,450-27%$190/sqft |
Source: Public Record Report a problem | ||
| 9/7/2016 | Price change | $525,000-3.7%$261/sqft |
Source: Compass #DC9712886 Report a problem | ||
| 8/16/2016 | Price change | $545,000-3.5%$271/sqft |
Source: Compass #DC9712886 Report a problem | ||
| 7/26/2016 | Price change | $565,000-2.4%$281/sqft |
Source: Compass #DC9712886 Report a problem | ||
| 7/13/2016 | Price change | $579,000-3.3%$287/sqft |
Source: Compass #DC9712886 Report a problem | ||
| 5/23/2016 | Price change | $599,000-9.1%$297/sqft |
Source: Cattawood Spring Realty LLC #DC9636521 Report a problem | ||
| 4/29/2016 | Listed for sale | $659,000+109.2%$327/sqft |
Source: Cattawood Spring Realty LLC #DC9636521 Report a problem | ||
| 2/9/2016 | Sold | $315,000$156/sqft |
Source: Public Record Report a problem | ||
| 11/13/2015 | Sold | $315,000$156/sqft |
Source: Agent Provided Report a problem | ||
Public tax history
| Year | Property taxes | Tax assessment |
|---|---|---|
| 2026 | $5,193 -0.1% | $702,900 +0.2% |
| 2025 | $5,198 +3.1% | $701,350 +3.1% |
| 2024 | $5,041 +2.1% | $680,120 +2.3% |
| 2023 | $4,939 +4.3% | $665,000 +19.4% |
| 2022 | $4,735 +19.1% | $557,070 +2.4% |
| 2021 | $3,974 +3.6% | $543,930 +3.2% |
| 2020 | $3,836 +8.4% | $527,020 +7.6% |
| 2018 | $3,539 +64.6% | $489,760 +43.9% |
| 2017 | $2,151 -16.3% | $340,330 +12.5% |
| 2016 | $2,571 +239.4% | $302,480 +13% |
| 2015 | $758 +9.3% | $267,680 +9.6% |
| 2014 | $693 +9.3% | $244,260 +0.7% |
| 2013 | $635 +8.8% | $242,600 -0.1% |
| 2012 | $583 | $242,760 |
| 2011 | $583 +21% | $242,760 -14.4% |
| 2010 | $482 +15.4% | $283,470 -11% |
| 2009 | $418 +8.2% | $318,550 +25.2% |
| 2007 | $386 +5.2% | $254,380 +25.1% |
| 2006 | $367 -17.4% | $203,420 +23.7% |
| 2005 | $444 +12% | $164,430 +36.3% |
| 2004 | $397 +21.9% | $120,610 +23.3% |
| 2003 | $325 +5.9% | $97,781 +4% |
| 2002 | $307 +6.3% | $94,006 +4.2% |
| 2001 | $289 | $90,230 |
Find assessor info on the county website
Monthly payment
Est. payment
Payment breakdown
Explore the cost of this home by adjusting the details. Changes won't be saved.Climate risks
Neighborhood: Woodridge
Nearby schools
Schools provided by the listing agent
- District: District Of Columbia Public Schools
Source: Bright MLS. This data may not be complete. We recommend contacting the local school district to confirm school assignments for this home.
Similar homes
- $875,0004 bd4 ba2.5k sqft3102 S Dakota Ave NE, Washington, DC 20018For Sale

 MLS ID #DCDC2280112, Kelia Speight, The Home Team Realty Group, LLC. Bright MLS
 - $675,0004 bd4 ba2.1k sqft2201 Taylor St NE, Washington, DC 20018For Sale
 MLS ID #DCDC2262496, Tim Tieff, Keller Williams Realty. Bright MLS
 - $835,0004 bd4 ba2.9k sqft3801 S Dakota Ave NE, Washington, DC 20018For Sale
 MLS ID #DCDC2269600, Jesse Oakley, Compass. Bright MLS
 - $995,0004 bd4 ba2.1k sqft3210 Central Ave NE, Washington, DC 20018For Sale
 MLS ID #DCDC2188054, Carlos Garcia, Keller Williams Capital Properties. Bright MLS
 - $829,9005 bd4 ba2.5k sqft2211 Franklin St NE, Washington, DC 20018For SaleMLS ID #DCDC2247944, Anslie Stokes Milligan, Corcoran McEnearney. Bright MLS
- $675,0004 bd3 ba1.6k sqft914 5th St NE, Washington, DC 20002For SaleMLS ID #DCDC2288256, Chris Jackson, Keller Williams Preferred Properties. Bright MLS
- $750,0005 bd3 ba2.2k sqft2616 33rd St SE, Washington, DC 20020For SaleMLS ID #DCDC2280622, Joel Nelson, Keller Williams Capital Properties. Bright MLS
- $800,0005 bd4 ba2.4k sqft2111 Rand Pl NE, Washington, DC 20002For SaleMLS ID #DCDC2283392, Mark Rutstein, Compass. Bright MLS
- $689,0004 bd4 ba2.8k sqft3127 G St SE, Washington, DC 20019For SaleMLS ID #DCDC2282270, Ryan Butler, Keller Williams Capital Properties. Bright MLS
- $599,0004 bd3 ba1.9k sqft4017 Ingraham St, Hyattsville, MD 20781For SaleMLS ID #MDPG2221372, Emily Jackson, Northrop Realty. Bright MLS
- $875,0004 bd4 ba2.2k sqft1319 Sheridan St NW, Washington, DC 20011For SaleMLS ID #DCDC2288058, Eric Broermann, Compass. Bright MLS
- $699,9006 bd3 ba2k sqft6204 Lombard St, Landover, MD 20785For SaleMLS ID #MDPG2215764, Yvette R Savoy, Colonial Realty. Bright MLS
- $629,0006 bd4 ba3k sqft3802 37th Pl, Brentwood, MD 20722For SaleMLS ID #MDPG2192318, David Zouhongbe, HomeSmart. Bright MLS
- $825,0005 bd3 ba2.2k sqft7001 Aspen Ave, Takoma Park, MD 20912For SaleMLS ID #MDMC2258632, JR Ruzic, Keller Williams Realty. Bright MLS
- $799,9003 bd4 ba2.8k sqft4514 S Dakota Ave NE, Washington, DC 20017For SaleMLS ID #DCDC2281708, Miriam Miller, Corcoran McEnearney. Bright MLS
- $729,0003 bd3 ba1.3k sqftEckington, Washington, DC 20002For SaleMLS ID #DCDC2286496, Jenn Smira, Compass. Bright MLS
- $650,0004 bd3 ba2.2k sqft5332 D St SE, Washington, DC 20019New ConstructionMLS ID #DCDC2256716, Hilia Lewis, H.E.A.L. Real Estate. Bright MLS
- $569,0003 bd4 ba1.6k sqft1383 Adams St NE, Washington, DC 20018For SaleMLS ID #DCDC2283856, Cynthia McIver, Cranford & Associates. Bright MLS
- $859,9004 bd4 ba1.8k sqft1279 Oates St NE, Washington, DC 20002For SaleMLS ID #DCDC2284928, Garrett Cottrell, Coldwell Banker Realty - Washington. Bright MLS
- $824,9003 bd3 ba1.6k sqftLedroit Park, Washington, DC 20001For SaleMLS ID #DCDC2286720, Lina Criales-McAuliffe, RLAH @properties. Bright MLS
