Skip main navigation
Sold for $485,000
  • $485,000

    3114 Newton St NE, Washington, DC 20018

    2beds
    1,060sqft
    Single Family Residence
    Built in 1923
    5,293 Square Feet Lot
    $487,000 Zestimate®
    $458/sqft
    $2,934 Estimated rent

    Home value

    $487,000

    $463,000 - $511,000

    $2,934/mo

    Zestimate® history
    Loading
    Loading...

    Owner options

    List your home for rent

    $2,934/mo

    Rent Zestimate®

    Find your next renter with Zillow Rental Manager. Plus, with online applications, you can quickly screen prospective tenants – for free.

    Learn more

    $2,934/mo

    Rent Zestimate®

    Refinance and save

    $2,313/mo

    Est. payment

    Refinancing to a lower rate could help reduce your monthly payments and save thousands over the life of the loan.

    See today's rates

    $2,313/mo

    Est. payment

    Explore your selling options

    Work with a Zillow partner agent

    Leverage their expertise and Zillow's premium Showcase listings to get your home seen by more buyers.

    Get started

    List with your own agent

    Get your home in front of millions of buyers by listing it on Zillow.

    Learn how to do it

    Sell it yourself

    Take full control of how buyers see your home on Zillow by listing For Sale by Owner (FSBO).

    List your home

    What's special

    Ample storageModern livingCharming farmhouseSprawling lotAbundant natural lightGlass shower doorsTouchless kitchen faucet
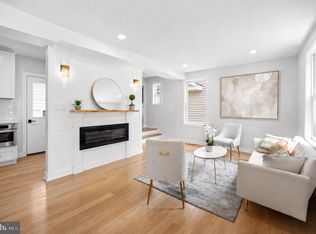
    Modern living meets a charming farmhouse in this quaint and renovated Woodridge home. This timeless residence has been meticulously updated and offers a unique opportunity in the District. Convenience at every step starts with the keyless front door. Move inside to discover high ceilings throughout a thoughtfully designed interior boasting 2 bedrooms and 2.5 bathrooms. Each bath is tastefull renovated featuring glass shower doors, blutooth enabled mirrors, and designer touches. The main level showcases a seamless flow from the welcoming foyer to the inviting living spaces, adorned with refined finishes and abundant natural light. The well-appointed kitchen is a chef's delight, featuring top-of-the-line appliances and ample storage - Highlights include the wifi enabled fridge, touchless kitchen faucet and venthood, and a pot filler. The unfinished basement presents a prime opportunity for a recreation area, home office, or additional storage. With parking included, convenience is at the forefront of this urban oasis. The property sits on a sprawling lot providing ample space for outdoor enjoyment and entertaining. Conveniently located minutes away from the Deanwood Metro Station, this home offers the rare opportunity to own a larger lot in the coveted Northeast DC area. With easy access into the heart of DC, multiple commuter routes into suburban MD, convenient shopping at Fort Lincoln, and so much more, don’t miss the chance to experience the timeless allure of this meticulously renovated residence. Ask the listing agent about a special financing offer through preferred lender!

    Zillow last checked:

    Listing updated:

    Listed by:

    Daniel Schuler 301-651-1895,

    Compass,

    Co-Listing Agent: Scott Sachs 301-908-4373,

    Compass

    Bought with:

    Melvyn A. Williams, 0

    Powerhouse Real Estate, Inc.

    Source: Bright MLS,MLS#: DCDC2127788MLS Logo

    Facts & features

    Interior

    Bedrooms & bathrooms
    • Bedrooms: 2
    • Bathrooms: 3
    • Full bathrooms: 2
    • 1/2 bathrooms: 1
    • Main level bathrooms: 1
    Basement
    • Area: 432
    Heating
    • Hot Water, Natural Gas
    Cooling
    • Ductless, Electric
    Appliances
    • Included: Gas Water Heater
    Features
    • Basement: Unfinished
    • Has fireplace: No
    Interior area
    • Total structure area: 1,492
    • Total interior livable area: 1,060 sqft
    • Finished area above ground: 1,060
    • Finished area below ground: 0

    Property

    Parking
    • Total spaces: 2
    • Parking features: Paved, Off Street
    Accessibility
    • Accessibility features: None
    Features
    • Levels: Three
    • Stories: 3
    • Pool features: None
    Lot
    • Size: 5,293 sqft
    • Features: Urban Land-Cristiana-Sunnysider
    Details
    • Additional structures: Above Grade, Below Grade
    • Parcel number: 4308//0008
    • Zoning: R
    • Special conditions: Standard

    Construction

    Type & style
    • Home type: SingleFamily
    • Architectural style: Traditional
    • Property subtype: Single Family Residence
    Materials
    • Shingle Siding
    • Foundation: Other
    Condition
    • New construction: No
    • Year built: 1923

    Utilities & green energy

    • Sewer: Public Septic, Public Sewer
    • Water: Public

    Community & neighborhood

    Location
    • Region: Washington
    • Subdivision: Woodridge

    Other

    Other facts
    • Listing agreement: Exclusive Right To Sell
    • Ownership: Fee Simple

    Price history

    DateEventPrice
    3/29/2024Sold$485,000-3%$458/sqft
    Source: Bright MLS #DCDC2127788 Report a problem
    3/19/2024Pending sale$499,900$472/sqft
    Source: Bright MLS #DCDC2127788 Report a problem
    3/19/2024Listing removed--
    Source: Bright MLS #DCDC2127788 Report a problem
    3/13/2024Price change$499,900-4.8%$472/sqft
    Source: Bright MLS #DCDC2127788 Report a problem
    2/16/2024Listed for sale$524,900+16.6%$495/sqft
    Source: Bright MLS #DCDC2127788 Report a problem
    11/2/2022Sold$450,000$425/sqft
    Source: Bright MLS #DCDC2063380 Report a problem
    10/2/2022Contingent$450,000$425/sqft
    Source: Bright MLS #DCDC2063380 Report a problem
    9/19/2022Price change$450,000-5.3%$425/sqft
    Source: Bright MLS #DCDC2063380 Report a problem
    8/18/2022Listed for sale$475,000$448/sqft
    Source: Bright MLS #DCDC2063380 Report a problem

    Public tax history

    YearProperty taxesTax assessment
    2025$3,910 +1.1%$460,010 +1.1%
    2024$3,868 +3.2%$455,050 +3.2%
    2023$3,748 +9.4%$440,890 +9.4%
    2022$3,427 +3%$403,150 +3%
    2021$3,328 +2.4%$391,580 +2.4%
    2020$3,249 +9.1%$382,290 +9.1%
    2018$2,977 +14.3%$350,270 +14.3%
    2017$2,605 +12.2%$306,470 +12.2%
    2016$2,322 +13.2%$273,150 +13.2%
    2015$2,051 +9.9%$241,250 +9.9%
    2014$1,865 -3.4%$219,460 -3.4%
    2013$1,932 +1.5%$227,260 +1.5%
    2012$1,903 $223,880
    2011$1,903 -14.2%$223,880 -14.2%
    2010$2,218 -10.6%$260,960 -10.6%
    2009$2,480 +22.4%$291,750 +26.7%
    2007$2,026 +20.3%$230,260 +25.7%
    2006$1,685 +20.1%$183,140 +25.3%
    2005$1,403 +33.8%$146,180 +33.8%
    2004$1,049 +23.6%$109,230 +23.6%
    2003$849 +4%$88,386 +4%
    2002$816 -13%$84,973 +4.2%
    2001$938 $81,561

    Find assessor info on the county website

    Neighborhood: Woodridge

    Nearby schools

    GreatSchools rating
    Schools provided by the listing agent
    • Elementary: Langdon
    • Middle: Mckinley
    • High: Dunbar Senior
    • District: District Of Columbia Public Schools

    Source: Bright MLS. This data may not be complete. We recommend contacting the local school district to confirm school assignments for this home.

    Get a cash offer in 3 minutes
    Find out how much your home could sell for in as little as 3 minutes with a no-obligation cash offer.
    Estimated market value
    $487,000
    Get a cash offer in 3 minutes
    Find out how much your home could sell for in as little as 3 minutes with a no-obligation cash offer.
    Estimated market value
    $487,000