Skip main navigation
Sold for $1,161,500
  • $1,161,500

    3120 Newton St NE, Washington, DC 20018

    5beds
    3,100sqft
    Single Family Residence
    Built in 1923
    6,214 Square Feet Lot
    $1,104,000 Zestimate®
    $375/sqft
    $7,808 Estimated rent

    Home value

    $1,104,000

    $1.04M - $1.17M

    $7,808/mo

    Zestimate® history
    Loading
    Loading...

    Owner options

    List your home for rent

    $7,808/mo

    Rent Zestimate®

    Find your next renter with Zillow Rental Manager. Plus, with online applications, you can quickly screen prospective tenants – for free.

    Learn more

    $7,808/mo

    Rent Zestimate®

    Refinance and save

    $5,540/mo

    Est. payment

    Refinancing to a lower rate could help reduce your monthly payments and save thousands over the life of the loan.

    See today's rates

    $5,540/mo

    Est. payment

    Explore your selling options

    Work with a Zillow partner agent

    Leverage their expertise and Zillow's premium Showcase listings to get your home seen by more buyers.

    Get started

    List with your own agent

    Get your home in front of millions of buyers by listing it on Zillow.

    Learn how to do it

    Sell it yourself

    Take full control of how buyers see your home on Zillow by listing For Sale by Owner (FSBO).

    List your home

    What's special

    Crown mouldingRecessed lightingQuartz countertopsBonus office areaBeautiful large islandSpacious bedroomSpacious area
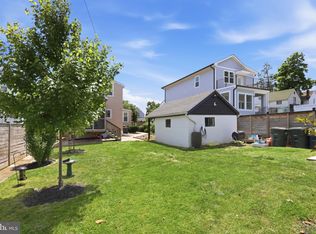
    Welcome to 3120 Newton St! Back on the market, just in time for the Spring Market! Previous buyer financing fell through. This reputable builder has done it once again! This remarkable home features a lovely wooden fence as you walk-in the front yard. As you walk in the main level, you are welcomed into a spacious area with crown moulding, 10ft ceilings and recessed lighting, plus a bonus office area, not to mention the amazing living room area with a lovely fireplace to admire. The kitchen area features a beautiful large island with quartz countertops, stainless steel appliances and a huge pantry for storage. Walk out to the back and you can enjoy a cozy enclosed porch that overlooks the backyard and driveway. Upstairs you will find 2 great sized rooms and a full bathroom followed by an owners suite you will fall in love with! Plenty of bedroom space complimented by a gorgeous innovative bathroom walk-in closet! Dont forget about the private balcony area with great views. The basement area consists of beautiful 9ft ceilings and a spacious bedroom with its own private full bathroom. The entertainment area also features its own private bathroom and kitchen area with a private entrance. Do not miss out on this wonderful opportunity!

    Zillow last checked:

    Listing updated:

    Listed by:

    Gabriela Umana 240-753-4601,

    Long & Foster Real Estate, Inc.

    Bought with:

    Marlena McWilliams, SP98372051

    Keller Williams Capital Properties

    Source: Bright MLS,MLS#: DCDC2127006MLS Logo

    Facts & features

    Interior

    Bedrooms & bathrooms
    • Bedrooms: 5
    • Bathrooms: 5
    • Full bathrooms: 4
    • 1/2 bathrooms: 1
    • Main level bathrooms: 1
    • Main level bedrooms: 1
    Basement
    • Area: 950
    Heating
    • Hot Water, Electric, Natural Gas
    Cooling
    • Central Air, Electric, Natural Gas
    Appliances
    • Included: Stainless Steel Appliance(s), Oven/Range - Gas, Tankless Water Heater
    • Laundry: Upper Level
    Features
    • Open Floorplan, 9'+ Ceilings
    • Flooring: Carpet, Luxury Vinyl, Tile/Brick
    • Basement: Connecting Stairway,Finished,Exterior Entry,Sump Pump,Walk-Out Access,Water Proofing System,Windows
    • Number of fireplaces: 1
    Interior area
    • Total structure area: 3,100
    • Total interior livable area: 3,100 sqft
    • Finished area above ground: 2,150
    • Finished area below ground: 950

    Property

    Parking
    • Parking features: Driveway, Off Street
    • Has uncovered spaces: Yes
    Accessibility
    • Accessibility features: Accessible Hallway(s)
    Features
    • Levels: Three
    • Stories: 3
    • Pool features: None
    Lot
    • Size: 6,214 sqft
    • Features: Urban Land-Cristiana-Sunnysider
    Details
    • Additional structures: Above Grade, Below Grade
    • Parcel number: 4308//0005
    • Zoning: RB-1
    • Special conditions: Standard

    Construction

    Type & style
    • Home type: SingleFamily
    • Architectural style: Contemporary
    • Property subtype: Single Family Residence
    Materials
    • Batts Insulation, Block, Cement Siding, CPVC/PVC, Fiber Cement, Frame, HardiPlank Type
    • Foundation: Block
    • Roof: Architectural Shingle
    Condition
    • Excellent
    • New construction: Yes
    • Year built: 1923
    • Major remodel year: 2023

    Utilities & green energy

    • Sewer: Public Sewer
    • Water: Public

    Community & neighborhood

    Location
    • Region: Washington
    • Subdivision: Woodridge

    Other

    Other facts
    • Listing agreement: Exclusive Right To Sell
    • Listing terms: Cash,Conventional,FHA
    • Ownership: Fee Simple

    Price history

    DateEventPrice
    2/29/2024Sold$1,161,500-2.3%$375/sqft
    Source: Bright MLS #DCDC2127006 Report a problem
    2/16/2024Contingent$1,189,000$384/sqft
    Source: Bright MLS #DCDC2127006 Report a problem
    2/2/2024Listed for sale$1,189,000$384/sqft
    Source: Bright MLS #DCDC2127006 Report a problem
    12/22/2023Listing removed--
    Source: Bright MLS #DCDC2097500 Report a problem
    9/24/2023Contingent$1,189,000$384/sqft
    Source: Bright MLS #DCDC2097500 Report a problem
    8/25/2023Price change$1,189,000-0.8%$384/sqft
    Source: Bright MLS #DCDC2097500 Report a problem
    7/12/2023Price change$1,199,000-1.7%$387/sqft
    Source: Bright MLS #DCDC2097500 Report a problem
    6/12/2023Listed for sale$1,220,000+149%$394/sqft
    Source: Bright MLS #DCDC2097500 Report a problem
    5/13/2022Sold$490,000-1.9%$158/sqft
    Source: Bright MLS #DCDC2044986 Report a problem
    4/25/2022Contingent$499,500$161/sqft
    Source: Bright MLS #DCDC2044986 Report a problem
    4/15/2022Listed for sale$499,500$161/sqft
    Source: Bright MLS #DCDC2044986 Report a problem

    Public tax history

    YearProperty taxesTax assessment
    2025$49,865 +497.7%$997,300 +1.6%
    2024$8,342 +100%$981,440 +100%
    2023$4,172 +236.7%$490,830 +9.9%
    2022$1,239 +4.2%$446,500 +3%
    2021$1,190 +4.8%$433,690 +2.7%
    2020$1,136 +9.3%$422,400 +9.4%
    2018$1,039 +9.6%$386,050 +13.2%
    2017$948 +9.6%$340,930 +12.5%
    2016$865 +9.8%$303,180 +13.2%
    2015$788 +9.3%$267,910 +9.6%
    2014$721 +9.3%$244,410 -3%
    2013$659 +8.9%$252,080 0%
    2012$606 $252,100
    2011$606 +21%$252,100 -14.4%
    2010$500 +37.5%$294,390 -10.8%
    2009$364 +7%$329,980 +23.9%
    2007$340 +5.2%$266,280 +31.3%
    2006$323 -19.7%$202,770 +22.8%
    2005$403 +12%$165,100 +34.9%
    2004$360 +12%$122,420 +26.4%
    2003$321 +5.9%$96,879 +4%
    2002$303 +6.3%$93,139 +4.2%
    2001$285 $89,398

    Find assessor info on the county website

    Neighborhood: Woodridge

    Nearby schools

    GreatSchools rating
    Schools provided by the listing agent
    • District: District Of Columbia Public Schools

    Source: Bright MLS. This data may not be complete. We recommend contacting the local school district to confirm school assignments for this home.

    Get a cash offer in 3 minutes
    Find out how much your home could sell for in as little as 3 minutes with a no-obligation cash offer.
    Estimated market value
    $1,104,000
    Get a cash offer in 3 minutes
    Find out how much your home could sell for in as little as 3 minutes with a no-obligation cash offer.
    Estimated market value
    $1,104,000