Skip main navigation
Off market
  • $957,100

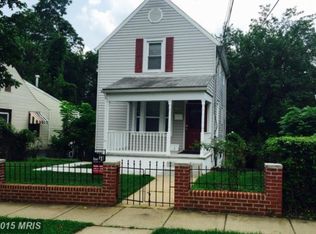
    3131 Newton St NE, Washington, DC 20018

    5beds
    2,700sqft
    SingleFamily
    Built in 1923
    9,147 Square Feet Lot
    $957,100 Zestimate®
    $354/sqft
    $6,361 Estimated rent

    Home value

    $957,100

    $900,000 - $1.01M

    $6,361/mo

    Zestimate® history
    Loading
    Loading...

    Owner options

    List your home for rent

    $6,361/mo

    Rent Zestimate®

    Find your next renter with Zillow Rental Manager. Plus, with online applications, you can quickly screen prospective tenants – for free.

    Learn more

    $6,361/mo

    Rent Zestimate®

    Refinance and save

    $4,565/mo

    Est. payment

    Refinancing to a lower rate could help reduce your monthly payments and save thousands over the life of the loan.

    See today's rates

    $4,565/mo

    Est. payment

    Explore your selling options

    Work with a Zillow partner agent

    Leverage their expertise and Zillow's premium Showcase listings to get your home seen by more buyers.

    Get started

    List with your own agent

    Get your home in front of millions of buyers by listing it on Zillow.

    Learn how to do it

    Sell it yourself

    Take full control of how buyers see your home on Zillow by listing For Sale by Owner (FSBO).

    List your home

    What's special

    OPEN AUG 9 2-4 PM IN TIME OF COVID-19 MEANS: All visitors to wear masks, wear provided shoe covers, use provided hand sanitizer, and provide basic contact information for contact tracing; number of people in house at any one time may be limited*Home is so much larger than it appears from the street; developer expanded and renovated original home to create a beautiful blend of traditional and contemporary*Open floor plan on main level means seamless living*Enviable finishes include solid wood floors, white kitchen with stainless appliances (including gas cooking), recessed lighting, double pane windows*Thoughtful layout means powder room on main level plus office with its own private deck*2nd, large deck off the kitchen/dining area offers incredible opportunities*Large backyard for the neighborhood is totally fenced*Off-street parking is secure behind large, locking, swinging doors*Lower level is walkout and contains 2 bedrooms, rec room, wet bar, and full bath*Become a part of Woodridge neighborhood's accelerating path to development, including new communities and big-box brands shopping center near New York Avenue; increasing number of independent retail and restaurant choices along Rhode Island Avenue; a skip into historic Mt. Rainier and a short drive into burgeoning Brookland and Takoma Park*Convenient commute to into downtown DC, suburban Maryland, and norther Virginia via Rte 50, BW Parkway, Rte 295, plus surface road options*So much house, so much neighborhood, so much location. Don't miss it!

    This property is off market, which means it's not currently listed for sale or rent on Zillow. This may be different from what's available on other websites or public sources.

    Facts & features

    Interior

    Bedrooms & bathrooms
    • Bedrooms: 5
    • Bathrooms: 4
    • Full bathrooms: 3
    • 1/2 bathrooms: 1
    Heating
    • Forced air
    Cooling
    • Central
    Appliances
    • Included: Dishwasher, Dryer, Microwave, Refrigerator, Washer
    Features
    • Kitchen Island, Recessed Lighting, Walk-In Closet(s), Open Floorplan, Wood Floors, Wet/Dry Bar, Master Bath(s), Combination Kitchen/Dining
    • Flooring: Tile, Hardwood
    • Basement: Y
    Interior area
    • Total interior livable area: 2,700 sqft
    • Finished area below ground: 800

    Property

    Parking
    • Total spaces: 4
    Features
    • Exterior features: Cement / Concrete
    Lot
    • Size: 9,147 sqft
    Details
    • Parcel number: 43090015
    • Special conditions: Standard

    Construction

    Type & style
    • Home type: SingleFamily
    • Architectural style: Colonial
    Materials
    • Roof: Composition
    Condition
    • Year built: 1923

    Community & neighborhood

    Location
    • Region: Washington

    Other

    Other facts
    • Heating: Forced Air
    • Appliances: Dishwasher, Refrigerator, Disposal, Exhaust Fan, Water Heater, Dryer, Microwave, Washer, Range Hood, Stainless Steel Appliance(s), Bar Fridge, Stove
    • HeatingYN: true
    • CoolingYN: true
    • StructureType: Detached
    • StoriesTotal: 3
    • ArchitecturalStyle: Colonial
    • InteriorFeatures: Kitchen Island, Recessed Lighting, Walk-In Closet(s), Open Floorplan, Wood Floors, Wet/Dry Bar, Master Bath(s), Combination Kitchen/Dining
    • OpenParkingSpaces: 4
    • SpecialListingConditions: Standard
    • ConstructionMaterials: Cement Siding
    • ParkingFeatures: Driveway, On Street, Secured, Concrete
    • Cooling: Central Air
    • BelowGradeFinishedArea: 800
    • Basement: Y
    • MlsStatus: Active

    Price history

    DateEventPrice
    9/4/2020Sold$891,900+0.2%$330/sqft
    Source: BHHS PenFed solds #-2503920947636848042 Report a problem
    8/12/2020Pending sale$889,900$330/sqft
    Source: Long & Foster Real Estate, Inc. #DCDC480550 Report a problem
    8/8/2020Listed for sale$889,900+4.7%$330/sqft
    Source: Long & Foster Real Estate, Inc. #DCDC480550 Report a problem
    11/4/2019Listing removed$849,900$315/sqft
    Source: Long & Foster Real Estate, Inc. #DCDC426718 Report a problem
    6/30/2019Pending sale$849,900$315/sqft
    Source: Long & Foster Real Estate, Inc. #DCDC426718 Report a problem
    5/14/2019Listed for sale$849,900+88.9%$315/sqft
    Source: Long & Foster Real Estate, Inc. #DCDC426718 Report a problem
    6/26/2018Sold$450,000-7.2%$167/sqft
    Source: Public Record Report a problem
    5/12/2018Listed for sale$485,000+38.6%$180/sqft
    Source: Fairfax Realty Select #1001187504 Report a problem
    10/16/2017Sold$350,000$130/sqft
    Source: Public Record Report a problem

    Public tax history

    YearProperty taxesTax assessment
    2025$7,233 +0.4%$940,750 +0.6%
    2024$7,207 +2%$934,890 +2.1%
    2023$7,068 +9.2%$915,940 +9.1%
    2022$6,470 +1.9%$839,910 +2%
    2021$6,350 -5%$823,400 +4.7%
    2020$6,686 +97.8%$786,610 +97.8%
    2018$3,379 +13.1%$397,580 +13.1%
    2017$2,988 +13.2%$351,540 +13.2%
    2016$2,641 +12.6%$310,660 +12.6%
    2015$2,346 +10.5%$276,000 +10.5%
    2014$2,123 -3.2%$249,760 -3.2%
    2013$2,193 +76.7%$257,960 -0.5%
    2012$1,241 $259,260
    2011$1,241 +21%$259,260 -14%
    2010$1,025 +125.4%$301,580 -11.5%
    2009$455 +35.8%$340,780 +25.4%
    2007$335 +57.8%$271,850 +24.4%
    2006$212 -28.6%$218,470 +19.4%
    2005$297 +12%$183,020 +36.8%
    2004$266 +12%$133,780 +68.5%
    2003$237 +6.6%$79,386 +4%
    2002$222 +7.1%$76,321 +4.2%
    2001$208 $73,256

    Find assessor info on the county website

    Neighborhood: Woodridge

    Nearby schools

    GreatSchools rating
    Schools provided by the listing agent
    • Elementary: LANGDON
    • Middle: MCKINLEY
    • High: DUNBAR
    • District: DISTRICT OF COLUMBIA PUBLIC SCHOOLS

    Source: The MLS. This data may not be complete. We recommend contacting the local school district to confirm school assignments for this home.

    Get a cash offer in 3 minutes
    Find out how much your home could sell for in as little as 3 minutes with a no-obligation cash offer.
    Estimated market value
    $957,100
    Get a cash offer in 3 minutes
    Find out how much your home could sell for in as little as 3 minutes with a no-obligation cash offer.
    Estimated market value
    $957,100