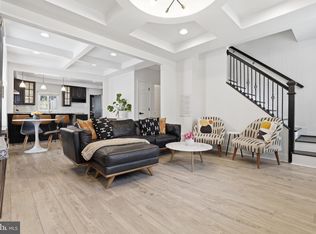
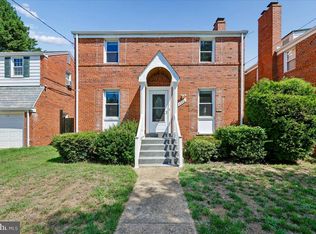
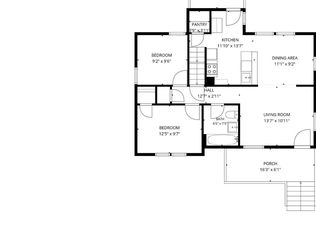
NEW PRICE • $699,900 🏡 A new opportunity to make 3110 Newton St NE yours! A stunning fully renovated 4 bed-rooms, 3.5 bathrooms detached home in the heart of Woodridge! This move-in-ready residence has been completely transformed with exceptional attention to detail and features all-new major systems, including a new roof, windows, HVAC, and water heater, providing years of worry-free homeownership. Step inside to discover beautiful new hardwood flooring, abundant natural light, and an open, modern layout designed for today's lifestyle. The chef's kitchen showcases new cabinetry, quartz countertops, stainless steel appliances, and stylish finishes throughout. The home offers 4 spacious bedrooms, 3.5 beautifully renovated bathrooms, including a private en-suite primary bathroom, and approximately 1,850 square feet of finished living space. The finished lower level provides additional living space ideal for guests, a home office, recreation room, or multigenerational living. Outside, enjoy the newly constructed rear deck overlooking the private backyard, perfect for entertaining and outdoor gatherings. A rare feature in the city, the property also includes a fully fenced yard with an automatic gated driveway, providing secure off-street parking, added privacy, and convenient remote access. Conveniently located near parks, shopping, dining, public transportation, and major commuter routes, this exceptional renovation offers the perfect combination of modern comfort, quality craftsmanship, and urban convenience. Just move in and enjoy!
For sale
Price cut: $25K (9/15)
$699,900
3110 Newton St NE, Washington, DC 20018
4beds
1,850sqft
Single Family Residence
Built in 1923
4,792 Square Feet Lot
$697,500 Zestimate®
$378/sqft
$-- HOA
What's special
Open modern layoutSecure off-street parkingAutomatic gated drivewayBeautiful new hardwood flooringFully fenced yardPrivate backyardNew roof
- 88 days
- 347
- 56
Zillow last checked:
Listing updated:
Listed by:
Johanna Crawford 832-434-7316,
Samson Properties
Source: Bright MLS,MLS#: DCDC2269724
Facts & features
Interior
Bedrooms & bathrooms
- Bedrooms: 4
- Bathrooms: 4
- Full bathrooms: 3
- 1/2 bathrooms: 1
- Main level bathrooms: 1
Rooms
- Room types: Living Room, Dining Room, Primary Bedroom, Bedroom 2, Bedroom 3, Bedroom 4, Kitchen, Bathroom 2, Bathroom 3, Primary Bathroom, Half Bath
Primary bedroom
- Level: Upper
Bedroom 2
- Level: Upper
Bedroom 3
- Level: Upper
Bedroom 4
- Level: Lower
Primary bathroom
- Level: Upper
Bathroom 2
- Level: Upper
Bathroom 3
- Level: Lower
Dining room
- Level: Main
Half bath
- Level: Main
Kitchen
- Level: Main
Living room
- Level: Main
Heating
- Central, Natural Gas
Cooling
- Central Air, Natural Gas
Appliances
- Included: Dishwasher, Disposal, Dryer, Microwave, Oven/Range - Gas, Refrigerator, Washer, Water Heater, Gas Water Heater
Features
- 2nd Kitchen, Open Floorplan, Kitchen Island, Dry Wall
- Flooring: Hardwood, Wood
- Windows: Double Pane Windows
- Basement: Finished,Exterior Entry,Sump Pump
- Number of fireplaces: 1
- Fireplace features: Electric
Interior area
- Total structure area: 1,850
- Total interior livable area: 1,850 sqft
- Finished area above ground: 1,382
- Finished area below ground: 468
Property
Parking
- Total spaces: 2
- Parking features: Concrete, Private, Secured, Driveway, Alley Access
- Uncovered spaces: 2
Accessibility
- Accessibility features: None
Features
- Levels: Two
- Stories: 2
- Patio & porch: Deck, Porch
- Pool features: None
- Fencing: Full,Wood
Lot
- Size: 4,792 Square Feet
- Features: Urban, Urban Land-Cristiana-Sunnysider
Details
- Additional structures: Above Grade, Below Grade
- Parcel number: 4308//0010
- Zoning: R
- Zoning description: Residential
- Special conditions: Standard
Construction
Type & style
- Home type: SingleFamily
- Architectural style: Traditional
- Property subtype: Single Family Residence
Materials
- Combination, Tile, Frame, CPVC/PVC, Batts Insulation
- Foundation: Block, Brick/Mortar
- Roof: Architectural Shingle
Condition
- Excellent
- New construction: No
- Year built: 1923
- Major remodel year: 2026
Utilities & green energy
- Electric: 200+ Amp Service
- Sewer: Public Sewer
- Water: Public
- Utilities for property: Electricity Available, Natural Gas Available, Sewer Available, Water Available
Community & HOA
Community
- Subdivision: Woodridge
HOA
- Has HOA: No
Location
- Region: Washington
Financial & listing details
- Price per square foot: $378/sqft
- Tax assessed value: $495,200
- Annual tax amount: $2,418
- Date on market: 7/20/2026
- Listing agreement: Exclusive Right To Sell
- Listing terms: Cash,Conventional,FHA,VA Loan
- Inclusions: Two Refrigerators, Two Washers, Two Dryers, Range / Oven(s), Dishwasher(s), Microwave(s), And All Other Installed Kitchen Appliances.
- Exclusions: All Staging Furniture, Décor, Artwork, Accessories, And Personal Property Used For Staging Purposes.
- Ownership: Fee Simple
Estimated market value
$697,500
$663,000 - $732,000
$4,653/mo
Price history
| Date | Event | Price |
|---|---|---|
| 9/15/2026 | Price change | $699,900-3.4%$378/sqft |
Source:  Bright MLS #DCDC2269724 Report a problem Bright MLS #DCDC2269724 Report a problem | ||
| 8/17/2026 | Price change | $724,900-3.3%$392/sqft |
Source: Bright MLS #DCDC2269724 Report a problem | ||
| 7/20/2026 | Listed for sale | $749,900+141.9%$405/sqft |
Source: Bright MLS #DCDC2269724 Report a problem | ||
| 12/18/2025 | Sold | $310,000-22.5%$168/sqft |
Source: Bright MLS #DCDC2203658 Report a problem | ||
| 11/6/2025 | Pending sale | $399,900$216/sqft |
Source: Bright MLS #DCDC2203658 Report a problem | ||
| 10/11/2025 | Price change | $399,900-3.6%$216/sqft |
Source: Bright MLS #DCDC2203658 Report a problem | ||
| 6/16/2025 | Listed for sale | $415,000$224/sqft |
Source: Bright MLS #DCDC2203658 Report a problem | ||
Public tax history
| Year | Property taxes | Tax assessment |
|---|---|---|
| 2026 | $1,224 -49.4% | $495,200 +0.7% |
| 2025 | $2,418 +1% | $491,620 +1.2% |
| 2024 | $2,394 +0.9% | $485,850 +3.3% |
| 2023 | $2,373 +0.1% | $470,310 +9.5% |
| 2022 | $2,370 +4.1% | $429,700 +3% |
| 2021 | $2,277 +109.5% | $417,270 +2.7% |
| 2020 | $1,087 +9.2% | $406,260 +8.9% |
| 2018 | $995 +9.6% | $373,060 +13.3% |
| 2017 | $908 +9.6% | $329,340 +12% |
| 2016 | $828 +9.8% | $294,000 +12.5% |
| 2015 | $754 +9.3% | $261,320 +9.1% |
| 2014 | $690 +9.3% | $239,630 -3% |
| 2013 | $632 +8.8% | $246,940 +0.6% |
| 2012 | $581 | $245,540 |
| 2011 | $581 -39.5% | $245,540 -13% |
| 2010 | $960 +29.4% | $282,230 -10.4% |
| 2009 | $742 +7.2% | $314,890 +25.9% |
| 2007 | $692 +5.2% | $250,170 +25.3% |
| 2006 | $658 -19.4% | $199,580 +25.3% |
| 2005 | $816 +12% | $159,340 +39.9% |
| 2004 | $728 +3.3% | $113,880 +10.1% |
| 2003 | $705 +5.8% | $103,457 +4% |
| 2002 | $667 +6.1% | $99,463 +4.2% |
| 2001 | $628 | $95,468 |
Find assessor info on the county website
Monthly payment
Est. payment
Payment breakdown
Explore the cost of this home by adjusting the details. Changes won't be saved.Climate risks
Neighborhood: Woodridge
Nearby schools
Schools provided by the listing agent
- District: District Of Columbia Public Schools
Source: Bright MLS. This data may not be complete. We recommend contacting the local school district to confirm school assignments for this home.


Similar homes
- $745,0004 bd4 ba2k sqft3122 Newton St NE, Washington, DC 20018For Sale
 MLS ID #DCDC2267838, Olisi Hindin, Long & Foster Real Estate, Inc.. Bright MLS
 - $799,0004 bd4 ba2.1k sqft2826 Newton St NE, Washington, DC 20018For Sale
 MLS ID #DCDC2277956, Nik Biberaj, Samson Properties. Bright MLS
 - $600,0004 bd3 ba2.4k sqft2838 Myrtle Ave NE, Washington, DC 20018For Sale
 MLS ID #DCDC2277332, Verria Hairston, Open Door Brokerage, LLC. Bright MLS
 - $669,0004 bd3 ba2.2k sqft1004 Shepherd St NE, Washington, DC 20017For Sale
 MLS ID #DCDC2287244, Mary Magner, Long & Foster Real Estate, Inc.. Bright MLS
 - $780,0004 bd3 ba1.9k sqft2841 Mills Ave NE, Washington, DC 20018For SaleMLS ID #DCDC2263966, Jacob Manevich, NRD REALTY LLC. Bright MLS
- $739,0003 bd3 ba1.7k sqft1601 Hamlin St NE, Washington, DC 20018For SaleMLS ID #DCDC2286926, Jennifer Fang, Samson Properties. Bright MLS
- $699,9006 bd3 ba2k sqft6204 Lombard St, Landover, MD 20785For SaleMLS ID #MDPG2215764, Yvette R Savoy, Colonial Realty. Bright MLS
- $724,9994 bd3 ba2k sqft6427 6th St NW, Washington, DC 20012For SaleMLS ID #DCDC2279906, Milton Diaz, Coldwell Banker Realty - Washington. Bright MLS
- $599,0004 bd3 ba1.9k sqft4017 Ingraham St, Hyattsville, MD 20781For SaleMLS ID #MDPG2221372, Emily Jackson, Northrop Realty. Bright MLS
- $750,0005 bd3 ba2.2k sqft2616 33rd St SE, Washington, DC 20020For SaleMLS ID #DCDC2280622, Joel Nelson, Keller Williams Capital Properties. Bright MLS
- $400,0003 bd1 ba1k sqft2842 30th St NE, Washington, DC 20018For SaleMLS ID #DCDC2283678, JR Ruzic, Keller Williams Realty. Bright MLS
- $825,0004 bd4 ba2.1k sqft733 Otis Pl NW, Washington, DC 20010For SaleMLS ID #DCDC2286732, Morgan Knull, RE/MAX Gateway, LLC. Bright MLS
- $774,9003 bd4 ba2.1k sqft220 V St NE, Washington, DC 20002For SaleMLS ID #DCDC2286486, Mike Aubrey, Berkshire Hathaway HomeServices PenFed Realty. Bright MLS
- $665,0004 bd3 ba1.3k sqft303 Leighton Ave, Silver Spring, MD 20901For SaleMLS ID #MDMC2257230, Jose Rivera-Deleon, EXIT Realty Center. Bright MLS
- $525,0003 bd2 ba1.2k sqft632 Farragut Pl NE, Washington, DC 20017For SaleMLS ID #DCDC2286776, Libby Clarke, Compass. Bright MLS
- $560,0005 bd3 ba2.1k sqft5608 31st Ave, Hyattsville, MD 20782For SaleMLS ID #MDPG2209940, Khalid Hassan, Purvis Realty Group, LLC.. Bright MLS
- $859,9004 bd4 ba1.8k sqft1279 Oates St NE, Washington, DC 20002For SaleMLS ID #DCDC2284928, Garrett Cottrell, Coldwell Banker Realty - Washington. Bright MLS
- $654,9004 bd3 ba2.1k sqft10614 Glenwild Rd, Silver Spring, MD 20901For SaleMLS ID #MDMC2238032, Paola Lazo, Samson Properties. Bright MLS
- $659,9004 bd2 ba1.1k sqft10511 Lorain Ave, Silver Spring, MD 20901For SaleMLS ID #MDMC2242948, Wendy Parde, The Exchange Real Estate Company LLC. Bright MLS
- $859,9004 bd4 ba2k sqft5544 29th St NW, Washington, DC 20015For SaleMLS ID #DCDC2257444, Pennye Green, Long & Foster Real Estate, Inc.. Bright MLS
