Welcome to 2838 Myrtle Ave NE, recently updated with a partial flooring replacement throughout the interior. The kitchen is equipped with stainless steel appliances and features an accent backsplash, providing a refreshed cooking area. An exterior deck extends the living options, ideal for enjoying the outdoors. This home combines modern updates and outdoor enjoyment—a must-see.
For sale
Price cut: $20K (10/1)
$600,000
2838 Myrtle Ave NE, Washington, DC 20018
4beds
2,401sqft
Single Family Residence
Built in 1924
9,449 Square Feet Lot
$595,000 Zestimate®
$250/sqft
$-- HOA
What's special
Accent backsplash
- 63 days
- 432
- 33
Zillow last checked:
Listing updated:
Listed by:
Verria Hairston 202-517-0115,
Open Door Brokerage, LLC,
Co-Listing Agent: Michelle Huemmer 615-488-4304,
Open Door Brokerage, LLC
Source: Bright MLS,MLS#: DCDC2277332
Facts & features
Interior
Bedrooms & bathrooms
- Bedrooms: 4
- Bathrooms: 3
- Full bathrooms: 3
- Main level bathrooms: 1
- Main level bedrooms: 2
Basement
- Area: 944
Heating
- Central, Natural Gas
Cooling
- None
Appliances
- Included: Gas Water Heater
Features
- Basement: Finished
- Has fireplace: No
Interior area
- Total structure area: 2,427
- Total interior livable area: 2,401 sqft
- Finished area above ground: 1,483
- Finished area below ground: 918
Property
Parking
- Parking features: None
Accessibility
- Accessibility features: None
Features
- Levels: Two
- Stories: 2
- Pool features: None
Lot
- Size: 9,449 Square Feet
- Features: Unknown Soil Type
Details
- Additional structures: Above Grade, Below Grade
- Parcel number: 4317//0807
- Zoning: R-2
- Special conditions: Standard
Construction
Type & style
- Home type: SingleFamily
- Architectural style: Cape Cod
- Property subtype: Single Family Residence
Materials
- Vinyl Siding
- Foundation: Slab
- Roof: Asphalt
Condition
- New construction: No
- Year built: 1924
Utilities & green energy
- Sewer: Public Sewer
- Water: Public
Community & HOA
Community
- Subdivision: Woodridge
HOA
- Has HOA: No
- Amenities included: None
- Services included: None
Location
- Region: Washington
Financial & listing details
- Price per square foot: $250/sqft
- Tax assessed value: $692,430
- Annual tax amount: $4,274
- Date on market: 8/5/2026
- Listing agreement: Exclusive Right To Sell
- Listing terms: Conventional,FHA
- Ownership: Fee Simple
Estimated market value
$595,000
$565,000 - $625,000
$4,381/mo
Price history
| Date | Event | Price |
|---|---|---|
| 10/1/2026 | Price change | $600,000-3.2%$250/sqft |
Source:  Bright MLS #DCDC2277332 Report a problem Bright MLS #DCDC2277332 Report a problem | ||
| 8/6/2026 | Listed for sale | $620,000+11.8%$258/sqft |
Source: Bright MLS #DCDC2277332 Report a problem | ||
| 6/11/2026 | Sold | $554,700-7.4%$231/sqft |
Source: Bright MLS #DCDC2260174 Report a problem | ||
| 5/16/2026 | Contingent | $599,100$250/sqft |
Source: Bright MLS #DCDC2260174 Report a problem | ||
| 5/8/2026 | Listed for sale | $599,100-17.4%$250/sqft |
Source: Bright MLS #DCDC2260174 Report a problem | ||
| 11/16/2025 | Listing removed | $724,900$302/sqft |
Source: Bright MLS #DCDC2213846 Report a problem | ||
| 9/20/2025 | Price change | $724,900-6.9%$302/sqft |
Source: Bright MLS #DCDC2213846 Report a problem | ||
| 8/14/2025 | Listed for sale | $779,000+679%$324/sqft |
Source: Bright MLS #DCDC2213846 Report a problem | ||
| 1/28/2000 | Sold | $100,000$42/sqft |
Source: Public Record Report a problem | ||
Public tax history
| Year | Property taxes | Tax assessment |
|---|---|---|
| 2026 | $4,284 +0.2% | $595,960 +0.6% |
| 2025 | $4,274 +0.8% | $592,670 +1.1% |
| 2024 | $4,242 +5% | $586,100 +3.1% |
| 2023 | $4,038 +8.7% | $568,580 +10.2% |
| 2022 | $3,716 +5.6% | $515,920 +2.8% |
| 2021 | $3,521 +9.8% | $501,990 +3.3% |
| 2020 | $3,205 +20.2% | $485,780 +9.6% |
| 2018 | $2,667 +9.7% | $443,330 +11.8% |
| 2017 | $2,431 +9.7% | $396,690 +13.2% |
| 2016 | $2,216 +9.9% | $350,410 +11.8% |
| 2015 | $2,017 +9.4% | $313,450 +9.2% |
| 2014 | $1,844 -2.6% | $287,110 -2.9% |
| 2013 | $1,892 +9.2% | $295,800 -1.1% |
| 2012 | $1,733 | $299,210 |
| 2011 | $1,733 +21% | $299,210 -14.1% |
| 2010 | $1,432 +10% | $348,380 -11.2% |
| 2009 | $1,302 -20.7% | $392,480 +25% |
| 2007 | $1,642 +5.2% | $313,990 +23.8% |
| 2006 | $1,561 | $253,540 +18.3% |
| 2005 | -- | $214,230 +39% |
| 2004 | -- | $154,070 +55.1% |
| 2003 | -- | $99,313 +4% |
| 2002 | -- | $95,479 +4.2% |
| 2001 | -- | $91,644 |
Find assessor info on the county website
Monthly payment
Est. payment
Payment breakdown
Explore the cost of this home by adjusting the details. Changes won't be saved.Climate risks
Neighborhood: Woodridge
Nearby schools
Schools provided by the listing agent
- District: District Of Columbia Public Schools
Source: Bright MLS. This data may not be complete. We recommend contacting the local school district to confirm school assignments for this home.
- $582,6003 bd2 ba1.2k sqft2836 Myrtle Ave NE, Washington, DC 20018Off Market
- $394,5003 bd1 ba1.1k sqft2840 Myrtle Ave NE, Washington, DC 20018Off Market
- $501,5003 bd1 ba1.4k sqft2842 Myrtle Ave NE, Washington, DC 20018Off Market
- $975,1004 bd4 ba3.4k sqft2844 Myrtle Ave NE, Washington, DC 20018Off Market
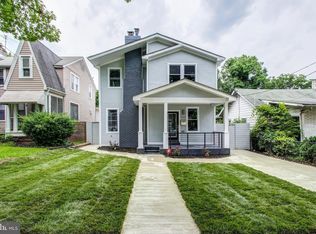
Similar homes
- $620,0003 bd4 ba2.2k sqft3034 S Dakota Ave NE, Washington, DC 20018For Sale

 MLS ID #DCDC2267598, Edward DUMITRACHE, Pearson Smith Realty, LLC. Bright MLS
 - $689,9004 bd4 ba1.8k sqft4504 20th St NE, Washington, DC 20018For Sale
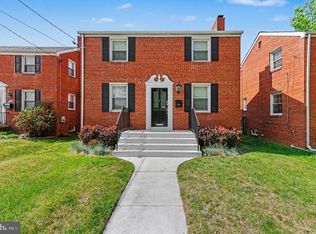 MLS ID #DCDC2286034, Jason Lallis, RLAH @properties. Bright MLS
 - $780,0004 bd3 ba1.9k sqft2841 Mills Ave NE, Washington, DC 20018For Sale
 MLS ID #DCDC2263966, Jacob Manevich, NRD REALTY LLC. Bright MLS
 - $525,0003 bd3 ba2.2k sqft3209 Varnum St, Mount Rainier, MD 20712For Sale
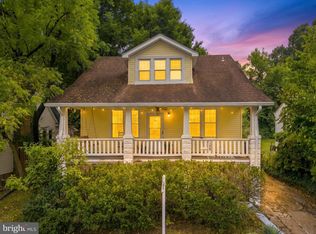 MLS ID #MDPG2220094, Rebecca Love, Redfin Corp. Bright MLS
 - $598,5004 bd4 ba2.5k sqft2716 Belleview Ave, Landover, MD 20785For SaleMLS ID #MDPG2216608, Jason Townsend, Real Broker, LLC. Bright MLS
- $899,0004 bd5 ba2.2k sqft3216 18th St NE, Washington, DC 20018For SaleMLS ID #DCDC2267830, Mr. Steven Rollins, Coldwell Banker Realty. Bright MLS
- $600,0005 bd2 ba1.7k sqftHillcrest, Washington, DC 20020For SaleMLS ID #DCDC2280476, Mrs. Angel S. Saules, Keller Williams Preferred Properties. Bright MLS
- $595,0003 bd3 ba1.5k sqft624 Jefferson St NE, Washington, DC 20011For SaleMLS ID #DCDC2261680, Jay Yu, Ten Thousand Realty. Bright MLS
- $599,9003 bd3 ba2.3k sqft605 21st St NE, Washington, DC 20002For SaleMLS ID #DCDC2278190, Sharon Jarrott, Central Properties, LLC,. Bright MLS
- $685,0005 bd3 ba1.6k sqft4225 Meade St NE, Washington, DC 20019For SaleMLS ID #DCDC2271914, Ms. Karen D Smith, Compass. Bright MLS
- $599,0003 bd2 ba1.7k sqft3414 Highwood Dr SE, Washington, DC 20020For SaleMLS ID #DCDC2263198, Martin Weldon, Keller Williams Capital Properties. Bright MLS
- $534,9006 bd2 ba2k sqft1222 Talbert St SE, Washington, DC 20020For SaleMLS ID #DCDC2285022, Mr. Dag Alemayehu, Samson Properties. Bright MLS
- $699,9006 bd3 ba2k sqft6204 Lombard St, Landover, MD 20785For SaleMLS ID #MDPG2215764, Yvette R Savoy, Colonial Realty. Bright MLS
- $549,9004 bd3 ba1.9k sqft911 Newhall St, Silver Spring, MD 20901For SaleMLS ID #MDMC2249384, John Young, RE/MAX Excellence Realty. Bright MLS
- $569,9003 bd3 ba1.9k sqft9813 Braddock Rd, Silver Spring, MD 20903For SaleMLS ID #MDMC2256356, Lan Yin, LuxManor Real Estate, Inc. Bright MLS
- $595,9877 bd3 ba1.8k sqft4706 Mangum Rd, College Park, MD 20740For SaleMLS ID #MDPG2214654, Daniel Khoshtinat, RE/MAX Leading Edge. Bright MLS
- $649,9003 bd1 ba1.6k sqft311 Elm Ave, Takoma Park, MD 20912For SaleMLS ID #MDMC2252402, Cari Jordan, RLAH @properties. Bright MLS
- $625,0007 bd3 ba2.1k sqft9403 New Hampshire Ave, Silver Spring, MD 20903For SaleMLS ID #MDMC2252416, Kiros Asmamaw, Heymann Realty, LLC. Bright MLS
- $585,0004 bd3 ba2.3k sqft11710 Caverly Ave, Beltsville, MD 20705For SaleMLS ID #MDPG2217836, Theresa Kaufman, EXP Realty, LLC. Bright MLS
- $515,0004 bd3 ba1.3k sqft4202 54th St, Bladensburg, MD 20710For SaleMLS ID #MDPG2215972, Sam Jobi, Crown Realty International Ltd. Bright MLS
