Welcome to this Amazing,Tastefully finished 4 bedroom 2 .1/2 bath colonial home in Bladensburg MD--- where timeless charm ,community, and covenience come together.This property offers entry level primary bedroom ensuite with natural lights , living room with fire place and separate dinning room, new kitchen , beautiful quartz counter top with splashing ,new cabinets , stainless steel appliances, new flooring, reccessed lighting , ceiling fans,extra wide refrigerator. Three bedrooms upstiars with 1 full bath. Full basement boast of recreation area with half bath. The basement leads you into the car garage. Big back yard. Roof is relatively new. Brand new HVAC system .Minutes from local restaurants,coffe shops, parks, shopping. Easy access to route 50/295/95. Few minutes to Downtown Washington DC
For sale
$515,000
4202 54th St, Bladensburg, MD 20710
4beds
1,376sqft
Single Family Residence
Built in 1939
5,000 Square Feet Lot
$505,800 Zestimate®
$374/sqft
$-- HOA
What's special
New flooringStainless steel appliancesCeiling fansExtra wide refrigeratorNew kitchenNew cabinets
- 14 days
- 116
- 1
Zillow last checked:
Listing updated:
Listed by:
Sam Jobi 301-537-7665,
Crown Realty International Ltd 301-537-7665
Source: Bright MLS,MLS#: MDPG2215972
Facts & features
Interior
Bedrooms & bathrooms
- Bedrooms: 4
- Bathrooms: 3
- Full bathrooms: 2
- 1/2 bathrooms: 1
- Main level bathrooms: 1
- Main level bedrooms: 1
Basement
- Area: 778
Heating
- Central, Heat Pump, Forced Air
Cooling
- Central Air, Natural Gas
Appliances
- Included: Cooktop, Microwave, Dryer, Exhaust Fan, Range Hood, Water Heater, Washer, Dishwasher, Disposal, Gas Water Heater
- Laundry: In Basement
Features
- Ceiling Fan(s), Entry Level Bedroom, Formal/Separate Dining Room, Upgraded Countertops, Crown Molding
- Flooring: Carpet, Laminate
- Doors: Storm Door(s)
- Windows: Double Pane Windows, Energy Efficient, Storm Window(s), Screens, Window Treatments
- Basement: Finished,Heated,Garage Access,Drainage System,Full,Connecting Stairway
- Number of fireplaces: 1
- Fireplace features: Wood Burning
Interior area
- Total structure area: 2,154
- Total interior livable area: 1,376 sqft
- Finished area above ground: 1,376
- Finished area below ground: 0
Property
Parking
- Total spaces: 3
- Parking features: Garage Faces Side, Attached, Driveway, On Street
- Attached garage spaces: 1
- Uncovered spaces: 2
Accessibility
- Accessibility features: None
Features
- Levels: Two
- Stories: 2
- Pool features: None
- Fencing: Aluminum
Lot
- Size: 5,000 Square Feet
Details
- Additional structures: Above Grade, Below Grade
- Parcel number: 17020168054
- Zoning: RSF65
- Special conditions: Standard
Construction
Type & style
- Home type: SingleFamily
- Architectural style: Colonial
- Property subtype: Single Family Residence
Materials
- Brick
- Foundation: Block
- Roof: Composition
Condition
- Very Good
- New construction: No
- Year built: 1939
- Major remodel year: 2026
Utilities & green energy
- Sewer: Public Sewer
- Water: Public
Community & HOA
Community
- Subdivision: Decatur Hgts Add
HOA
- Has HOA: No
Location
- Region: Bladensburg
- Municipality: Bladensburg
Financial & listing details
- Price per square foot: $374/sqft
- Tax assessed value: $320,200
- Annual tax amount: $6,105
- Date on market: 8/26/2026
- Listing agreement: Exclusive Right To Sell
- Listing terms: Cash,Conventional,FHA,VA Loan
- Ownership: Fee Simple
Estimated market value
$505,800
$481,000 - $531,000
$2,694/mo
Price history
| Date | Event | Price |
|---|---|---|
| 8/26/2026 | Listed for sale | $515,000+80.7%$374/sqft |
Source:  Bright MLS #MDPG2215972 Report a problem Bright MLS #MDPG2215972 Report a problem | ||
| 7/8/2026 | Sold | $285,000$207/sqft |
Source: Public Record Report a problem | ||
Public tax history
| Year | Property taxes | Tax assessment |
|---|---|---|
| 2025 | $5,181 +15.1% | $290,167 +11.5% |
| 2024 | $4,500 +12.9% | $260,133 +13.1% |
| 2023 | $3,988 +1% | $230,100 |
| 2022 | $3,946 +8.7% | $230,100 +8.2% |
| 2021 | $3,632 +4.2% | $212,633 +4.3% |
| 2020 | $3,487 +21.3% | $203,900 +5.4% |
| 2019 | $2,875 | $193,500 |
| 2018 | -- | $193,500 +2.8% |
| 2017 | $2,798 -22.7% | $188,300 +3% |
| 2016 | $3,618 | $182,800 +3.1% |
| 2015 | $3,618 | $177,300 +3.2% |
| 2014 | $3,618 | $171,800 |
| 2013 | -- | $171,800 |
| 2012 | -- | $171,800 -36.9% |
| 2011 | -- | $272,350 +5.3% |
| 2010 | -- | $258,532 +5.6% |
| 2009 | -- | $244,716 +6% |
| 2008 | -- | $230,900 +20.3% |
| 2007 | -- | $191,902 +25.5% |
| 2006 | -- | $152,906 +34.2% |
| 2005 | -- | $113,910 +2.4% |
| 2004 | -- | $111,262 |
| 2003 | -- | $111,262 +5% |
| 2002 | -- | $105,970 |
| 2001 | -- | $105,970 |
Find assessor info on the county website
Monthly payment
Est. payment
Payment breakdown
Explore the cost of this home by adjusting the details. Changes won't be saved.Climate risks
Neighborhood: 20710
Nearby schools
Schools provided by the listing agent
- District: Prince George's County Public Schools
Source: Bright MLS. This data may not be complete. We recommend contacting the local school district to confirm school assignments for this home.
Similar homes
- $425,0004 bd3 ba1.6k sqft.h & F Management Ass., Bladensburg, MD 20710For Sale
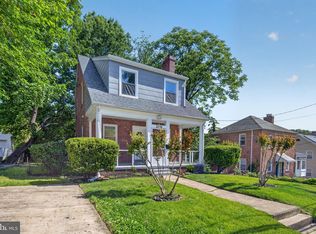
 MLS ID #MDPG2213626, Erika Lara, TTR Sotheby's International Realty. Bright MLS
 - $549,0005 bd4 ba1.8k sqft5906 Berwyn Rd, College Park, MD 20740For Sale
 MLS ID #MDPG2213268, Leslie Sanchez, Douglas Realty, LLC. Bright MLS
 - $530,0005 bd2 ba1.8k sqft4806 Cherokee St, College Park, MD 20740For Sale
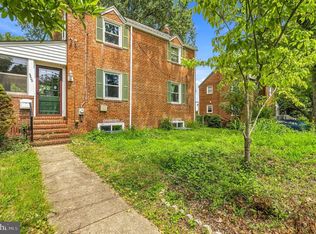 MLS ID #MDPG2215438, Tyler Nguyen, EXP Realty, LLC. Bright MLS
 - $499,9005 bd2 ba1.3k sqft4120 E Capitol St NE, Washington, DC 20019For Sale
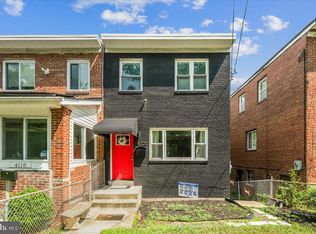 MLS ID #DCDC2275068, Gabriela Rivas, Samson Properties. Bright MLS
 - $514,0005 bd3 ba1.5k sqft5031 Mangum Rd, College Park, MD 20740For SaleMLS ID #MDPG2204450, Rose Creasey, Turning Point Real Estate. Bright MLS
- $474,9905 bd2 ba1.7k sqft9712 51st Ave, College Park, MD 20740For SaleMLS ID #MDPG2217316, Ferhana Desai, Realty Advantage of Maryland LLC. Bright MLS
- $539,9005 bd3 ba1.1k sqft6612 Seward Rd, Bowie, MD 20720For SaleMLS ID #MDPG2216828, Gabriela Vasco, Realty Advantage of Maryland LLC. Bright MLS
- $420,0006 bd3 ba1.1k sqft4004 Lawrence St, Brentwood, MD 20722For SaleMLS ID #MDPG2216918, Lening Rivera, Douglas Realty, LLC. Bright MLS
- $509,9996 bd3 ba1.3k sqft4804 Henderson Rd, Temple Hills, MD 20748For SaleMLS ID #MDPG2203544, Daniel Rochon, EXP Realty, LLC. Bright MLS
- $525,0003 bd3 ba1k sqft1712 U St SE, Washington, DC 20020For SaleMLS ID #DCDC2279102, Shane Brownell, RE/MAX Executives. Bright MLS
- $525,0003 bd2 ba1.4k sqft206 36th St SE, Washington, DC 20019For SaleMLS ID #DCDC2233308, Shanee Sibblies, Taylor Properties. Bright MLS
- $399,0004 bd3 ba1.5k sqft922 47th St NE, Washington, DC 20019For SaleMLS ID #DCDC2277540, Kim Holloway, Long & Foster Real Estate, Inc.. Bright MLS
- $430,0003 bd2 ba988 sqft4702 66th Pl, Hyattsville, MD 20784For SaleMLS ID #MDPG2207228, Paul College, Long & Foster Real Estate, Inc.. Bright MLS
- $450,0003 bd1 ba1k sqft2842 30th St NE, Washington, DC 20018For SaleMLS ID #DCDC2280018, JR Ruzic, Keller Williams Realty. Bright MLS
- $658,9005 bd4 ba1.8k sqft5008 Tuckerman St, Riverdale, MD 20737For SaleMLS ID #MDPG2215538, Abraham Atansuyi, Doneflows Realty. Bright MLS
- $445,7003 bd2 ba2k sqft6202 86th Ave, Hyattsville, MD 20784For SaleMLS ID #MDPG2217124, Susan McFarland, RE/MAX Realty Group. Bright MLS
- $429,0004 bd2 ba1k sqft1206 Gondar Ave, Landover, MD 20785For SaleMLS ID #MDPG2209966, Ricardo Vasquez, RLAH @properties. Bright MLS
- $500,0002 bd2 ba1.2k sqft3206 Loud Pl SE, Washington, DC 20019For SaleMLS ID #DCDC2269358, Samantha Johnson, Keller Williams Preferred Properties. Bright MLS
- $559,9994 bd3 ba1.7k sqft11112 Fruitwood Dr, Bowie, MD 20720For SaleMLS ID #MDPG2206880, Juan Romero, Smart Realty, LLC. Bright MLS
- $395,0003 bd2 ba1k sqft718 Ridge Rd SE, Washington, DC 20019For SaleMLS ID #DCDC2272546, Kevin Bullock, Corcoran McEnearney. Bright MLS
