Discover exceptional value in Prince George's County with this beautifully updated split foyer in College Park. Offering 4 bedrooms and 2 full bathrooms, this move-in ready home perfectly blends timeless charm with modern updates across two finished levels. Step inside to warm hardwood floors and an abundance of natural light that fills the inviting living and dining areas. The beautifully renovated kitchen is the heart of the home, featuring new cabinetry, quartz countertops, stainless steel appliances, a stylish tile backsplash, and a large center island that's perfect for everyday living, entertaining, and family gatherings. Just off the main living area, step onto the deck, ideal for enjoying your morning coffee or relaxing outdoors. The main level also features two spacious bedrooms and a fully renovated bathroom with modern tilework and contemporary finishes. The fully finished lower level offers incredible flexibility with a large recreation room, two additional bedrooms, a beautifully updated full bathroom, and a separate entrance, ideal for guests, extended family, a home office, gym, or media room. Outside, enjoy a spacious backyard, deck, and private driveway with plenty of room for outdoor entertaining, gardening, or simply unwinding. Conveniently located near the University of Maryland, major commuter routes, shopping, dining, parks, and public transportation, this home offers the perfect combination of comfort, style, and convenience. Don't miss your opportunity to make this exceptional home yours—schedule your private showing today!
Coming soon 08/06
$519,900
9516 51st Ave, College Park, MD 20740
4beds
1,776sqft
:
Get pre-qualifiedN/A
Single Family Residence
Built in 1982
6,483 Square Feet Lot
$299,300 Zestimate®
$293/sqft
$-- HOA
What's special
- 5 days |
- 40 |
- 5 |
Zillow last checked:
Listing updated:
Listed by:
Dalila Zamorano 703-855-6429,
Samson Properties 7033788810
Source: Bright MLS,MLS#: MDPG2212136
Facts & features
Interior
Bedrooms & bathrooms
- Bedrooms: 4
- Bathrooms: 2
- Full bathrooms: 2
- Main level bathrooms: 1
- Main level bedrooms: 2
Rooms
- Room types: Living Room, Bedroom 2, Bedroom 3, Bedroom 4, Kitchen, Family Room, Bedroom 1, Laundry, Utility Room, Bathroom 1, Bathroom 2
Bedroom 1
- Level: Main
Bedroom 2
- Level: Main
Bedroom 3
- Level: Lower
Bedroom 4
- Level: Lower
Bathroom 1
- Level: Main
Bathroom 2
- Level: Lower
Family room
- Level: Lower
Kitchen
- Level: Main
Laundry
- Level: Lower
Living room
- Level: Main
Utility room
- Level: Lower
Heating
- Forced Air, Natural Gas
Cooling
- Central Air, Natural Gas
Appliances
- Included: Dishwasher, Disposal, Dryer, Microwave, Range Hood, Refrigerator, Cooktop, Washer, Gas Water Heater
- Laundry: Has Laundry, In Basement, Laundry Room
Features
- Eat-in Kitchen, Kitchen - Country, Combination Kitchen/Dining
- Windows: Window Treatments
- Basement: Finished,Exterior Entry,Rear Entrance
- Has fireplace: No
Interior area
- Total structure area: 1,776
- Total interior livable area: 1,776 sqft
- Finished area above ground: 888
- Finished area below ground: 888
Property
Parking
- Parking features: Concrete, Driveway, Off Street
- Has uncovered spaces: Yes
Accessibility
- Accessibility features: None
Features
- Levels: Split Foyer,Two
- Stories: 2
- Pool features: None
Lot
- Size: 6,483 Square Feet
Details
- Additional structures: Above Grade, Below Grade
- Parcel number: 17212325843
- Zoning: RSF65
- Special conditions: Standard
Construction
Type & style
- Home type: SingleFamily
- Property subtype: Single Family Residence
Materials
- Combination, Brick
- Foundation: Concrete Perimeter
Condition
- Excellent,Very Good,Good
- New construction: No
- Year built: 1982
Utilities & green energy
- Sewer: Public Sewer
- Water: Public
- Utilities for property: Electricity Available, Natural Gas Available, Sewer Available, Water Available
Community & HOA
Community
- Subdivision: Hollywood On The Hill
HOA
- Has HOA: No
Location
- Region: College Park
- Municipality: College Park
Financial & listing details
- Price per square foot: $293/sqft
- Tax assessed value: $403,167
- Annual tax amount: $7,117
- Date on market: 8/6/2026
- Listing agreement: Exclusive Right To Sell
- Listing terms: Cash,Conventional,FHA,VA Loan
- Exclusions: Alarm System Does Not Convey
- Ownership: Fee Simple
Estimated market value
$299,300
$266,000 - $335,000
$2,939/mo
Price history
| Date | Event | Price |
|---|---|---|
| 3/25/2026 | Sold | $300,000-25.9%$169/sqft |
Source:  Bright MLS #MDPG2180224 Report a problem Bright MLS #MDPG2180224 Report a problem | ||
| 3/17/2026 | Contingent | $405,000$228/sqft |
Source: Bright MLS #MDPG2180224 Report a problem | ||
| 3/10/2026 | Price change | $405,000-10%$228/sqft |
Source: Bright MLS #MDPG2180224 Report a problem | ||
| 3/5/2026 | Price change | $449,999-10%$253/sqft |
Source: Bright MLS #MDPG2180224 Report a problem | ||
| 3/2/2026 | Listed for sale | $499,990+100%$282/sqft |
Source: Bright MLS #MDPG2180224 Report a problem | ||
| 10/22/2016 | Listing removed | $250,000$141/sqft |
Source: Keller Williams - Upper Marlboro #PG9757852 Report a problem | ||
| 10/13/2016 | Pending sale | $250,000$141/sqft |
Source: Keller Williams - Upper Marlboro #PG9757852 Report a problem | ||
| 9/10/2016 | Listed for sale | $250,000+38.9%$141/sqft |
Source: Keller Williams - Upper Marlboro #PG9757852 Report a problem | ||
| 8/26/2002 | Sold | $180,000+42.9%$101/sqft |
Source: Public Record Report a problem | ||
| 12/11/1998 | Sold | $126,000$71/sqft |
Source: Public Record Report a problem | ||
Public tax history
| Year | Property taxes | Tax assessment |
|---|---|---|
| 2025 | $4,846 -15.7% | $398,733 +1.1% |
| 2024 | $5,749 +13.1% | $394,300 +9.1% |
| 2023 | $5,083 -6.6% | $361,300 -8.4% |
| 2022 | $5,444 +32.6% | $394,300 +33.5% |
| 2021 | $4,105 +8.7% | $295,300 +9.6% |
| 2020 | $3,777 +16.8% | $269,400 +23.8% |
| 2019 | $3,234 | $217,600 |
| 2018 | -- | $217,600 +4% |
| 2017 | $3,744 +0.3% | $209,267 +4.1% |
| 2016 | $3,732 | $200,933 +4.3% |
| 2015 | $3,732 | $192,600 |
| 2014 | $3,732 | $192,600 |
| 2013 | -- | $192,600 -24.4% |
| 2012 | -- | $254,800 |
| 2011 | -- | $254,800 |
| 2010 | -- | $254,800 -6.7% |
| 2009 | -- | $272,990 +13% |
| 2008 | -- | $241,666 +14.9% |
| 2007 | -- | $210,343 +17.5% |
| 2006 | -- | $179,020 +10.4% |
| 2005 | -- | $162,130 +11.6% |
| 2004 | -- | $145,240 +13.2% |
| 2003 | -- | $128,350 |
| 2002 | -- | $128,350 +2.1% |
| 2001 | -- | $125,656 |
Find assessor info on the county website
Monthly payment
Est. payment
Payment breakdown
Explore the cost of this home by adjusting the details. Changes won't be saved.Climate risks
Neighborhood: 20740
Nearby schools
GreatSchools rating
- 7/10Hollywood Elementary SchoolGrades: PK-5Distance: 0.4 mi
- 6/10Greenbelt Middle SchoolGrades: 6-8Distance: 1.1 mi
- 2/10Parkdale High SchoolGrades: 9-12Distance: 2.8 mi
Schools provided by the listing agent
- District: Prince George's County Public Schools
Source: Bright MLS. This data may not be complete. We recommend contacting the local school district to confirm school assignments for this home.
- $400,0004 bd2 ba888 sqft9518 51st Ave, College Park, MD 20740Off Market
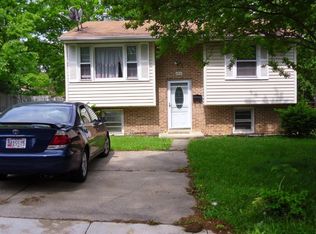
- $475,2005 bd3 ba1.9k sqft9520 51st Ave, College Park, MD 20740Off Market

- $358,400-- bd1 ba792 sqft9509 50th Pl, College Park, MD 20740Off Market
- $100-- bd-- ba-- sqft9514 51st Ave, College Park, MD 20740Off Market
- $412,500-- bd2 ba1.4k sqft9514 51st Ave, College Park, MD 20740Off Market
- $424,7003 bd1 ba1.7k sqft9511 50th Pl, College Park, MD 20740Off Market
- $434,1003 bd2 ba1.5k sqft9507 50th Pl, College Park, MD 20740Off Market
- $--2 bd1 ba900 sqft9522 51st Ave APT BASEMENT, College Park, MD 20740Off Market
A local agent can set up tours, give advice and negotiate with sellers.
Similar homes
- $484,0005 bd2 ba1.6k sqft5015 Muskogee St, College Park, MD 20740For Sale

 MLS ID #MDPG2207032, Raini Chin Melara, Aragon Real Estate LLC. Bright MLS
 - $487,5005 bd3 ba1.8k sqft8802 34th Ave, College Park, MD 20740For Sale
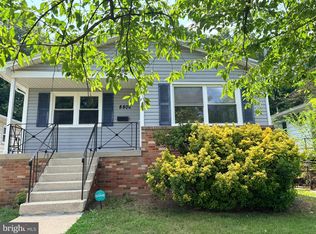 MLS ID #MDPG2210036, Daniel Demers, Sell Your Home Services. Bright MLS
 - $515,0004 bd3 ba2.2k sqft6505 Acorn Ct, Temple Hills, MD 20748For Sale
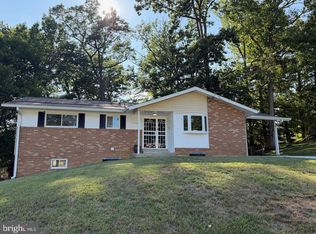 MLS ID #MDPG2212498, Tom Liu, Sabrii Realty International. Bright MLS
 - $599,0005 bd2 ba1.1k sqft5923 Berwyn Rd, College Park, MD 20740For Sale
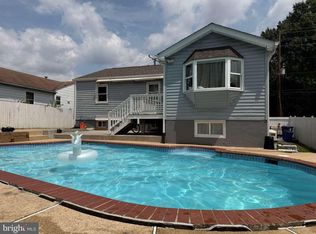 MLS ID #MDPG2206834, Paula Camila Cortez Rivero, EXP Realty, LLC. Bright MLS
 - $499,9954 bd3 ba1.3k sqft8705 Loughran Rd, Fort Washington, MD 20744For SaleMLS ID #MDPG2211650, Delaney Colbert, EXP Realty, LLC. Bright MLS
- $525,0004 bd2 ba1.8k sqft12211 Malin Ln, Bowie, MD 20715For SaleMLS ID #MDPG2212508, Charlotte Savoy, The KW Collective. Bright MLS
- $510,0004 bd3 ba2.4k sqft4823 Lexington Ave, Beltsville, MD 20705New ConstructionMLS ID #MDPG2145750, Alba Leano, MultiHomes Realty Inc.. Bright MLS
- $549,9995 bd4 ba1.5k sqft333 Brockton Rd, Oxon Hill, MD 20745For SaleMLS ID #MDPG2213696, Tanya Tran, Fairfax Realty Select. Bright MLS
- $575,0003 bd3 ba2k sqft3 Lakecrest Cir, Greenbelt, MD 20770For SaleMLS ID #MDPG2205124, soumaya miladi, Long & Foster Real Estate, Inc.. Bright MLS
- $469,9004 bd2 ba1.3k sqft322 Marganza S, Laurel, MD 20724For SaleMLS ID #MDAA2152130, Sergio Banegas, Long & Foster Real Estate, Inc.. Bright MLS
- $579,0005 bd3 ba2k sqft12911 Paca Dr, Beltsville, MD 20705For SaleMLS ID #MDPG2208974, Edis Hernandez, Aragon Real Estate LLC. Bright MLS
- $514,9004 bd3 ba1.5k sqft9937 Franklin St, Lanham, MD 20706For SaleMLS ID #MDPG2190064, Yenny Navarrete-Rios, Heymann Realty, LLC. Bright MLS
- $435,0003 bd3 ba1.9k sqft4713 Gunther St, Capitol Heights, MD 20743For SaleMLS ID #MDPG2212858, Monica Wright, Keller Williams Flagship. Bright MLS
- $425,0005 bd3 ba1.9k sqft4718 68th Ave, Hyattsville, MD 20784For SaleMLS ID #MDPG2212864, Ryan Hehman, Compass. Bright MLS
- $499,9005 bd2 ba1k sqft9805 Walnut Ave, Lanham, MD 20706For SaleMLS ID #MDPG2192202, Boris Manzur, First Decision Realty LLC. Bright MLS
- $495,0004 bd2 ba1.6k sqft9227 Gross Ave, Laurel, MD 20723For SaleMLS ID #MDHW2070496, Connie Selby, EXP Realty, LLC. Bright MLS
- $499,9995 bd3 ba936 sqft4902 91st Pl, Lanham, MD 20706For SaleMLS ID #MDPG2198340, Hector Velasquez, Capitol Real Estate. Bright MLS
- $435,0005 bd3 ba1.1k sqft2206 Ramblewood Dr, District Heights, MD 20747For SaleMLS ID #MDPG2213036, Jimmy Noble, ExecuHome Realty. Bright MLS
- $480,0005 bd2 ba1.5k sqft12319 Manvel Ln, Bowie, MD 20715For SaleMLS ID #MDPG2210370, NWABUEZE OKWODU, Samson Properties. Bright MLS
- $470,0005 bd3 ba1.5k sqft7516 Burgess Ln, Fort Washington, MD 20744For SaleMLS ID #MDPG2211370, Fabio Prieto Rincon, Spring Hill Real Estate, LLC.. Bright MLS
