**Open House for 7/25 - Postponed** Beautiful home in the desirable Calverton subdivision This property combines classic charm with modern potential, making it an excellent choice for those seeking a comfortable and versatile living environment. Schedule a viewing today to explore the possibilities this home has to offer.
For sale
Price cut: $20K (7/21)
$579,000
12911 Paca Dr, Beltsville, MD 20705
5beds
2,089sqft
:
Get pre-qualified$3,878/mo
Single Family Residence
Built in 1964
9,619 Square Feet Lot
$-- Zestimate®
$277/sqft
$-- HOA
What's special
- 37 days |
- 594 |
- 17 |
Zillow last checked:
Listing updated:
Listed by:
Edis Hernandez 240-906-0187,
Aragon Real Estate LLC 2403720638
Source: Bright MLS,MLS#: MDPG2208974
Facts & features
Interior
Bedrooms & bathrooms
- Bedrooms: 5
- Bathrooms: 3
- Full bathrooms: 3
- Main level bathrooms: 3
- Main level bedrooms: 5
Basement
- Area: 0
Heating
- Central, Natural Gas
Cooling
- Central Air, Electric
Appliances
- Included: Gas Water Heater
Features
- Basement: Finished,Interior Entry,Exterior Entry,Walk-Out Access,Windows
- Number of fireplaces: 1
Interior area
- Total structure area: 2,089
- Total interior livable area: 2,089 sqft
- Finished area above ground: 2,089
- Finished area below ground: 0
Property
Parking
- Parking features: Driveway, On Street
- Has uncovered spaces: Yes
Accessibility
- Accessibility features: Doors - Swing In
Features
- Levels: Two
- Stories: 2
- Has private pool: Yes
- Pool features: Private
Lot
- Size: 9,619 Square Feet
Details
- Additional structures: Above Grade, Below Grade
- Parcel number: 17010018879
- Zoning: RSF95
- Special conditions: Standard
Construction
Type & style
- Home type: SingleFamily
- Architectural style: Raised Ranch/Rambler
- Property subtype: Single Family Residence
Materials
- Frame
- Foundation: Other
Condition
- New construction: No
- Year built: 1964
Utilities & green energy
- Sewer: Public Sewer
- Water: Public
Community & HOA
Community
- Subdivision: Calverton
HOA
- Has HOA: No
Location
- Region: Beltsville
Financial & listing details
- Price per square foot: $277/sqft
- Tax assessed value: $486,500
- Annual tax amount: $7,061
- Date on market: 7/1/2026
- Listing agreement: Exclusive Right To Sell
- Listing terms: Cash,Conventional,FHA,VA Loan
- Ownership: Fee Simple
Estimated market value
Not available
Estimated sales range
Not available
Not available
Price history
| Date | Event | Price |
|---|---|---|
| 7/21/2026 | Price change | $579,000-3.3%$277/sqft |
Source:  Bright MLS #MDPG2208974 Report a problem Bright MLS #MDPG2208974 Report a problem | ||
| 7/1/2026 | Listed for sale | $599,000+21.3%$287/sqft |
Source: Bright MLS #MDPG2208974 Report a problem | ||
| 2/1/2021 | Listing removed | $494,000$236/sqft |
Source: Bright MLS #MDPG577068 Report a problem | ||
| 9/13/2020 | Price change | $494,000-1%$236/sqft |
Source: Fairfax Realty Premier #MDPG577068 Report a problem | ||
| 8/14/2020 | Listed for sale | $499,000+18.8%$239/sqft |
Source: Fairfax Realty Premier #MDPG577068 Report a problem | ||
| 7/8/2008 | Listing removed | $419,900$201/sqft |
Source: Long and Foster Real Estate #PG6644974 Report a problem | ||
| 6/18/2008 | Listed for sale | $419,900+132%$201/sqft |
Source: Long and Foster Real Estate #PG6644974 Report a problem | ||
| 9/15/1993 | Sold | $181,000$87/sqft |
Source: Public Record Report a problem | ||
Public tax history
| Year | Property taxes | Tax assessment |
|---|---|---|
| 2025 | $7,461 +49.7% | $475,200 +6.1% |
| 2024 | $4,983 +6.4% | $448,067 +6.4% |
| 2023 | $4,681 +6.9% | $420,933 +6.9% |
| 2022 | $4,379 +4.6% | $393,800 +4.6% |
| 2021 | $4,185 +4.9% | $376,333 +4.9% |
| 2020 | $3,991 -15% | $358,867 +13.6% |
| 2019 | $4,693 | $315,800 |
| 2018 | $4,693 +8.8% | $315,800 +8.8% |
| 2017 | $4,312 +13.3% | $290,200 +9.7% |
| 2016 | $3,806 | $264,600 +3% |
| 2015 | $3,806 | $256,967 +3.1% |
| 2014 | $3,806 | $249,333 +3.2% |
| 2013 | -- | $241,700 |
| 2012 | -- | $241,700 |
| 2011 | -- | $241,700 -42.8% |
| 2010 | -- | $422,740 +11.8% |
| 2009 | -- | $378,120 +13.4% |
| 2008 | -- | $333,500 +15.4% |
| 2007 | -- | $288,880 +13.9% |
| 2006 | -- | $253,540 +16.2% |
| 2005 | -- | $218,200 +19.3% |
| 2004 | -- | $182,860 |
| 2003 | -- | $182,860 +4.8% |
| 2002 | -- | $174,502 +10.6% |
| 2001 | -- | $157,790 |
Find assessor info on the county website
Monthly payment
Est. payment
Payment breakdown
Explore the cost of this home by adjusting the details. Changes won't be saved.Climate risks
Neighborhood: 20705
Nearby schools
GreatSchools rating
- 1/10Calverton Elementary SchoolGrades: PK-5Distance: 0.5 mi
- 3/10Martin Luther King Jr. Middle SchoolGrades: 6-8Distance: 1.9 mi
- 2/10High Point High SchoolGrades: 9-12Distance: 0.9 mi
Schools provided by the listing agent
- District: Prince George's County Public Schools
Source: Bright MLS. This data may not be complete. We recommend contacting the local school district to confirm school assignments for this home.
- $453,600-- bd2 ba1.2k sqft3014 Craiglawn Rd, Beltsville, MD 20705Off Market
- $541,9003 bd3 ba1.6k sqft3012 Craiglawn Rd, Beltsville, MD 20705Off Market
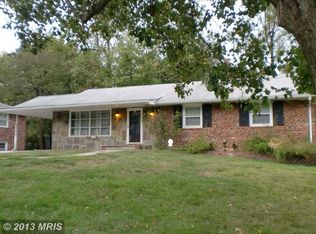
- $483,400-- bd2 ba1.2k sqft3016 Craiglawn Rd, Beltsville, MD 20705Off Market
- $459,900-- bd2 ba1.2k sqft3010 Craiglawn Rd, Beltsville, MD 20705Off Market
- $570,500-- bd2 ba1.8k sqft3105 Fallston Ave, Beltsville, MD 20705Off Market
- $593,8006 bd3 ba3.1k sqft3103 Fallston Ave, Beltsville, MD 20705Off Market
- $499,4003 bd2 ba1.2k sqft3018 Craiglawn Rd, Beltsville, MD 20705Off Market
- $589,8004 bd3 ba1.2k sqft3008 Craiglawn Rd, Silver Spring, MD 20904Off Market
A local agent can set up tours, give advice and negotiate with sellers.
Similar homes
- $599,9005 bd3 ba2.4k sqft9203 Twin Hill Ln, Laurel, MD 20708For Sale
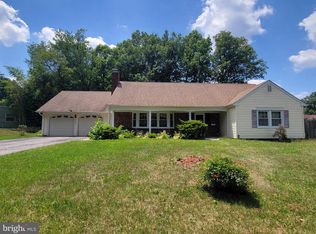
 MLS ID #MDPG2207508, Philip Shamim, Long & Foster Real Estate, Inc.. Bright MLS
 - $510,0004 bd3 ba2.4k sqft4823 Lexington Ave, Beltsville, MD 20705New Construction
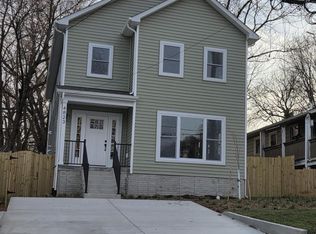 MLS ID #MDPG2145750, Alba Leano, MultiHomes Realty Inc.. Bright MLS
 - $779,9005 bd4 ba2k sqft10809 Weeping Willow Ln, Beltsville, MD 20705For Sale
 MLS ID #MDPG2204316, Paula Santos, Independent Realty, Inc. Bright MLS
 - $699,0005 bd3 ba2.2k sqft13128 Fernedge Rd, Silver Spring, MD 20906For Sale
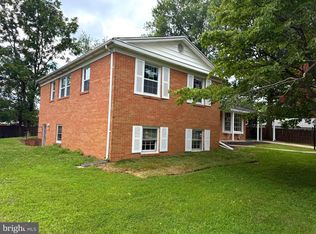 MLS ID #MDMC2248666, Carlos Pacheco, Taylor Properties. Bright MLS
 - $575,0003 bd3 ba2k sqft3 Lakecrest Cir, Greenbelt, MD 20770For SaleMLS ID #MDPG2205124, soumaya miladi, Long & Foster Real Estate, Inc.. Bright MLS
- $565,0004 bd2 ba1.8k sqft12625 Farnell Dr, Silver Spring, MD 20906For SaleMLS ID #MDMC2239080, Jose Cabello, Impact Real Estate, LLC. Bright MLS
- $487,5005 bd3 ba1.8k sqft8802 34th Ave, College Park, MD 20740For SaleMLS ID #MDPG2210036, Daniel Demers, Sell Your Home Services. Bright MLS
- $740,0004 bd4 ba2.6k sqft14616 Sturtevant Rd, Silver Spring, MD 20905For SaleMLS ID #MDMC2242908, Ailene Cabalida, EXP Realty, LLC. Bright MLS
- $548,0004 bd3 ba1.9k sqft9334 Farewell Rd, Columbia, MD 21045For SaleMLS ID #MDHW2071334, Han Liu, Samson Properties. Bright MLS
- $575,0004 bd2 ba1.7k sqft5435 The Bridle Path, Columbia, MD 21044For SaleMLS ID #MDHW2071518, Creig Northrop, Northrop Realty. Bright MLS
- $584,9004 bd4 ba2k sqft5474 Woodland Blvd, Oxon Hill, MD 20745For SaleMLS ID #MDPG2212862, Bonnie Haley, Haley Family Realty. Bright MLS
- $724,9003 bd4 ba1.8k sqft919 Playford Ln, Silver Spring, MD 20901For SaleMLS ID #MDMC2248416, Sharon McKinney, Argent Realty, LLC. Bright MLS
- $529,9004 bd3 ba1.3k sqft5303 55th Pl, Riverdale, MD 20737For SaleMLS ID #MDPG2208342, Kimberly Washington, Impact Realty Group LLC. Bright MLS
- $589,9004 bd3 ba2.6k sqft6315 Leafy Screen, Columbia, MD 21045For SaleMLS ID #MDHW2065132, William Ibarra, W Realty Services, LLC. Bright MLS
- $425,0004 bd2 ba1.4k sqft5211 Edgewood Rd, College Park, MD 20740For SaleMLS ID #MDPG2210124, Jeannette Campbell, Century 21 Downtown. Bright MLS
- $499,9005 bd2 ba1k sqft6902 Vallery St, Riverdale, MD 20737For SaleMLS ID #MDPG2210460, JOHNNIE SMITH, Long & Foster Real Estate, Inc.. Bright MLS
- $599,0003 bd2 ba2k sqft4812 Topping Rd, Rockville, MD 20852For SaleMLS ID #MDMC2242034, Allan Ginsburg, Realty Pros. Bright MLS
- $569,9003 bd2 ba1.5k sqft10406 Julep Ave, Silver Spring, MD 20902For SaleMLS ID #MDMC2230444, Ruben Gomez, Spring Hill Real Estate, LLC.. Bright MLS
- $425,0005 bd3 ba1.9k sqft4718 68th Ave, Hyattsville, MD 20784For SaleMLS ID #MDPG2212864, Ryan Hehman, Compass. Bright MLS
- $499,9005 bd2 ba1k sqft9805 Walnut Ave, Lanham, MD 20706For SaleMLS ID #MDPG2192202, Boris Manzur, First Decision Realty LLC. Bright MLS
