
**Offers due end of day Tues, Nov 24** Rare mid-century modern rambler in the heart of Cheverly — one-floor living at its finest with the bonus of a fully finished lower level. Beautiful hardwood floors flow through the sun-drenched living room with gas fireplace and a striking bay window, through the separate dining room (yes, it fits the Thanksgiving crowd), and into the table-space kitchen with granite counters, stainless appliances, and loads of storage. The oversized primary suite — created by combining two bedrooms — offers exceptional closet space (2 walk-in closets!) and a private en-suite bath. Second bedroom and updated hall bath complete the main level. Downstairs is a dream bonus: huge rec room, daylight bedroom with its own full bath, a 12x12 workshop, and laundry — perfect as a guest suite, home office setup, or in-law accommodation with just a little finishing love. Walk out to the backyard patio, oversized shed, and off-street parking. Ramblers this spacious, this solid, and this well-located don’t come around often in Cheverly. Close to Metro, the Cheverly pool, parks, and all the community has to offer. Don’t miss it and don't miss the Goodlife in Cheverly!
For sale
$499,000
2815 64th Ave, Landover, MD 20785
3beds
2,726sqft
Single Family Residence
Built in 1960
6,756 Square Feet Lot
$-- Zestimate®
$183/sqft
$-- HOA
What's special
Gas fireplaceUpdated hall bathBackyard patioPrivate en-suite bathBeautiful hardwood floorsOversized shedOff-street parking
- 2 days
- 51
- 3
Likely to sell faster than
Zillow last checked:
Listing updated:
Listed by:
Susan Pruden 301-980-9409,
CENTURY 21 New Millennium 2025460055
Source: Bright MLS,MLS#: MDPG2225072
Facts & features
Interior
Bedrooms & bathrooms
- Bedrooms: 3
- Bathrooms: 3
- Full bathrooms: 3
- Main level bathrooms: 2
- Main level bedrooms: 2
Rooms
- Room types: Living Room, Dining Room, Primary Bedroom, Bedroom 2, Kitchen, Breakfast Room, Laundry, Recreation Room, Workshop, Full Bath, Additional Bedroom
Primary bedroom
- Features: Flooring - HardWood, Walk-In Closet(s), Attached Bathroom
- Level: Main
- Area: 220 Square Feet
- Dimensions: 11 X 20
Other
- Features: Attached Bathroom
- Level: Lower
- Area: 154 Square Feet
- Dimensions: 11 X 14
Bedroom 2
- Features: Flooring - HardWood
- Level: Main
- Area: 108 Square Feet
- Dimensions: 9 X 12
Breakfast room
- Level: Main
- Area: 56 Square Feet
- Dimensions: 8 X 7
Dining room
- Features: Flooring - HardWood
- Level: Main
- Area: 165 Square Feet
- Dimensions: 11 X 15
Other
- Level: Main
Kitchen
- Level: Main
- Area: 80 Square Feet
- Dimensions: 10 X 8
Laundry
- Level: Lower
- Area: 180 Square Feet
- Dimensions: 12 X 15
Living room
- Features: Fireplace - Gas, Flooring - HardWood
- Level: Main
- Area: 216 Square Feet
- Dimensions: 18 X 12
Recreation room
- Features: Flooring - Laminate Plank
- Level: Lower
- Area: 288 Square Feet
- Dimensions: 24 X 12
Recreation room
- Features: Flooring - Laminate Plank
- Level: Lower
- Area: 110 Square Feet
- Dimensions: 11 X 10
Recreation room
- Features: Flooring - Laminate Plank
- Level: Lower
- Area: 270 Square Feet
- Dimensions: 10 X 27
Workshop
- Level: Lower
- Area: 144 Square Feet
- Dimensions: 12 X 12
Heating
- Baseboard, Natural Gas
Cooling
- Central Air, Ceiling Fan(s), Electric
Appliances
- Included: Dishwasher, Disposal, Dryer, Microwave, Oven/Range - Gas, Refrigerator, Washer, Water Heater, Gas Water Heater
- Laundry: In Basement, Laundry Room
Features
- Attic
- Flooring: Hardwood
- Basement: Connecting Stairway,Full,Heated,Improved,Exterior Entry,Rear Entrance,Walk-Out Access,Workshop
- Number of fireplaces: 1
Interior area
- Total structure area: 2,726
- Total interior livable area: 2,726 sqft
- Finished area above ground: 1,363
- Finished area below ground: 1,363
Video & virtual tour
Property
Parking
- Total spaces: 2
- Parking features: Off Street, Driveway
- Uncovered spaces: 2
Accessibility
- Accessibility features: Accessible Approach with Ramp
Features
- Levels: Two
- Stories: 2
- Pool features: None
Lot
- Size: 6,756 Square Feet
- Features: Middle Of Block
Details
- Additional structures: Above Grade, Below Grade
- Parcel number: 17020130724
- Zoning: RSF65
- Special conditions: Standard
Construction
Type & style
- Home type: SingleFamily
- Architectural style: Ranch/Rambler
- Property subtype: Single Family Residence
Materials
- Brick
- Foundation: Block
Condition
- Good
- New construction: No
- Year built: 1960
Utilities & green energy
- Sewer: Public Sewer
- Water: Public
Community & HOA
Community
- Security: Exterior Cameras
- Subdivision: Cheverly
HOA
- Has HOA: No
Location
- Region: Landover
- Municipality: Cheverly
Financial & listing details
- Price per square foot: $183/sqft
- Tax assessed value: $513,400
- Annual tax amount: $10,206
- Date on market: 11/19/2026
- Listing agreement: Exclusive Right To Sell
- Listing terms: Cash,Conventional,FHA,VA Loan
- Ownership: Fee Simple
Estimated market value
Not available
Estimated sales range
Not available
Not available
Price history
| Date | Event | Price |
|---|---|---|
| 11/19/2026 | Listed for sale | $499,000$183/sqft |
Source:  Bright MLS #MDPG2225072 Report a problem | ||
Public tax history
| Year | Property taxes | Tax assessment |
|---|---|---|
| 2026 | $78 | $513,400 +7.4% |
| 2025 | $78 -99% | $478,200 +7.9% |
| 2024 | $7,806 +12% | $443,000 +8.6% |
| 2023 | $6,969 +16.3% | $407,800 |
| 2022 | $5,990 +4.3% | $407,800 +3.9% |
| 2021 | $5,743 +0.7% | $392,600 +2% |
| 2020 | $5,706 +12% | $385,000 +12.3% |
| 2019 | $5,094 | $342,800 |
| 2018 | -- | $342,800 +6.6% |
| 2017 | $4,780 +20.4% | $321,700 +15.5% |
| 2016 | $3,970 | $278,467 +18.4% |
| 2015 | $3,970 | $235,233 +22.5% |
| 2014 | $3,970 | $192,000 |
| 2013 | -- | $192,000 |
| 2012 | -- | $192,000 -26.6% |
| 2011 | -- | $261,550 +3% |
| 2010 | -- | $253,810 +3.1% |
| 2009 | -- | $246,070 +3.2% |
| 2008 | -- | $238,330 +13.4% |
| 2007 | -- | $210,252 +15.4% |
| 2006 | -- | $182,176 +18.2% |
| 2005 | -- | $154,100 +2% |
| 2004 | -- | $151,006 |
| 2003 | -- | $151,006 +4.3% |
| 2002 | -- | $144,820 +2% |
| 2001 | -- | $141,986 |
Find assessor info on the county website
Monthly payment
Est. payment
Payment breakdown
Explore the cost of this home by adjusting the details. Changes won't be saved.Climate risks
Neighborhood: 20785
Nearby schools
Schools provided by the listing agent
- Elementary: Gladys N. Spellman
- Middle: Ellen Ochoa
- High: Bladensburg
- District: Prince George's County Public Schools
Source: Bright MLS. This data may not be complete. We recommend contacting the local school district to confirm school assignments for this home.

Similar homes
- $499,0003 bd3 ba2k sqft2709 Belleview Ave, Landover, MD 20785For Sale

 MLS ID #MDPG2223366, Susan Pruden, CENTURY 21 New Millennium. Bright MLS
- $470,0005 bd2 ba2.1k sqft9328 Bandera St, Lanham, MD 20706For Sale
 MLS ID #MDPG2225932, Chris Tesi, The Southside Group Real Estate. Bright MLS
- $509,0004 bd4 ba3.3k sqft16806 Dorchester Pl, Upper Marlboro, MD 20772For Sale
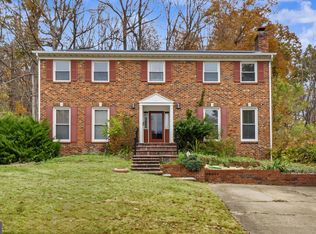 MLS ID #MDPG2226098, SARAH NGUYEN, Fairfax Realty Select. Bright MLS
- $595,0005 bd3 ba3.1k sqft5307 Lorraine Dr, Temple Hills, MD 20748For Sale
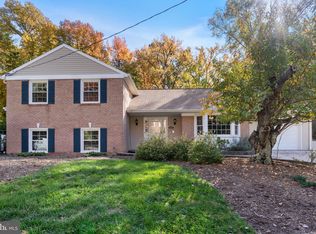 MLS ID #MDPG2225012, RICH THOMAS, Redfin Corp. Bright MLS
- $385,0005 bd3 ba2.1k sqft7403 Jefferson Ct, Hyattsville, MD 20784For SaleMLS ID #MDPG2225278, Mr. Dan Cohen, LPT Realty, LLC. Bright MLS
- $490,0005 bd3 ba2.6k sqft5103 Baltimore Ln, Lanham, MD 20706For SaleMLS ID #MDPG2221606, Mrs. Brenda Huelle, EXP Realty, LLC. Bright MLS
- $494,9773 bd3 ba1.9k sqft2018 Sheridan St, Hyattsville, MD 20782For SaleMLS ID #MDPG2223286, John Rumcik, RE/MAX Gateway, LLC. Bright MLS
- $509,0005 bd2 ba2.2k sqft5104 Roanoke Pl, College Park, MD 20740For SaleMLS ID #MDPG2212760, Jean Bourne-Pirovic, Long & Foster Real Estate, Inc.. Bright MLS
- $425,0003 bd1 ba1.5k sqft1870 Savannah Pl SE, Washington, DC 20020For SaleMLS ID #DCDC2292038, Jenn Smira, Compass. Bright MLS
- $495,0003 bd3 ba1.7k sqft4901 Fitch Pl NE, Washington, DC 20019For SaleMLS ID #DCDC2289788, Sherese Thompson, Compass. Bright MLS
- $460,0004 bd3 ba2.3k sqft6700 Cipriano Rd, Lanham, MD 20706For SaleMLS ID #MDPG2221306, Nitin Ghuman, Samson Properties. Bright MLS
- $505,0004 bd3 ba2.1k sqft4411 Briggs Chaney Rd, Beltsville, MD 20705For SaleMLS ID #MDPG2222810, Randee Coleman, Samson Properties. Bright MLS
- $479,9005 bd3 ba1.8k sqft5111 Lackawanna St, College Park, MD 20740For SaleMLS ID #MDPG2217686, Sven Skarie, Real Broker, LLC - Annapolis. Bright MLS
- $458,0003 bd3 ba1.5k sqft1106 45th Pl SE, Washington, DC 20019For SaleMLS ID #DCDC2286612, NWABUEZE OKWODU, Fairfax Realty Premier. Bright MLS
- $500,0005 bd3 ba1.6k sqft9412 Gwynndale Dr, Clinton, MD 20735For SaleMLS ID #MDPG2223322, Tyrone Eugene, CENTURY 21 Envision. Bright MLS
- $485,0004 bd2 ba2.1k sqft6405 Sandy St, Laurel, MD 20707For SaleMLS ID #MDPG2224636, Sam Boone, Keller Williams Flagship. Bright MLS
- $490,0004 bd2 ba1.9k sqft1412 Torrey Pl, Hyattsville, MD 20782For SaleMLS ID #MDPG2209668, Lina Guerra Flores, Elite Properties, Inc.. Bright MLS
- $599,0005 bd2 ba2.2k sqft5921 King James Dr, Alexandria, VA 22310For SaleMLS ID #VAFX2348816, ELIZABETH ANN KLINE, Samson Properties. Bright MLS
- $435,0003 bd2 ba1.8k sqft4329 H St SE, Washington, DC 20019For SaleMLS ID #DCDC2288192, John Mentis, Long & Foster Real Estate, Inc.. Bright MLS
- $425,0003 bd2 ba1.8k sqft6206 Seminole Pl, College Park, MD 20740For SaleMLS ID #MDPG2223970, Sharon McCraney, Long & Foster Real Estate, Inc.. Bright MLS
