Welcome to 6405 Sandy Street, a charming, move-in-ready 4-bedroom, 2-full-bath single-family home tucked away in the delightful Sandy Spring Estates neighborhood of Laurel, Maryland. With its inviting brick-front exterior, established neighborhood setting, and beautifully maintained surroundings, this home offers the kind of curb appeal that makes an immediate impression. Best of all, **NO HOA!** Inside, you'll find warm wood flooring throughout, comfortable living spaces, and a versatile split-foyer layout that provides room to spread out. The eat-in kitchen offers everyday convenience, while the finished walkout lower level adds valuable living space with a cozy wood-burning fireplace, additional bedroom, and full bathroom—ideal for guests, a home office, recreation, or a separate living area. Step outside to enjoy a fenced backyard with space for gardening, entertaining, pets, or simply relaxing outdoors. The rear deck extends your living space, while covered storage area beneath the deck and a seperate shed in the rear yard provide practical solutions for outdoor equipment and seasonal belongings. The attached carport and driveway add convenient off-street parking. Major updates offer added peace of mind, including a **new HVAC system installed in June 2025, a roof replaced in 2021, and a brand-new dishwasher installed in October 2026**. The stove and washing machine have also been replaced in recent years, making this well-cared-for property even more appealing. Conveniently situated in Prince George's County, this Laurel home offers access to local shopping, restaurants, parks, and major commuter routes connecting Baltimore, Washington, D.C., Fort Meade, and the surrounding Maryland employment centers. Whether you're looking for a move-in-ready home with four bedrooms, flexible living space, outdoor storage, private parking, or the freedom of homeownership without HOA restrictions, 6405 Sandy Street checks all the right boxes. Come experience this charming community for yourself!
For sale
$485,000
6405 Sandy St, Laurel, MD 20707
4beds
2,162sqft
Single Family Residence
Built in 1966
10,000 Square Feet Lot
$483,500 Zestimate®
$224/sqft
$-- HOA
What's special
Cozy wood-burning fireplaceFinished walkout lower levelVersatile split-foyer layoutBeautifully maintained surroundingsAdditional bedroomWarm wood flooring throughoutInviting brick-front exterior
- 9 days
- 668
- 87
Likely to sell faster than
Zillow last checked:
Listing updated:
Listed by:
Sam Boone 443-867-0744,
Keller Williams Flagship 410-729-7700
Source: Bright MLS,MLS#: MDPG2224636
Facts & features
Interior
Bedrooms & bathrooms
- Bedrooms: 4
- Bathrooms: 2
- Full bathrooms: 2
- Main level bathrooms: 1
- Main level bedrooms: 3
Basement
- Area: 1162
Heating
- Forced Air, Natural Gas
Cooling
- Central Air, Electric
Appliances
- Included: Dishwasher, Disposal, Dryer, Refrigerator, Cooktop, Washer, Water Heater, Gas Water Heater
- Laundry: Dryer In Unit, Washer In Unit
Features
- Bathroom - Stall Shower, Bathroom - Tub Shower, Bathroom - Walk-In Shower, Ceiling Fan(s), Combination Kitchen/Dining, Family Room Off Kitchen, Floor Plan - Traditional, Eat-in Kitchen, Kitchen - Table Space, Pantry
- Flooring: Wood
- Basement: Full,Partial,Finished,Heated,Improved,Interior Entry,Exterior Entry,Rear Entrance,Space For Rooms,Walk-Out Access,Windows,Workshop
- Number of fireplaces: 1
- Fireplace features: Wood Burning
Interior area
- Total structure area: 2,324
- Total interior livable area: 2,162 sqft
- Finished area above ground: 1,162
- Finished area below ground: 1,000
Video & virtual tour
Property
Parking
- Total spaces: 3
- Parking features: Concrete, Attached Carport, Driveway, On Street
- Carport spaces: 1
- Uncovered spaces: 2
Accessibility
- Accessibility features: Other
Features
- Levels: Split Foyer,Two
- Stories: 2
- Patio & porch: Deck
- Exterior features: Awning(s), Lighting, Rain Gutters
- Pool features: None
Lot
- Size: 10,000 Square Feet
- Features: Front Yard, Landscaped, Level, Private, Rear Yard
Details
- Additional structures: Above Grade, Below Grade
- Parcel number: 17101048644
- Zoning: RR
- Special conditions: Standard
Construction
Type & style
- Home type: SingleFamily
- Property subtype: Single Family Residence
Materials
- Frame, Brick Front
- Foundation: Permanent
- Roof: Architectural Shingle
Condition
- Good
- New construction: No
- Year built: 1966
Utilities & green energy
- Sewer: Public Sewer
- Water: Public
Community & HOA
Community
- Subdivision: Sandy Spring Estates
HOA
- Has HOA: No
Location
- Region: Laurel
Financial & listing details
- Price per square foot: $224/sqft
- Tax assessed value: $409,533
- Annual tax amount: $6,085
- Date on market: 11/5/2026
- Listing agreement: Exclusive Right To Sell
- Listing terms: Cash,Conventional,FHA,VA Loan
- Ownership: Fee Simple
Estimated market value
$483,500
$459,000 - $508,000
$3,031/mo
Price history
| Date | Event | Price |
|---|---|---|
| 11/5/2026 | Listed for sale | $485,000+53.7%$224/sqft |
Source:  Bright MLS #MDPG2224636 Report a problem | ||
| 9/2/2009 | Sold | $315,500-1.4%$146/sqft |
Source: Agent Provided Report a problem | ||
| 6/25/2009 | Listed for sale | $319,900+1154.5%$148/sqft |
Source: Re/Max Advantage Realty #PG7091445 Report a problem | ||
| 6/15/1966 | Sold | $25,500$12/sqft |
Source: Agent Provided Report a problem | ||
Public tax history
| Year | Property taxes | Tax assessment |
|---|---|---|
| 2026 | $6,427 | $409,533 +1% |
| 2025 | $6,427 +52.4% | $405,600 +7% |
| 2024 | $4,216 +7.5% | $379,133 +7.5% |
| 2023 | $3,922 +8.1% | $352,667 +8.1% |
| 2022 | $3,627 +1.2% | $326,200 +1.2% |
| 2021 | $3,586 +1.2% | $322,467 +1.2% |
| 2020 | $3,544 -20.7% | $318,733 +5.9% |
| 2019 | $4,471 | $300,900 |
| 2018 | $4,471 +4.9% | $300,900 +4.9% |
| 2017 | $4,262 +10.2% | $286,800 +5.2% |
| 2016 | $3,869 | $272,700 +3.4% |
| 2015 | $3,869 | $263,833 +3.5% |
| 2014 | $3,869 | $254,967 +3.6% |
| 2013 | -- | $246,100 |
| 2012 | -- | $246,100 |
| 2011 | -- | $246,100 -29% |
| 2010 | -- | $346,450 +10.3% |
| 2009 | -- | $314,070 +11.5% |
| 2008 | -- | $281,690 +13% |
| 2007 | -- | $249,310 +11.9% |
| 2006 | -- | $222,760 +13.5% |
| 2005 | -- | $196,210 +15.6% |
| 2004 | -- | $169,660 |
| 2003 | -- | $169,660 +4.2% |
| 2002 | -- | $162,812 +9.2% |
| 2001 | -- | $149,120 |
Find assessor info on the county website
Monthly payment
Est. payment
Payment breakdown
Explore the cost of this home by adjusting the details. Changes won't be saved.Climate risks
Neighborhood: 20707
Nearby schools
Schools provided by the listing agent
- District: Prince George's County Public Schools
Source: Bright MLS. This data may not be complete. We recommend contacting the local school district to confirm school assignments for this home.

Similar homes
- $460,0004 bd3 ba2.5k sqft13111 Flint Rock Dr, Beltsville, MD 20705For Sale
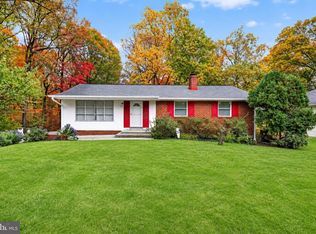
 MLS ID #MDPG2223698, Chris Craddock, EXP Realty, LLC. Bright MLS
- $505,0004 bd3 ba2.1k sqft4411 Briggs Chaney Rd, Beltsville, MD 20705For Sale
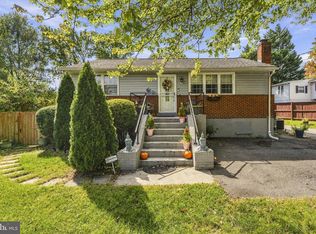 MLS ID #MDPG2222810, Randee Coleman, Samson Properties. Bright MLS
- $465,0003 bd3 ba2.2k sqft10124 Pasture Gate Ln, Columbia, MD 21044For Sale
 MLS ID #MDHW2076236, Paula Amaker, Keller Williams Realty Centre. Bright MLS
- $599,9904 bd4 ba2.5k sqft15309 Beaufort Pl, Silver Spring, MD 20905For Sale
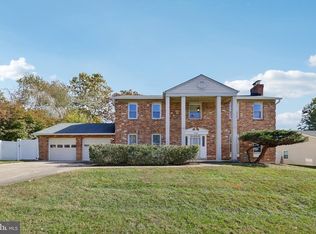 MLS ID #MDMC2261232, Corey Lancaster, Samson Properties. Bright MLS
- $578,0005 bd3 ba2.4k sqft12801 Fernwood Turn, Laurel, MD 20708For SaleMLS ID #MDPG2217820, Trent Gladstone, The KW Collective. Bright MLS
- $549,0004 bd3 ba1.9k sqft1323 Ashburton Dr, Millersville, MD 21108For SaleMLS ID #MDAA2160852, Norman Lee III, Anne Arundel Properties, Inc.. Bright MLS
- $549,9004 bd3 ba2.2k sqft5021 W Running Brook Rd, Columbia, MD 21044For SaleMLS ID #MDHW2075722, Shari Hodges, Cummings & Co. Realtors. Bright MLS
- $490,0005 bd3 ba2.6k sqft5103 Baltimore Ln, Lanham, MD 20706For SaleMLS ID #MDPG2221606, Mrs. Brenda Huelle, EXP Realty, LLC. Bright MLS
- $480,0004 bd3 ba1.8k sqft12635 Millstream Dr, Bowie, MD 20715For SaleMLS ID #MDPG2216876, Rick Mudd, RE/MAX Executive. Bright MLS
- $525,0004 bd3 ba1.3k sqft6274 Gay Topaz, Columbia, MD 21045For SaleMLS ID #MDHW2075758, Rob Foy, RE/MAX Advantage Realty. Bright MLS
- $475,0005 bd3 ba2.1k sqft7216 Sleepsoft Cir, Columbia, MD 21045For SaleMLS ID #MDHW2073950, Erica Washington, Coldwell Banker Realty. Bright MLS
- $475,0005 bd3 ba2k sqft1709 Langley Way, Hyattsville, MD 20783For SaleMLS ID #MDPG2223178, Amira Ali, Keller Williams Realty. Bright MLS
- $460,0004 bd2 ba1.2k sqft10500 Deakins Hall Dr, Hyattsville, MD 20783For SaleMLS ID #MDPG2214694, Erika Herrera, RE/MAX Realty Centre, Inc.. Bright MLS
- $500,0004 bd3 ba2.7k sqft6932 Greenwood Dr, Glenn Dale, MD 20769For SaleMLS ID #MDPG2222656, Jim Schaecher, Keller Williams Flagship. Bright MLS
- $590,0004 bd3 ba1.8k sqft15316 Valencia St, Silver Spring, MD 20905For SaleMLS ID #MDMC2258238, Melissa Bishop Olason, RE/MAX Executive. Bright MLS
- $525,0004 bd3 ba1.5k sqft6368 Barefoot Boy, Columbia, MD 21045For SaleMLS ID #MDHW2075356, Austin Johnson, Real Broker, LLC - Annapolis. Bright MLS
- $549,0003 bd3 ba2.4k sqft510 Wolf Dr, Silver Spring, MD 20904For SaleMLS ID #MDMC2260812, Cole Butterfield, RE/MAX Realty Services. Bright MLS
- $599,9505 bd3 ba3.1k sqft12408 Eastbourne Dr, Silver Spring, MD 20904For SaleMLS ID #MDMC2262978, George Howard, George Howard Real Estate Inc.. Bright MLS
- $485,0003 bd3 ba2.2k sqft2422 Parkway, Hyattsville, MD 20785For SaleMLS ID #MDPG2205524, Ermeess R Faris, Faris Homes. Bright MLS
- $499,9004 bd2 ba1.7k sqft6623 22nd Pl, Hyattsville, MD 20782For SaleMLS ID #MDPG2224238, Natalya Ogorodnikova, Coldwell Banker Realty. Bright MLS
