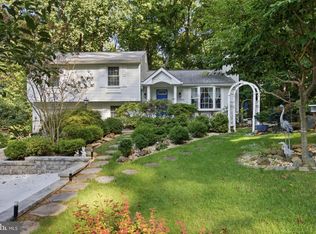
Space, thoughtful updates, and a green and leafy setting welcome you to this lovely 4-bedroom, 2.5-bath home in Columbia. The generous entry Foyer (11'7" x 6'8") features a 4' x 4' walk-in closet. An updated Kitchen offers maple cabinetry, abundant countertop workspace, a Jenn-Air downdraft cooktop, wall oven, and deep stainless steel sink. Thoughtfully designed storage includes a corner cabinet with Lazy Susan shelves, a cookie sheet cabinet, a 34" utensil drawer, and a 4-drawer stack. A wall of windows fills the main-floor Family Room with natural light and framed views of the green backyard and trees. A wood-burning fireplace with a wood stove insert, floor-to-ceiling brick surround, and brick hearth creates an inviting focal point. The main-floor Laundry Room adds convenience with built-in shelving and access to the 2-car garage. The spacious Primary Suite includes 2 closets, overhead lighting, and a private Full Bath with a separate stall shower and large vanity. Three additional good sized bedrooms share a Full Hall Bath with a tub/shower combination and double bowl vanity, while a hallway linen closet provides extra storage. The partially finished Basement measures approximately 37' x 33' and features a sliding glass door to the .31ac yard. An oversized attached 2-car garage (24' x 19'9"), includes a side entry door. Additional features include vinyl replacement windows, a natural gas Carrier HVAC system (2014), a natural gas A.O. Smith water heater (2004), an electrical service upgrade to 200 amps (2025) and architectural shingle roof. Enjoy a convenient location just minutes from Centennial Park, Downtown Columbia, the Village of Wilde Lake, and major commuting routes!
For sale
$549,900
5021 W Running Brook Rd, Columbia, MD 21044
4beds
2,222sqft
Single Family Residence
Built in 1970
0.31 Acres Lot
$637,100 Zestimate®
$247/sqft
$122/mo HOA
What's special
Vinyl replacement windowsWall ovenAbundant countertop workspaceCookie sheet cabinetJenn-air downdraft cooktopUpdated kitchenMaple cabinetry
- 17 hours
- 308
- 10
Zillow last checked:
Listing updated:
Listed by:
Shari Hodges 410-456-1311,
Cummings & Co. Realtors 4108230033
Source: Bright MLS,MLS#: MDHW2075722
Facts & features
Interior
Bedrooms & bathrooms
- Bedrooms: 4
- Bathrooms: 3
- Full bathrooms: 2
- 1/2 bathrooms: 1
- Main level bathrooms: 1
Rooms
- Room types: Living Room, Dining Room, Primary Bedroom, Bedroom 2, Bedroom 3, Bedroom 4, Kitchen, Family Room, Basement, Foyer, Laundry, Other, Primary Bathroom, Full Bath
Primary bedroom
- Features: Flooring - Carpet, Lighting - Ceiling, Walk-In Closet(s), Window Treatments
- Level: Upper
- Area: 192 Square Feet
- Dimensions: 12 X 16
Bedroom 2
- Features: Flooring - Carpet, Window Treatments
- Level: Upper
- Area: 120 Square Feet
- Dimensions: 10 X 12
Bedroom 3
- Features: Flooring - Carpet
- Level: Upper
- Area: 110 Square Feet
- Dimensions: 10 X 11
Bedroom 4
- Features: Flooring - Carpet
- Level: Upper
- Area: 99 Square Feet
- Dimensions: 9 X 11
Primary bathroom
- Features: Flooring - Ceramic Tile, Bathroom - Stall Shower
- Level: Upper
Basement
- Features: Basement - Partially Finished, Flooring - Concrete, Flooring - Vinyl
- Level: Lower
- Area: 1221 Square Feet
- Dimensions: 33 X 37
Dining room
- Features: Flooring - Carpet, Window Treatments
- Level: Main
- Area: 156 Square Feet
- Dimensions: 12 X 13
Family room
- Features: Flooring - Carpet, Fireplace - Wood Burning, Window Treatments
- Level: Main
- Area: 192 Square Feet
- Dimensions: 12 X 16
Foyer
- Features: Flooring - Vinyl, Lighting - Ceiling, Walk-In Closet(s)
- Level: Main
- Area: 66 Square Feet
- Dimensions: 6 X 11
Other
- Features: Flooring - Ceramic Tile, Bathroom - Tub Shower
- Level: Upper
Kitchen
- Features: Flooring - Vinyl, Breakfast Room, Built-in Features, Eat-in Kitchen, Kitchen - Electric Cooking, Lighting - Ceiling, Recessed Lighting
- Level: Main
- Area: 180 Square Feet
- Dimensions: 12 X 15
Laundry
- Features: Flooring - Vinyl, Lighting - Ceiling
- Level: Main
- Area: 30 Square Feet
- Dimensions: 5 X 6
Living room
- Features: Flooring - Carpet, Window Treatments
- Level: Main
- Area: 252 Square Feet
- Dimensions: 12 X 21
Other
- Features: Basement - Finished
- Level: Lower
- Area: 176 Square Feet
- Dimensions: 11 X 16
Heating
- Forced Air, Natural Gas
Cooling
- Central Air, Ceiling Fan(s), Electric
Appliances
- Included: Down Draft, Dishwasher, Disposal, Dryer, Exhaust Fan, Oven, Refrigerator, Washer, Water Heater, Gas Water Heater
- Laundry: Main Level, Laundry Room
Features
- Attic, Bathroom - Stall Shower, Bathroom - Tub Shower, Breakfast Area, Built-in Features, Family Room Off Kitchen, Formal/Separate Dining Room, Eat-in Kitchen, Kitchen Island, Kitchen - Table Space, Primary Bath(s), Recessed Lighting, Walk-In Closet(s)
- Flooring: Ceramic Tile, Carpet, Vinyl, Concrete
- Doors: Sliding Glass, Storm Door(s)
- Windows: Replacement, Vinyl Clad, Double Hung, Double Pane Windows, Screens, Window Treatments
- Basement: Full,Partially Finished,Walk-Out Access,Sump Pump
- Number of fireplaces: 1
- Fireplace features: Brick, Insert, Mantel(s), Screen, Wood Burning Stove
Interior area
- Total structure area: 3,212
- Total interior livable area: 2,222 sqft
- Finished area above ground: 2,046
- Finished area below ground: 176
Property
Parking
- Total spaces: 4
- Parking features: Garage Faces Front, Inside Entrance, Oversized, Asphalt, Attached, Driveway, On Street
- Attached garage spaces: 2
- Uncovered spaces: 2
- Details: Garage Sqft: 520
Accessibility
- Accessibility features: None
Features
- Levels: Three
- Stories: 3
- Exterior features: Lighting, Sidewalks
- Pool features: None
- Has view: Yes
- View description: Garden
Lot
- Size: 0.31 Acres
- Features: Front Yard, Landscaped, Rear Yard, Backs to Trees, Suburban
Details
- Additional structures: Above Grade, Below Grade
- Parcel number: 1415021292
- Zoning: NT
- Special conditions: Standard
Construction
Type & style
- Home type: SingleFamily
- Architectural style: Colonial
- Property subtype: Single Family Residence
Materials
- Frame, Stick Built
- Foundation: Concrete Perimeter
- Roof: Architectural Shingle,Asphalt
Condition
- Good
- New construction: No
- Year built: 1970
Utilities & green energy
- Electric: 200+ Amp Service
- Sewer: Public Sewer
- Water: Public
- Utilities for property: Natural Gas Available, Fiber Optic, Cable
Community & HOA
Community
- Subdivision: Running Brook
HOA
- Has HOA: Yes
- HOA fee: $1,466 annually
- HOA name: COLUMBIA ASSOCIATION
Location
- Region: Columbia
Financial & listing details
- Price per square foot: $247/sqft
- Tax assessed value: $519,000
- Annual tax amount: $8,100
- Date on market: 11/6/2026
- Listing agreement: Exclusive Right To Sell
- Listing terms: Cash,Conventional,FHA,VA Loan
- Inclusions: Refrigerator, Cooktop, Wall Oven, Dishwasher, Garbage Disposal, Washer, Dryer, Window Treatments
- Ownership: Fee Simple
- Road surface type: Black Top
Estimated market value
$637,100
$605,000 - $669,000
$3,460/mo
Price history
| Date | Event | Price |
|---|---|---|
| 11/6/2026 | Listed for sale | $549,900$247/sqft |
Source:  Bright MLS #MDHW2075722 Report a problem | ||
Public tax history
| Year | Property taxes | Tax assessment |
|---|---|---|
| 2026 | $8,100 +4.4% | $519,000 +4.8% |
| 2025 | $7,755 +46.2% | $495,100 +5.1% |
| 2024 | $5,306 +8.3% | $471,200 +8.3% |
| 2023 | $4,900 +9% | $435,167 -7.6% |
| 2022 | $4,494 +9.9% | $471,200 +29.8% |
| 2021 | $4,089 +1.1% | $363,100 +1.1% |
| 2020 | $4,046 +1.1% | $359,300 -1% |
| 2019 | $4,003 -6.4% | $363,100 +3.2% |
| 2018 | $4,277 -17.4% | $351,700 |
| 2017 | $5,175 +411.3% | $351,700 +0.2% |
| 2016 | $1,012 | $350,833 +0.1% |
| 2015 | $1,012 +2.5% | $350,400 |
| 2014 | $988 | $350,400 |
| 2013 | -- | $350,400 -2.6% |
| 2012 | -- | $359,900 |
| 2011 | -- | $359,900 |
| 2010 | -- | $359,900 -23.9% |
| 2009 | -- | $473,140 +11.8% |
| 2008 | -- | $423,070 +13.4% |
| 2007 | -- | $373,000 +15.5% |
| 2006 | -- | $322,930 +14.9% |
| 2005 | -- | $281,116 +17.5% |
| 2004 | -- | $239,303 +21.2% |
| 2003 | -- | $197,490 +3.1% |
| 2002 | -- | $191,470 +3.2% |
| 2001 | -- | $185,450 +158.4% |
| 2000 | -- | $71,770 |
Find assessor info on the county website
Monthly payment
Est. payment
Payment breakdown
Explore the cost of this home by adjusting the details. Changes won't be saved.Climate risks
Neighborhood: 21044
Nearby schools
Schools provided by the listing agent
- District: Howard County Public Schools
Source: Bright MLS. This data may not be complete. We recommend contacting the local school district to confirm school assignments for this home.
- $585,300-- bd2 ba1.8k sqft5027 W Running Brook Rd, Columbia, MD 21044Off Market
- $563,200-- bd2 ba1.5k sqft5015 W Running Brook Rd, Columbia, MD 21044Off Market
- $612,1004 bd3 ba1.3k sqft5010 Cloudburst Hl, Columbia, MD 21044Off Market
- $558,6003 bd2 ba1.7k sqft5014 Cloudburst Hl, Columbia, MD 21044Off Market
Similar homes
- $600,0003 bd3 ba1.7k sqft10113 Century Dr, Ellicott City, MD 21042For Sale

 MLS ID #MDHW2074338, Bob Lucido, Keller Williams Lucido Agency. Bright MLS
- $569,0004 bd3 ba2k sqft9474 Black Velvet Ln, Columbia, MD 21046For Sale
 MLS ID #MDHW2073214, Brett Rubin, Compass. Bright MLS
- $570,0004 bd3 ba1.9k sqft11076 Greenspring Ave, Lutherville Timonium, MD 21093For Sale
 MLS ID #MDBC2180146, Raina Gover, Berkshire Hathaway HomeServices Homesale Realty. Bright MLS
- $750,0004 bd4 ba2.7k sqft12135 Little Patuxent Pkwy, Columbia, MD 21044For Sale
 MLS ID #MDHW2075042, Gregory Osborn, Long & Foster Real Estate, Inc.. Bright MLS
- $484,9994 bd3 ba2k sqft14816 Fireside Dr, Silver Spring, MD 20905For SaleMLS ID #MDMC2262088, Nico Garcia, EXP Realty, LLC. Bright MLS
- $490,0003 bd2 ba1.6k sqft5459 Bluecoat Ln, Columbia, MD 21045For SaleMLS ID #MDHW2073686, Josephine Cicolini, Berkshire Hathaway HomeServices PenFed Realty. Bright MLS
- $545,0004 bd4 ba2.8k sqft6 Edge Springs Ct, Catonsville, MD 21228For SaleMLS ID #MDBC2172646, Bryan Carnaggio, Redfin Corp. Bright MLS
- $469,0004 bd4 ba2.1k sqft11911 Blue February Way, Columbia, MD 21044For SaleMLS ID #MDHW2075118, Melanie Graw, Coldwell Banker Realty. Bright MLS
- $535,0005 bd4 ba3.3k sqft12069 Long Lake Dr, Owings Mills, MD 21117For SaleMLS ID #MDBC2180344, Eric Jacobs, Corner House Realty. Bright MLS
- $530,0004 bd3 ba1.9k sqft12218 Valerie Ln, Laurel, MD 20708For SaleMLS ID #MDPG2211646, Yeewen Chang, Evergreen Properties. Bright MLS
- $549,0003 bd3 ba2.4k sqft510 Wolf Dr, Silver Spring, MD 20904For SaleMLS ID #MDMC2260812, Cole Butterfield, RE/MAX Realty Services. Bright MLS
- $550,0004 bd3 ba2.1k sqft112 Cloverdale Ct, Mount Airy, MD 21771For SaleMLS ID #MDCR2038098, Michelle Donovan, Long & Foster Real Estate, Inc.. Bright MLS
- $445,0003 bd4 ba1.9k sqft6398 Euclid Ave, Elkridge, MD 21075For SaleMLS ID #MDHW2075792, Walter Peng, Signature Home Realty LLC. Bright MLS
- $550,0004 bd3 ba2.1k sqft503 Fairway Ct, Towson, MD 21286For SaleMLS ID #MDBC2178192, Kim Barton, Keller Williams Legacy. Bright MLS
- $735,0003 bd4 ba2.5k sqft9351 Tiller Dr, Ellicott City, MD 21042For SaleMLS ID #MDHW2074126, Megan Graybeal, Northrop Realty. Bright MLS
- $499,9005 bd3 ba2.4k sqft9203 Twin Hill Ln, Laurel, MD 20708For SaleMLS ID #MDPG2218972, Jennifer Young, Keller Williams Realty. Bright MLS
- $525,0004 bd4 ba2.4k sqftCradock Estates, Owings Mills, MD 21117For SaleMLS ID #MDBC2177184, Stacey Abbott, Corner House Realty. Bright MLS
- $577,0003 bd3 ba2.1k sqft6419 Hickory Ln, Sykesville, MD 21784For SaleMLS ID #MDCR2038014, Becky Hahn, Long & Foster Real Estate, Inc.. Bright MLS
- $549,9004 bd2 ba1.8k sqft11612 Gail Pl, Silver Spring, MD 20902For SaleMLS ID #MDMC2262132, Jim Brown, LPT Realty, LLC. Bright MLS
- $525,0003 bd2 ba2.1k sqft6153 Forest Ln, Eldersburg, MD 21784For SaleMLS ID #MDCR2038214, Tammy Brill, RE/MAX Executive. Bright MLS
