Welcome home to 6368 Barefoot Boy! Step inside to discover a spacious and inviting home with plenty of room to relax and entertain. The main level offers abundant natural light, a cozy brick fireplace that serves as the perfect focal point for the living room, and distinctive exposed ceiling beams that add character and charm. The kitchen features stainless steel appliances, modern cabinetry, and a beautifully crafted backsplash, with convenient access to the expansive deck. Step outside to enjoy an ideal setting for outdoor dining, entertaining, or simply unwinding in the hot tub tucked behind a privacy fence. The upper level features three spacious bedrooms and two full bathrooms. The two secondary bedrooms offer ample space and excellent closet storage, while the generously sized owner's suite provides plenty of room for a variety of furniture arrangements, double-door closets, and a private en-suite bathroom with recent updates. The finished lower level adds even more versatility, featuring a fourth bedroom, a convenient half bathroom, an additional flex room perfect for a home office or fitness area, and a spacious second living room. Brand-new luxury vinyl plank flooring runs throughout the lower level, giving the space a fresh, modern feel. A sliding glass door provides easy access to the backyard, creating a seamless connection between indoor and outdoor living. A large utility room with a washer and dryer is conveniently located near the entrance from the attached garage. Additional peace of mind comes with the brand-new HVAC system installed in 2025! Conveniently located just minutes from Lake Elkhorn, scenic walking paths, grocery stores, and the many shopping, dining, and recreational amenities Columbia has to offer, this home combines comfortable living spaces, distinctive character, and desirable outdoor amenities in a convenient location. Don't miss the opportunity to make this home your own!
For sale
$525,000
6368 Barefoot Boy, Columbia, MD 21045
4beds
1,542sqft
Single Family Residence
Built in 1973
7,707 Square Feet Lot
$-- Zestimate®
$340/sqft
$110/mo HOA
What's special
Cozy brick fireplaceAttached garageModern cabinetryBeautifully crafted backsplashAbundant natural lightDistinctive exposed ceiling beamsDouble-door closets
- 23 days
- 971
- 54
Likely to sell faster than
Zillow last checked:
Listing updated:
Listed by:
Austin Johnson 321-265-0147,
Real Broker, LLC - Annapolis 8554500442,
Listing Team: Veterans Choice Home Group
Source: Bright MLS,MLS#: MDHW2075356
Facts & features
Interior
Bedrooms & bathrooms
- Bedrooms: 4
- Bathrooms: 3
- Full bathrooms: 2
- 1/2 bathrooms: 1
- Main level bathrooms: 2
- Main level bedrooms: 3
Basement
- Area: 336
Heating
- Heat Pump, Electric
Cooling
- Central Air, Electric
Appliances
- Included: Microwave, Dishwasher, Oven/Range - Electric, Refrigerator, Stainless Steel Appliance(s), Washer, Dryer, Water Heater, Electric Water Heater
- Laundry: In Basement, Dryer In Unit, Washer In Unit
Features
- Exposed Beams, Beamed Ceilings, Dry Wall
- Flooring: Luxury Vinyl, Carpet, Ceramic Tile
- Basement: Finished
- Number of fireplaces: 1
- Fireplace features: Wood Burning
Interior area
- Total structure area: 1,542
- Total interior livable area: 1,542 sqft
- Finished area above ground: 1,206
- Finished area below ground: 336
Video & virtual tour
Property
Parking
- Total spaces: 1
- Parking features: Garage Faces Front, Garage Door Opener, Concrete, Attached
- Attached garage spaces: 1
- Has uncovered spaces: Yes
Accessibility
- Accessibility features: None
Features
- Levels: Multi/Split,Two
- Stories: 2
- Pool features: None
Lot
- Size: 7,707 Square Feet
Details
- Additional structures: Above Grade, Below Grade
- Parcel number: 1416072702
- Zoning: NT
- Special conditions: Standard
Construction
Type & style
- Home type: SingleFamily
- Property subtype: Single Family Residence
Materials
- Frame
- Foundation: Concrete Perimeter
- Roof: Architectural Shingle
Condition
- Excellent
- New construction: No
- Year built: 1973
Utilities & green energy
- Sewer: Public Sewer
- Water: Public
Community & HOA
Community
- Subdivision: Owen Brown Estates
HOA
- Has HOA: Yes
- HOA fee: $1,314 annually
Location
- Region: Columbia
Financial & listing details
- Price per square foot: $340/sqft
- Tax assessed value: $453,900
- Annual tax amount: $7,051
- Date on market: 10/22/2026
- Listing agreement: Exclusive Right To Sell
- Listing terms: Conventional,FHA,VA Loan,Cash
- Ownership: Fee Simple
Estimated market value
Not available
Estimated sales range
Not available
Not available
Price history
| Date | Event | Price |
|---|---|---|
| 10/22/2026 | Listed for sale | $525,000+20.4%$340/sqft |
Source:  Bright MLS #MDHW2075356 Report a problem | ||
| 9/21/2022 | Sold | $436,000+9%$283/sqft |
Source: Bright MLS #MDHW2019928 Report a problem | ||
| 8/23/2022 | Pending sale | $400,000$259/sqft |
Source: Bright MLS #MDHW2019928 Report a problem | ||
| 8/22/2022 | Listing removed | $400,000$259/sqft |
Source: Bright MLS #MDHW2019928 Report a problem | ||
| 8/18/2022 | Listed for sale | $400,000$259/sqft |
Source: Bright MLS #MDHW2019928 Report a problem | ||
Public tax history
| Year | Property taxes | Tax assessment |
|---|---|---|
| 2026 | $7,051 +7.7% | $453,900 +8.4% |
| 2025 | $6,546 +51.5% | $418,867 +9.1% |
| 2024 | $4,322 +10% | $383,833 +10% |
| 2023 | $3,927 +4.1% | $348,800 |
| 2022 | $3,773 +4.3% | $348,800 +8.5% |
| 2021 | $3,618 +4.5% | $321,333 +4.5% |
| 2020 | $3,464 +2.2% | $307,600 |
| 2019 | $3,389 -5.3% | $307,600 +4.5% |
| 2018 | $3,578 -16.6% | $294,267 +2.3% |
| 2017 | $4,290 +404% | $287,600 +0.1% |
| 2016 | $851 | $287,233 +0.1% |
| 2015 | $851 +2.5% | $286,867 +0.1% |
| 2014 | $830 | $286,500 |
| 2013 | -- | $286,500 |
| 2012 | -- | $286,500 -8.6% |
| 2011 | -- | $313,400 0% |
| 2010 | -- | $313,480 |
| 2009 | -- | $313,480 -10.1% |
| 2008 | -- | $348,710 +16.8% |
| 2007 | -- | $298,520 +20.2% |
| 2006 | -- | $248,330 +25.3% |
| 2005 | -- | $198,140 +8.5% |
| 2004 | -- | $182,686 +9.2% |
| 2003 | -- | $167,233 +10.2% |
| 2002 | -- | $151,780 +2.2% |
| 2001 | -- | $148,496 +155.7% |
| 2000 | -- | $58,080 |
Find assessor info on the county website
Monthly payment
Est. payment
Payment breakdown
Explore the cost of this home by adjusting the details. Changes won't be saved.Climate risks
Neighborhood: 21045
Nearby schools
Schools provided by the listing agent
- District: Howard County Public Schools
Source: Bright MLS. This data may not be complete. We recommend contacting the local school district to confirm school assignments for this home.

Similar homes
- $525,0004 bd3 ba1.3k sqft6274 Gay Topaz, Columbia, MD 21045For Sale
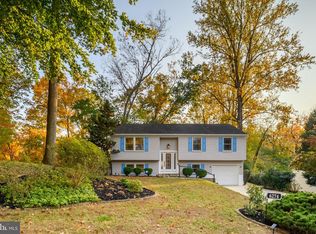
 MLS ID #MDHW2075758, Rob Foy, RE/MAX Advantage Realty. Bright MLS
- $549,9004 bd3 ba2.2k sqft5021 W Running Brook Rd, Columbia, MD 21044For Sale
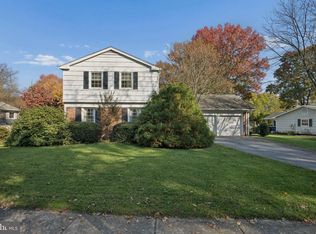 MLS ID #MDHW2075722, Shari Hodges, Cummings & Co. Realtors. Bright MLS
- $475,0005 bd3 ba2.1k sqft7216 Sleepsoft Cir, Columbia, MD 21045For Sale
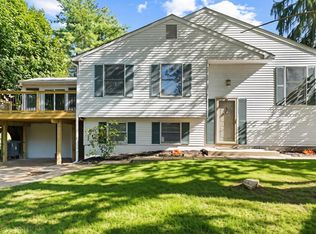 MLS ID #MDHW2073950, Erica Washington, Coldwell Banker Realty. Bright MLS
- $459,9004 bd3 ba2.1k sqft7465 Swan Point Way Unit 4-8, Columbia, MD 21045For Sale
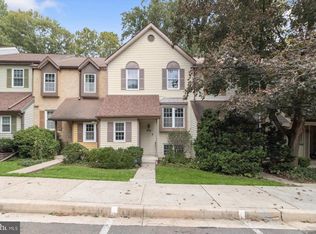 MLS ID #MDHW2074644, Billy Martin, Northrop Realty. Bright MLS
- $569,0004 bd3 ba2k sqft9474 Black Velvet Ln, Columbia, MD 21046For SaleMLS ID #MDHW2073214, Brett Rubin, Compass. Bright MLS
- $485,0004 bd2 ba2.1k sqft6405 Sandy St, Laurel, MD 20707For SaleMLS ID #MDPG2224636, Sam Boone, Keller Williams Flagship. Bright MLS
- $515,0003 bd4 ba2.1k sqft5329 Tarkington Pl, Columbia, MD 21044For SaleMLS ID #MDHW2075148, Bryan Kerrigan, Redfin Corp. Bright MLS
- $469,0004 bd4 ba2.1k sqft11911 Blue February Way, Columbia, MD 21044For SaleMLS ID #MDHW2075118, Melanie Graw, Coldwell Banker Realty. Bright MLS
- $530,0004 bd3 ba1.9k sqft12218 Valerie Ln, Laurel, MD 20708For SaleMLS ID #MDPG2211646, Yeewen Chang, Evergreen Properties. Bright MLS
- $629,0004 bd3 ba1.9k sqft234 Windridge Acres Ct, Silver Spring, MD 20905For SaleMLS ID #MDMC2263542, Karen Rollings, EXP Realty, LLC. Bright MLS
- $415,0003 bd3 ba1.4k sqftKngs Contrivanc, Columbia, MD 21046For SaleMLS ID #MDHW2075440, Guy Allen, Northrop Realty. Bright MLS
- $459,0004 bd4 ba2k sqft11836 New Country Ln, Columbia, MD 21044For SaleMLS ID #MDHW2074462, Chen Chen, Northrop Realty. Bright MLS
- $450,0003 bd4 ba1.8k sqft11767 Stonegate Ln, Columbia, MD 21044For SaleMLS ID #MDHW2073230, Frank Alston, Long & Foster Real Estate, Inc.. Bright MLS
- $475,0003 bd3 ba1.8k sqft8068 Brightwood Ct, Ellicott City, MD 21043For SaleMLS ID #MDHW2075952, Brandon Hoffman, Redfin Corp. Bright MLS
- $445,0003 bd4 ba1.9k sqft6398 Euclid Ave, Elkridge, MD 21075For SaleMLS ID #MDHW2075792, Walter Peng, Signature Home Realty LLC. Bright MLS
- $534,9904 bd4 ba1.3k sqft7545 Brenish Dr, Gaithersburg, MD 20879For SaleMLS ID #MDMC2257346, Ferhana Desai, Realty Advantage of Maryland LLC. Bright MLS
- $520,0003 bd2 ba2.1k sqft6153 Forest Ln, Eldersburg, MD 21784For SaleMLS ID #MDCR2038214, Tammy Brill, RE/MAX Executive. Bright MLS
- $505,0003 bd4 ba2k sqft4557 Kingscup Ct, Ellicott City, MD 21042For SaleMLS ID #MDHW2074054, Kim Cavaliere, RE/MAX Advantage Realty. Bright MLS
- $500,0003 bd2 ba1.6k sqft16707 Frederick Rd, Mount Airy, MD 21771For SaleMLS ID #MDHW2074494, Anthony Friedman, Northrop Realty. Bright MLS
- $529,9004 bd2 ba1.8k sqft3816 Littleton St, Silver Spring, MD 20906For SaleMLS ID #MDMC2252056, Claudia Cornejo, Samson Properties. Bright MLS
