OPEN HOUSE SUNDAY, JUNE 7, 2-4PM -- Fabulous 1920s single family home in Woodridge combining charming original details with super stylish, thoughtful updates and renovations. Warm hardwood floors throughout, lots of windows and ample natural light. Spacious living and dining rooms with great flow, leading to the gorgeous gourmet kitchen featuring stainless steel appliances, marble countertops, and a large center island with waterfall counter. Main level also includes a beautifully customized power room. Large bedrooms upstairs with plenty of closet space, and luxurious baths with custom glass and tiling. Fully finished lower level for additional recreation space, laundry room, plus an additional full bed and bath. Enjoy the outdoors on the welcoming front porch, or the rear porch, patio and backyard, which feature a custom-built stock tank pool and fire pit - perfect for outdoor entertaining. The home is just minutes from Langdon Park where you will find playgrounds, basketball courts, tennis courts, recreation center and a newly built swimming pool. Stroll to Ritas Ice and Zeke’s Coffee for a quick treat. Quick access to Colmar Manor Park, Riverdale Park, Fort Lincoln Shoppes, Rhode Island Row, Union Market and Ivy City makes this an ideal location to enjoy all that our wonderful city has to offer. Welcome home!
For sale
$995,000
3210 Central Ave NE, Washington, DC 20018
4beds
2,106sqft
Single Family Residence
Built in 1920
4,500 Square Feet Lot
$977,700 Zestimate®
$472/sqft
$-- HOA
What's special
Custom-built stock tank poolLaundry roomWelcoming front porchCharming original detailsMarble countertopsGorgeous gourmet kitchenWarm hardwood floors throughout
- 153 days
- 163
- 18
Zillow last checked:
Listing updated:
Listed by:
Carlos Garcia 202-253-6177,
Keller Williams Capital Properties,
Listing Team: Eng Garcia Properties
Source: Bright MLS,MLS#: DCDC2188054
Facts & features
Interior
Bedrooms & bathrooms
- Bedrooms: 4
- Bathrooms: 4
- Full bathrooms: 3
- 1/2 bathrooms: 1
- Main level bathrooms: 1
Basement
- Area: 700
Heating
- Forced Air, Electric
Cooling
- Central Air, Natural Gas
Appliances
- Included: Gas Water Heater
Features
- Basement: Connecting Stairway,Finished,Side Entrance
- Number of fireplaces: 1
Interior area
- Total structure area: 2,206
- Total interior livable area: 2,106 sqft
- Finished area above ground: 1,506
- Finished area below ground: 600
Property
Parking
- Parking features: Off Street
Accessibility
- Accessibility features: None
Features
- Levels: Three
- Stories: 3
- Pool features: None
Lot
- Size: 4,500 Square Feet
- Features: Unknown Soil Type
Details
- Additional structures: Above Grade, Below Grade
- Parcel number: 4315//0034
- Zoning: R-1B
- Special conditions: Standard
Construction
Type & style
- Home type: SingleFamily
- Architectural style: Bungalow
- Property subtype: Single Family Residence
Materials
- Stucco
- Foundation: Other
Condition
- New construction: No
- Year built: 1920
Utilities & green energy
- Sewer: Public Sewer
- Water: Public
Community & HOA
Community
- Subdivision: Woodridge
HOA
- Has HOA: No
Location
- Region: Washington
Financial & listing details
- Price per square foot: $472/sqft
- Tax assessed value: $803,180
- Annual tax amount: $6,050
- Date on market: 5/15/2026
- Listing agreement: Exclusive Right To Sell
- Ownership: Fee Simple
Estimated market value
$977,700
$929,000 - $1.03M
$4,339/mo
Price history
| Date | Event | Price |
|---|---|---|
| 5/15/2026 | Listed for sale | $995,000$472/sqft |
Source:  Bright MLS #DCDC2188054 Report a problem Bright MLS #DCDC2188054 Report a problem | ||
| 10/2/2024 | Listing removed | $995,000$472/sqft |
Source: Bright MLS #DCDC2155762 Report a problem | ||
| 9/20/2024 | Listed for sale | $995,000+42.1%$472/sqft |
Source: Bright MLS #DCDC2155762 Report a problem | ||
| 12/3/2015 | Sold | $700,000+0.1%$332/sqft |
Source: Public Record Report a problem | ||
| 9/18/2015 | Listed for sale | $699,000+104.2%$332/sqft |
Source: Yigal Rappaport Real Estate #DC8751798 Report a problem | ||
| 4/2/2015 | Sold | $342,250$163/sqft |
Source: Public Record Report a problem | ||
| 2/25/2015 | Sold | $342,250$163/sqft |
Source: Public Record Report a problem | ||
| 2/20/2015 | Pending sale | $342,250$163/sqft |
Source: Berkshire Hathaway HomeServices PenFed Realty #DC8487008 Report a problem | ||
| 2/12/2015 | Listed for sale | $342,250$163/sqft |
Source: Berkshire Hathaway HomeServices PenFed Realty #DC8487008 Report a problem | ||
| 1/10/2015 | Listing removed | $342,250$163/sqft |
Source: Berkshire Hathaway HomeServices PenFed Realty #DC8487008 Report a problem | ||
| 12/30/2014 | Pending sale | $342,250$163/sqft |
Source: Berkshire Hathaway HomeServices PenFed Realty #DC8487008 Report a problem | ||
| 12/19/2014 | Listed for sale | $342,250$163/sqft |
Source: Berkshire Hathaway HomeServices PenFed Realty #DC8487008 Report a problem | ||
| 11/24/2014 | Pending sale | $342,250$163/sqft |
Source: Prudential PenFed Realty #DC8487008 Report a problem | ||
| 11/24/2014 | Price change | $342,250-11.1%$163/sqft |
Source: Prudential PenFed Realty #DC8487008 Report a problem | ||
| 11/11/2014 | Pending sale | $385,000$183/sqft |
Source: Speedy Realty Solutions Report a problem | ||
| 11/11/2014 | Price change | $385,000+12.5%$183/sqft |
Source: Speedy Realty Solutions Report a problem | ||
| 10/23/2014 | Listed for sale | $342,250-11.1%$163/sqft |
Source: Prudential PenFed Realty #DC8487008 Report a problem | ||
| 7/10/2014 | Listing removed | $385,000$183/sqft |
Source: Long & Foster Real Estate #DC8370123 Report a problem | ||
| 6/7/2014 | Listed for sale | $385,000+27.5%$183/sqft |
Source: Long & Foster Real Estate #DC8370123 Report a problem | ||
| 9/6/2011 | Sold | $302,000+0.7%$143/sqft |
Source: Public Record Report a problem | ||
| 7/13/2011 | Price change | $299,900-6.3%$142/sqft |
Source: Keller Williams Capital Prop. #DC7647997 Report a problem | ||
| 6/18/2011 | Price change | $319,900-3%$152/sqft |
Source: Keller Williams Capital Prop. #DC7647997 Report a problem | ||
| 5/7/2011 | Listed for sale | $329,900-11.6%$157/sqft |
Source: Keller Williams Capital Prop. #DC7647997 Report a problem | ||
| 6/16/2005 | Sold | $373,000+33.2%$177/sqft |
Source: Public Record Report a problem | ||
| 12/3/2004 | Sold | $280,000$133/sqft |
Source: Public Record Report a problem | ||
Public tax history
| Year | Property taxes | Tax assessment |
|---|---|---|
| 2026 | $6,017 -0.8% | $799,830 -0.4% |
| 2025 | $6,063 +0.2% | $803,180 +0.6% |
| 2024 | $6,050 +1.2% | $798,760 +1.5% |
| 2023 | $5,976 +8.4% | $787,100 +8.3% |
| 2022 | $5,511 +1.8% | $727,020 +1.9% |
| 2021 | $5,413 +3.1% | $713,230 +2.9% |
| 2020 | $5,250 +6.3% | $693,370 +5.9% |
| 2018 | $4,940 +6.3% | $654,550 +5.7% |
| 2017 | $4,646 +53.9% | $619,000 +22.5% |
| 2016 | $3,018 +9.9% | $505,350 +56.4% |
| 2015 | $2,746 +38.7% | $323,050 +6.6% |
| 2014 | $1,980 +0.5% | $303,120 +0.7% |
| 2013 | $1,970 -1.5% | $300,920 -0.7% |
| 2012 | $2,001 | $302,930 |
| 2011 | $2,001 -2.8% | $302,930 -13.6% |
| 2010 | $2,059 +10% | $350,590 -10.3% |
| 2009 | $1,872 +12.8% | $391,010 +18% |
| 2007 | $1,659 +5.2% | $331,360 +43.2% |
| 2006 | $1,577 -5.4% | $231,360 +20.1% |
| 2005 | $1,667 +353.8% | $192,640 +40.8% |
| 2004 | $367 +12% | $136,850 +39.2% |
| 2003 | $328 +5.9% | $98,320 +4% |
| 2002 | $310 +6.3% | $94,524 +4.2% |
| 2001 | $291 | $90,728 |
Find assessor info on the county website
Monthly payment
Est. payment
Payment breakdown
Explore the cost of this home by adjusting the details. Changes won't be saved.Climate risks
Neighborhood: Woodridge
Nearby schools
Schools provided by the listing agent
- District: District Of Columbia Public Schools
Source: Bright MLS. This data may not be complete. We recommend contacting the local school district to confirm school assignments for this home.
Similar homes
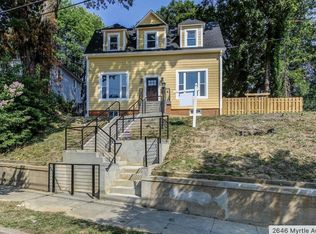
- $799,9996 bd5 ba2.9k sqft2804 Rhode Island Ave NE, Washington, DC 20018For Sale
 MLS ID #DCDC2285472, Ty Voyles, Keller Williams Capital Properties. Bright MLS
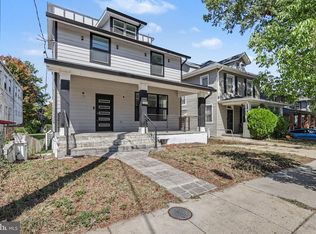
 - $745,0004 bd4 ba2k sqft3122 Newton St NE, Washington, DC 20018For Sale
 MLS ID #DCDC2267838, Olisi Hindin, Long & Foster Real Estate, Inc.. Bright MLS
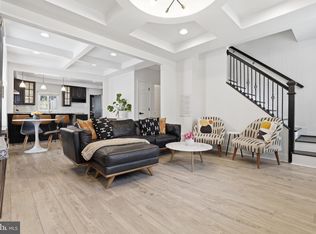
 - $1,249,9005 bd5 ba3k sqft3522 S Dakota Ave NE, Washington, DC 20018For Sale
 MLS ID #DCDC2278364, ERICK VELASQUEZ, Samson Properties. Bright MLS
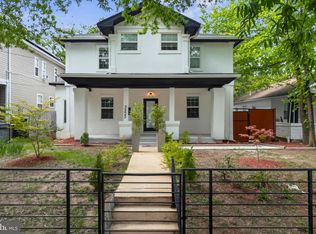
 - $1,199,0004 bd3 ba2k sqft1351 Otis St NE, Washington, DC 20017For Sale
 MLS ID #DCDC2285932, Jacob Abbott, Berkshire Hathaway HomeServices PenFed Realty. Bright MLS
 - $899,9004 bd4 ba2.2k sqft2105 4th St NE, Washington, DC 20002For SaleMLS ID #DCDC2286522, Alan Chargin, Keller Williams Capital Properties. Bright MLS
- $1,125,0005 bd4 ba2.3k sqft1323 Shepherd St NE, Washington, DC 20017For SaleMLS ID #DCDC2259690, Alebel Mercedes, CENTURY 21 New Millennium. Bright MLS
- $999,0004 bd4 ba2.1k sqft4012 13th St NW, Washington, DC 20011For SaleMLS ID #DCDC2278396, Nathan Julian Guggenheim, Washington Fine Properties, LLC. Bright MLS
- $1,049,0005 bd4 ba2.8k sqft737 Whittier St NW, Washington, DC 20012For SaleMLS ID #DCDC2282514, Avery Boyce, Compass. Bright MLS
- $975,0004 bd4 ba2.2k sqft205 Rock Creek Church Rd NW, Washington, DC 20011For SaleMLS ID #DCDC2266294, Lou Cardenas, TTR Sotheby's International Realty. Bright MLS
- $975,0004 bd4 ba2k sqft1428 Parkwood Pl NW, Washington, DC 20010For SaleMLS ID #DCDC2283110, Mitch Curtis, KW United. Bright MLS
- $1,073,0005 bd4 ba2.6k sqft236 Peabody St NW, Washington, DC 20011For SaleMLS ID #DCDC2279286, Mehrnaz Bazargan, Redfin Corp. Bright MLS
- $800,0005 bd4 ba2.4k sqft2111 Rand Pl NE, Washington, DC 20002For SaleMLS ID #DCDC2283392, Mark Rutstein, Compass. Bright MLS
- $825,0003 bd3 ba2.3k sqft4442 S Dakota Ave NE, Washington, DC 20017For SaleMLS ID #DCDC2269840, Valeriia Solodka, Redfin Corp. Bright MLS
- $986,0003 bd3 ba2.7k sqft735 Fairmont St NW, Washington, DC 20001For SaleMLS ID #DCDC2286648, John Bratton, Bratton Realty. Bright MLS
- $875,0004 bd3 ba3.1k sqft2305 Peggy Ln, Silver Spring, MD 20910For SaleMLS ID #MDMC2259724, Mynor Herrera, Keller Williams Capital Properties. Bright MLS
- $859,9004 bd4 ba1.8k sqft1279 Oates St NE, Washington, DC 20002For SaleMLS ID #DCDC2284928, Garrett Cottrell, Coldwell Banker Realty - Washington. Bright MLS
- $1,099,9504 bd4 ba2.5k sqft8232 Eastern Ave NW, Washington, DC 20012For SaleMLS ID #DCDC2277710, SCOTT FROST, Compass. Bright MLS
- $895,0004 bd4 ba2k sqft724 Harvard St NW, Washington, DC 20001For SaleMLS ID #DCDC2286988, Desmond McKenna, Compass. Bright MLS
- $1,050,0004 bd4 ba2.3k sqft4820 5th St NW, Washington, DC 20011For SaleMLS ID #DCDC2258072, Robert Allocca, Spring Hill Real Estate, LLC.. Bright MLS
- $930,0004 bd4 ba1.9k sqft1710 3rd St NE, Washington, DC 20002For SaleMLS ID #DCDC2271978, Rob Traister, RE/MAX Ideal. Bright MLS
