Back in the market 9/26/2026. Reduced due to appraisal. Experience Living in Unparalleled Luxury in Brookland, known as DC's Little Rome! The upper level (Unit A) has an open floor plan with a chef kitchen that is an absolute statement piece. The kitchen is brilliantly customized with European-style cabinets, quartz countertops, a center waterfall island, and high end finishes. The living areas are enveloped with expansive floor to ceiling windows that showcase natural light and beautiful views. - The main level is accented with a den that is ideal as a home office or flex space, an elegant half bath, fireplace, and beautiful flooring. - The second level has 3 well-appointed bedrooms, including an owner’s suite, walk in closet, en-suite designer bath with dual shower heads, a dual vanity, and custom finishes. This level of the home is complete with a spacious full bathroom, the convenience of upper level laundry, and access to the rooftop deck. -The lower level (Unit B) has two bedrooms and one bath, independent entrance. Separate water meter. -The outdoor living space is truly an experience. City views from the roof top offer a private oasis for relaxing and entertaining. There is also a spacious fenced backyard and driveway for private parking. - Steps away from Howard School of Divinity and Franciscan Monastery, restaurants, retail, aquatic and community centers, Catholic University, Trinity University, and more. Minutes from Union Market, Trader Joes, Monroe Street Market, Arts Walk, and more! . Conveniently located near Brookland CUA Metro Station. Walk Score of 82 out of 100!
For sale
Price cut: $69K (10/1)
$1,125,000
1323 Shepherd St NE, Washington, DC 20017
5beds
2,354sqft
Single Family Residence
Built in 1931
3,203 Square Feet Lot
$-- Zestimate®
$478/sqft
$-- HOA
What's special
Driveway for private parkingUpper level laundrySpacious fenced backyardOpen floor planBeautiful flooringElegant half bathEuropean-style cabinets
- 157 days
- 250
- 12
Zillow last checked:
Listing updated:
Listed by:
Alebel Mercedes 301-326-9540,
CENTURY 21 New Millennium,
Listing Team: Kc Real Estate Group
Source: Bright MLS,MLS#: DCDC2259690
Facts & features
Interior
Bedrooms & bathrooms
- Bedrooms: 5
- Bathrooms: 4
- Full bathrooms: 3
- 1/2 bathrooms: 1
- Main level bathrooms: 1
Basement
- Area: 766
Heating
- Forced Air, Natural Gas
Cooling
- Central Air, Electric
Appliances
- Included: Microwave, Dishwasher, Disposal, Dryer, Washer, Energy Efficient Appliances, Exhaust Fan, Oven/Range - Electric, Oven/Range - Gas, Refrigerator, Stainless Steel Appliance(s), Gas Water Heater
- Laundry: Lower Level, Upper Level
Features
- Ceiling Fan(s), Combination Dining/Living, Open Floorplan, Kitchen - Gourmet, Kitchen Island, Recessed Lighting, Upgraded Countertops, Walk-In Closet(s), 9'+ Ceilings
- Flooring: Engineered Wood, Tile/Brick
- Windows: Casement, Double Hung, Energy Efficient
- Has basement: No
- Number of fireplaces: 1
Interior area
- Total structure area: 2,370
- Total interior livable area: 2,354 sqft
- Finished area above ground: 1,604
- Finished area below ground: 750
Property
Parking
- Total spaces: 1802
- Parking features: Driveway, Off Street
- Uncovered spaces: 1
Accessibility
- Accessibility features: None
Features
- Levels: Two
- Stories: 2
- Pool features: None
Lot
- Size: 3,203 Square Feet
- Features: Unknown Soil Type
Details
- Additional structures: Above Grade, Below Grade
- Parcel number: 3969//0034
- Zoning: SEE ZONING MAP
- Special conditions: Short Sale
Construction
Type & style
- Home type: SingleFamily
- Architectural style: Federal
- Property subtype: Single Family Residence
- Attached to another structure: Yes
Materials
- Brick
- Foundation: Block
Condition
- New construction: No
- Year built: 1931
- Major remodel year: 2022
Utilities & green energy
- Electric: 200+ Amp Service
- Sewer: Public Sewer
- Water: Public
- Utilities for property: Electricity Available, Natural Gas Available, Water Available
Community & HOA
Community
- Subdivision: Brookland
HOA
- Has HOA: No
Location
- Region: Washington
Financial & listing details
- Price per square foot: $478/sqft
- Tax assessed value: $1,134,860
- Annual tax amount: $8,838
- Date on market: 5/5/2026
- Listing agreement: Exclusive Right To Sell
- Ownership: Fee Simple
Estimated market value
Not available
Estimated sales range
Not available
$3,993/mo
Price history
| Date | Event | Price |
|---|---|---|
| 10/1/2026 | Price change | $1,125,000-5.8%$478/sqft |
Source:  Bright MLS #DCDC2259690 Report a problem Bright MLS #DCDC2259690 Report a problem | ||
| 9/26/2026 | Listed for sale | $1,194,000$507/sqft |
Source: Bright MLS #DCDC2259690 Report a problem | ||
| 6/3/2026 | Contingent | $1,194,000$507/sqft |
Source: Bright MLS #DCDC2259690 Report a problem | ||
| 5/5/2026 | Listed for sale | $1,194,000-0.5%$507/sqft |
Source: Bright MLS #DCDC2259690 Report a problem | ||
| 1/23/2026 | Listing removed | $5,200$2/sqft |
Source: Zillow Rentals Report a problem | ||
| 12/24/2025 | Listed for rent | $5,200$2/sqft |
Source: Zillow Rentals Report a problem | ||
| 7/1/2025 | Listing removed | $1,199,990$510/sqft |
Source: Bright MLS #DCDC2167846 Report a problem | ||
| 3/26/2025 | Price change | $1,199,990-7.7%$510/sqft |
Source: Bright MLS #DCDC2167830 Report a problem | ||
| 12/14/2024 | Price change | $1,299,990-5.4%$552/sqft |
Source: Bright MLS #DCDC2167830 Report a problem | ||
| 11/9/2024 | Listed for sale | $1,374,900-1.8%$584/sqft |
Source: Bright MLS #DCDC2167830 Report a problem | ||
| 9/20/2024 | Listing removed | $1,399,999$595/sqft |
Source: Bright MLS #DCDC2153296 Report a problem | ||
| 8/31/2024 | Price change | $1,399,999-1.8%$595/sqft |
Source: Bright MLS #DCDC2153216 Report a problem | ||
| 8/2/2024 | Listed for sale | $1,425,000+23.4%$605/sqft |
Source: Bright MLS #DCDC2153216 Report a problem | ||
| 2/27/2023 | Sold | $1,155,000+0.4%$491/sqft |
Source: Bright MLS #DCDC2078588 Report a problem | ||
| 2/8/2023 | Contingent | $1,150,000$489/sqft |
Source: Bright MLS #DCDC2078588 Report a problem | ||
| 1/5/2023 | Listed for sale | $1,150,000+109.1%$489/sqft |
Source: Bright MLS #DCDC2078588 Report a problem | ||
| 7/21/2021 | Sold | $550,000$234/sqft |
Source: Public Record Report a problem | ||
Public tax history
| Year | Property taxes | Tax assessment |
|---|---|---|
| 2026 | $8,865 +0.3% | $1,134,860 +0.5% |
| 2025 | $8,838 +4.9% | $1,129,640 +4.7% |
| 2024 | $8,429 +63.4% | $1,078,650 +77.7% |
| 2023 | $5,158 +11% | $606,850 +11% |
| 2022 | $4,648 +2.7% | $546,850 +2.7% |
| 2021 | $4,527 +4.4% | $532,580 +4.4% |
| 2020 | $4,337 +10.4% | $510,240 +10.4% |
| 2018 | $3,928 +5.5% | $462,150 +5.5% |
| 2017 | $3,724 +14% | $438,060 +14% |
| 2016 | $3,267 +4.6% | $384,390 +4.6% |
| 2015 | $3,123 +16.8% | $367,430 +16.8% |
| 2014 | $2,674 +0.6% | $314,580 +0.6% |
| 2013 | $2,659 -0.1% | $312,810 -0.1% |
| 2012 | $2,661 | $313,020 |
| 2011 | $2,661 -8.3% | $313,020 -8.3% |
| 2010 | $2,901 -14.4% | $341,280 -14.4% |
| 2009 | $3,388 +7.7% | $398,620 +11.5% |
| 2007 | $3,147 +17.3% | $357,610 +22.6% |
| 2006 | $2,683 +19.8% | $291,580 +25% |
| 2005 | $2,239 +24% | $233,260 +24% |
| 2004 | $1,806 +32.7% | $188,110 +32.7% |
| 2003 | $1,361 +0.4% | $141,754 +0.4% |
| 2002 | $1,355 -16.2% | $141,194 +0.4% |
| 2001 | $1,617 | $140,633 |
Find assessor info on the county website
Monthly payment
Est. payment
Payment breakdown
Explore the cost of this home by adjusting the details. Changes won't be saved.Climate risks
Neighborhood: Brookland
Nearby schools
Schools provided by the listing agent
- District: District Of Columbia Public Schools
Source: Bright MLS. This data may not be complete. We recommend contacting the local school district to confirm school assignments for this home.
Similar homes
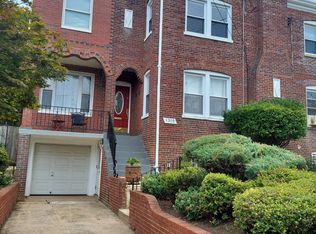
- $999,9004 bd4 ba2.6k sqft5711 Colorado Ave NW, Washington, DC 20011For Sale

 MLS ID #DCDC2286558, Andrew Riguzzi, Compass. Bright MLS
 - $1,073,0005 bd4 ba2.6k sqft236 Peabody St NW, Washington, DC 20011For Sale
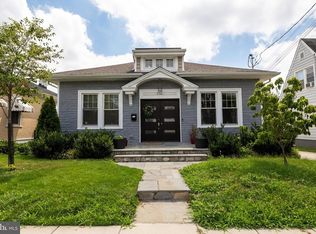 MLS ID #DCDC2279286, Mehrnaz Bazargan, Redfin Corp. Bright MLS
 - $1,249,9005 bd5 ba3k sqft3522 S Dakota Ave NE, Washington, DC 20018For Sale
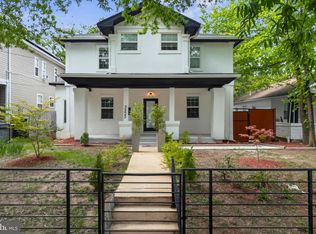 MLS ID #DCDC2278364, ERICK VELASQUEZ, Samson Properties. Bright MLS
 - $975,0004 bd4 ba2k sqft406 Brookland Grove Dr NE, Washington, DC 20017For Sale
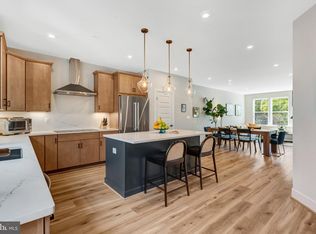 MLS ID #DCDC2285964, Donnell Kearney, Compass. Bright MLS
 - $995,0004 bd4 ba2.1k sqft3210 Central Ave NE, Washington, DC 20018For SaleMLS ID #DCDC2188054, Carlos Garcia, Keller Williams Capital Properties. Bright MLS
- $891,9006 bd5 ba3.3k sqft4037 22nd St NE, Washington, DC 20018For SaleMLS ID #DCDC2261744, Yvonne Lee, Keller Williams Capital Properties. Bright MLS
- $805,0004 bd4 ba2.1k sqft1231 Wynton Pl NE, Washington, DC 20017For SaleMLS ID #DCDC2282968, Thomas Doyle, RLAH @properties. Bright MLS
- $875,0004 bd4 ba2.5k sqft3102 S Dakota Ave NE, Washington, DC 20018For SaleMLS ID #DCDC2280112, Kelia Speight, The Home Team Realty Group, LLC. Bright MLS
- $1,150,0004 bd4 ba2.6k sqft226 S St NE, Washington, DC 20002For SaleMLS ID #DCDC2268482, Portia Bagley, HomeSmart. Bright MLS
- $1,179,9994 bd4 ba2k sqft323 Varnum St NW, Washington, DC 20011For SaleMLS ID #DCDC2272558, Ryan DaSilva, Compass. Bright MLS
- $1,195,0004 bd3 ba2.6k sqft519 Quincy St NW, Washington, DC 20011For SaleMLS ID #DCDC2281756, Kimberly Cestari, Long & Foster Real Estate, Inc.. Bright MLS
- $1,350,0005 bd4 ba3.3k sqft4920 Piney Branch Rd NW, Washington, DC 20011For SaleMLS ID #DCDC2285342, Sam Medvene, Samson Properties. Bright MLS
- $1,250,0005 bd6 ba3.1k sqft1355 Longfellow St NW, Washington, DC 20011For SaleMLS ID #DCDC2279432, Richard Crespo, One World Realty, LLC. Bright MLS
- $1,250,7315 bd4 ba2.6k sqft731 Otis Pl NW, Washington, DC 20010For SaleMLS ID #DCDC2255980, Keith James, Keller Williams Capital Properties. Bright MLS
- $1,050,0004 bd4 ba2.3k sqft4820 5th St NW, Washington, DC 20011For SaleMLS ID #DCDC2258072, Robert Allocca, Spring Hill Real Estate, LLC.. Bright MLS
- $975,0004 bd4 ba2.2k sqft205 Rock Creek Church Rd NW, Washington, DC 20011For SaleMLS ID #DCDC2266294, Lou Cardenas, TTR Sotheby's International Realty. Bright MLS
- $649,9004 bd4 ba1.5k sqft4041 7th St NE APT 1, Washington, DC 20017For SaleMLS ID #DCDC2283430, Tom Daley, Keller Williams Capital Properties. Bright MLS
- $1,099,9005 bd4 ba2.4k sqft702 Randolph St NW #2, Washington, DC 20011New ConstructionMLS ID #DCDC2282522, Sam Medvene, Samson Properties. Bright MLS
- $975,0004 bd4 ba2k sqft1428 Parkwood Pl NW, Washington, DC 20010For SaleMLS ID #DCDC2283110, Mitch Curtis, KW United. Bright MLS
- $1,200,0004 bd4 ba2.5k sqft503 I St NE, Washington, DC 20002For SaleMLS ID #DCDC2282216, Graham Grossman, Compass. Bright MLS
