Welcome to this exquisite, fully transformed Victorian townhouse in the heart of Eckington. Originally built in 1909 and masterfully renovated in 2026, this residence offers a seamless blend of historic character and modern sophistication. Step inside to an open-concept main level adorned with solid hardwood floors, high ceilings, recessed lighting, stunning exposed brick walls, and built-in speakers—creating a warm, inviting ambiance perfect for entertaining or relaxing by the electric fireplace. The gourmet chef's kitchen features high-end stainless steel appliances, a built-in microwave, premium quartz countertops, and a dedicated pantry for ample storage. Natural light floods the upper level through a striking architectural skylight, illuminating the bright living spaces and beautifully appointed bathrooms boasting high-end finishes and walk-in showers. This home is built for climate comfort with a comprehensive dual HVAC system, new roof. The fully finished lower level is an absolute standout. Featuring front and rear entrances, its own separate HVAC system, a private bedroom and full bath, an additional extra room great for storage, an office, or a home gym, a living/dining area, and dedicated washer/dryer hookups, this space is ideal as a guest suite, home office, or premium rental unit. Exceptional modern upgrades include energy-efficient double-pane windows, a sump pump with a waterproofing system, and a secure parking garage equipped with an electric vehicle (EV) charging station, remote roll-up gate . Venture outside to your private outdoor oasis featuring a deck and patio, ideal for al fresco dining. Located just minutes from the vibrant new Reservoir Park (McMillan) Community Center, parks, the Harry Thomas rec center (to be completely renovated in 2027), local shops, popular restaurants, the seasonal farmers market, and easy Metro access, with a bus stop steps away and around a two-mile walk to the Capitol, this home delivers the pinnacle of connected D.C. living.
For sale
$1,170,000
13 Rhode Island Ave NE, Washington, DC 20002
4beds
2,502sqft
Townhouse
Built in 1909
1,547 Square Feet Lot
$1,017,800 Zestimate®
$468/sqft
$-- HOA
What's special
Warm inviting ambianceRemote roll-up gateSecure parking garageFully finished lower levelFront and rear entrancesComprehensive dual hvac systemStunning exposed brick walls
- --
- on Zillow
- 28
- views
- 4
- saves
Zillow last checked:
Listing updated:
Listed by:
Rene Sejas 703-231-6075,
Spring Hill Real Estate, LLC.
Source: Bright MLS,MLS#: DCDC2290002
Facts & features
Interior
Bedrooms & bathrooms
- Bedrooms: 4
- Bathrooms: 4
- Full bathrooms: 3
- 1/2 bathrooms: 1
- Main level bathrooms: 1
Basement
- Area: 827
Heating
- Hot Water, Electric
Cooling
- Central Air, Heat Pump, Multi Units, Roof Mounted, Electric
Appliances
- Included: Microwave, Dishwasher, Disposal, Dryer, Dual Flush Toilets, Oven/Range - Electric, Range Hood, Refrigerator, Stainless Steel Appliance(s), Cooktop, Washer, Washer/Dryer Stacked, Water Heater, Electric Water Heater
- Laundry: Has Laundry, Hookup, Upper Level, Lower Level, Dryer In Unit, Washer In Unit
Features
- Dining Area, Sound System, Recessed Lighting, Pantry, Open Floorplan, Bathroom - Walk-In Shower, Bathroom - Tub Shower, 9'+ Ceilings, Dry Wall, High Ceilings
- Flooring: Hardwood, Ceramic Tile, Wood
- Windows: Double Hung, Double Pane Windows, Energy Efficient, Skylight(s)
- Basement: Connecting Stairway,Front Entrance,Finished,Heated,Improved,Interior Entry,Exterior Entry,Rear Entrance,Sump Pump,Water Proofing System
- Number of fireplaces: 1
- Fireplace features: Electric
Interior area
- Total structure area: 2,502
- Total interior livable area: 2,502 sqft
- Finished area above ground: 1,675
- Finished area below ground: 827
Property
Parking
- Total spaces: 1
- Parking features: Garage Faces Rear, Garage Door Opener, Concrete, Electric Vehicle Charging Station(s), Enclosed, Secured, On Street, Garage
- Garage spaces: 1
- Has uncovered spaces: Yes
Accessibility
- Accessibility features: None
Features
- Levels: Three
- Stories: 3
- Patio & porch: Deck, Porch, Patio
- Exterior features: Lighting, Rain Gutters, Other
- Pool features: None
- Fencing: Wood,Privacy
Lot
- Size: 1,547 Square Feet
- Features: Unknown Soil Type
Details
- Additional structures: Above Grade, Below Grade
- Parcel number: 3509//0065
- Zoning: RESIDENTIAL
- Special conditions: Standard
- Other equipment: None
Construction
Type & style
- Home type: Townhouse
- Architectural style: Colonial
- Property subtype: Townhouse
Materials
- Brick
- Foundation: Slab
- Roof: Flat,Other
Condition
- Excellent
- New construction: No
- Year built: 1909
- Major remodel year: 2026
Utilities & green energy
- Sewer: Lateral/Tap off Main, Public Sewer
- Water: Public
- Utilities for property: Cable Available, Electricity Available, Natural Gas Available, Water Available, Sewer Available, Other
Community & HOA
Community
- Security: Smoke Detector(s)
- Subdivision: Eckington
HOA
- Has HOA: No
Location
- Region: Washington
Financial & listing details
- Price per square foot: $468/sqft
- Tax assessed value: $742,740
- Annual tax amount: $6,313
- Date on market: 11/21/2026
- Listing agreement: Exclusive Right To Sell
- Listing terms: Cash,Conventional,FHA,Negotiable,VA Loan,Other
- Ownership: Fee Simple
Estimated market value
$1,017,800
$916,000 - $1.13M
$4,035/mo
Price history
| Date | Event | Price |
|---|---|---|
| 12/15/2025 | Sold | $485,000-5.8%$194/sqft |
Source:  Bright MLS #DCDC2197974 Report a problem | ||
| 10/16/2025 | Contingent | $515,000$206/sqft |
Source: Bright MLS #DCDC2197974 Report a problem | ||
| 8/28/2025 | Price change | $515,000-1.9%$206/sqft |
Source: Bright MLS #DCDC2197974 Report a problem | ||
| 8/23/2025 | Listed for sale | $525,000$210/sqft |
Source: Bright MLS #DCDC2197974 Report a problem | ||
| 8/14/2025 | Contingent | $525,000$210/sqft |
Source: Bright MLS #DCDC2197974 Report a problem | ||
| 8/1/2025 | Listed for sale | $525,000$210/sqft |
Source: Bright MLS #DCDC2197974 Report a problem | ||
| 6/27/2025 | Pending sale | $525,000$210/sqft |
Source: Bright MLS #DCDC2197974 Report a problem | ||
| 6/12/2025 | Contingent | $525,000$210/sqft |
Source: Bright MLS #DCDC2197974 Report a problem | ||
| 6/10/2025 | Price change | $525,000-4.5%$210/sqft |
Source: Bright MLS #DCDC2197974 Report a problem | ||
| 5/26/2025 | Listed for sale | $550,000-15.4%$220/sqft |
Source: Bright MLS #DCDC2197974 Report a problem | ||
| 5/13/2025 | Contingent | $650,000$260/sqft |
Source: Bright MLS #DCDC2197974 Report a problem | ||
| 5/2/2025 | Listed for sale | $650,000+606.5%$260/sqft |
Source: Bright MLS #DCDC2197974 Report a problem | ||
| 2/27/1996 | Sold | $92,000$37/sqft |
Source: Public Record Report a problem | ||
Public tax history
| Year | Property taxes | Tax assessment |
|---|---|---|
| 2026 | $6,313 +16.2% | $742,690 +1.8% |
| 2025 | $5,435 +3.6% | $729,260 +1.1% |
| 2024 | $5,244 +9.5% | $721,070 +3.6% |
| 2023 | $4,791 +9% | $695,820 +5.4% |
| 2022 | $4,396 +9.5% | $660,300 +3.9% |
| 2021 | $4,015 +9.8% | $635,780 +3.4% |
| 2020 | $3,655 +20.3% | $615,150 +11% |
| 2018 | $3,038 +9.7% | $553,940 +7% |
| 2017 | $2,769 +9.7% | $517,840 +16.4% |
| 2016 | $2,523 +9.9% | $444,700 +18.8% |
| 2015 | $2,296 +9.5% | $374,260 +17.4% |
| 2014 | $2,096 +9.5% | $318,660 +5.3% |
| 2013 | $1,914 +9.2% | $302,700 -0.6% |
| 2012 | $1,753 | $304,670 |
| 2011 | $1,753 +21% | $304,670 -11.6% |
| 2010 | $1,449 +10% | $344,590 -14.4% |
| 2009 | $1,317 +11.2% | $402,360 +11.2% |
| 2007 | $1,184 +5.2% | $361,890 +30% |
| 2006 | $1,125 -19% | $278,420 +38% |
| 2005 | $1,389 +12% | $201,750 +20.7% |
| 2004 | $1,240 +11.7% | $167,150 +14.8% |
| 2003 | $1,110 -6.3% | $145,600 +18% |
| 2002 | $1,185 | $123,392 +9% |
| 2001 | -- | $113,204 |
Find assessor info on the county website
Monthly payment
Est. payment
Payment breakdown
Explore the cost of this home by adjusting the details. Changes won't be saved.Climate risks
Neighborhood: Eckington
Nearby schools
Schools provided by the listing agent
- District: District Of Columbia Public Schools
Source: Bright MLS. This data may not be complete. We recommend contacting the local school district to confirm school assignments for this home.
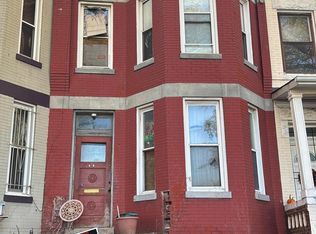
- $579,9003 bd1 ba1.5k sqft11 Rhode Island Ave NE, Washington, DC 20002Foreclosure
- $446,7002 bd2 ba1k sqft15 Rhode Island Ave NE APT 1, Washington, DC 20002Off Market
- $463,5002 bd2 ba1k sqft15 Rhode Island Ave NE APT 2, Washington, DC 20002Off Market
- $500,190-- bd-- ba-- sqft15 Rhode Island Ave NE, Washington, DC 20002Off Market
Similar homes
- $1,124,9004 bd4 ba2.7k sqft54 Rhode Island Ave NE, Washington, DC 20002For Sale
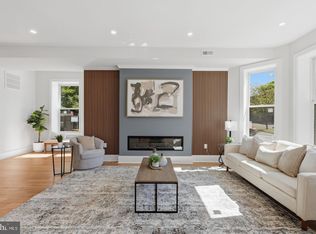
 MLS ID #DCDC2290092, Mikhael Noufal, EXP Realty, LLC. Bright MLS
- $1,075,0003 bd3 ba1.6k sqft29 Todd Pl NE #2, Washington, DC 20002For Sale
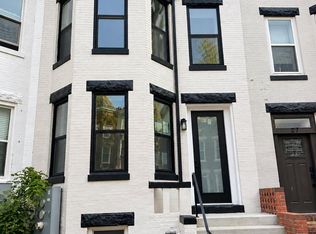 MLS ID #DCDC2285880, Seth Haskins, Realty of America LLC. Bright MLS
- $1,250,0004 bd4 ba1.5k sqft112 V St NE, Washington, DC 20002For Sale
 MLS ID #DCDC2256764, Jacalyn LashleyWard, Trammell Real Estate Group. Bright MLS
- $1,095,0004 bd4 ba2.3k sqft520 Buchanan St NW, Washington, DC 20011For Sale
 MLS ID #DCDC2291496, Kamal Parakh, Samson Properties. Bright MLS
- $849,0003 bd3 ba1.6k sqft29 Todd Pl NE #1, Washington, DC 20002For SaleMLS ID #DCDC2285888, Seth Haskins, Realty of America LLC. Bright MLS
- $899,9004 bd4 ba2.2k sqft2105 4th St NE, Washington, DC 20002For SaleMLS ID #DCDC2286522, Alan Chargin, Keller Williams Capital Properties. Bright MLS
- $899,0004 bd4 ba2.5k sqft158 W St NW, Washington, DC 20001For SaleMLS ID #DCDC2289532, Omer RESHID, Real Broker, LLC - Gaithersburg. Bright MLS
- $1,085,0003 bd4 ba1.6k sqft615 Morton Pl NE, Washington, DC 20002For SaleMLS ID #DCDC2263384, Joel Nelson, Keller Williams Capital Properties. Bright MLS
- $700,0003 bd3 ba1.5k sqft344 Elm St NW, Washington, DC 20001For SaleMLS ID #DCDC2292262, Kurt Matsa, Compass. Bright MLS
- $1,125,0004 bd4 ba2k sqft600 U St NW, Washington, DC 20001For SaleMLS ID #DCDC2272398, Larry McAdoo, KL Associates, Inc.. Bright MLS
- $1,545,0004 bd5 ba2.7k sqftOld City 1, Washington, DC 20002For SaleMLS ID #DCDC2289548, Rick Morrison, Serhant. Bright MLS
- $1,275,0003 bd4 ba2.3k sqft552 Shepherd St NW, Washington, DC 20011For SaleMLS ID #DCDC2277078, Ethan Carson, Compass. Bright MLS
- $895,0003 bd4 ba1.7k sqft1118 K St NE, Washington, DC 20002For SaleMLS ID #DCDC2290900, Rachael Hesling, TTR Sotheby's International Realty. Bright MLS
- $949,0003 bd3 ba1.6k sqftOld City 2, Washington, DC 20001For SaleMLS ID #DCDC2291430, Katri Hunter, Compass. Bright MLS
- $1,249,9004 bd4 ba2.3k sqft617 Kenyon St NW, Washington, DC 20010New ConstructionMLS ID #DCDC2289250, gyimah kyei, Keller Williams Preferred Properties. Bright MLS
- $1,099,0003 bd3 ba1.6k sqft1212 4th St NW #7, Washington, DC 20001New ConstructionMLS ID #DCDC2257388, John A Coplen II, Long & Foster Real Estate, Inc.. Bright MLS
- $985,0004 bd4 ba2.7k sqft1112 Monroe St NW, Washington, DC 20010For SaleMLS ID #DCDC2282068, Silvana Dias, RLAH @properties. Bright MLS
- $785,0002 bd3 ba1.6k sqftEckington, Washington, DC 20002For SaleMLS ID #DCDC2286116, Kirsten Williams, TTR Sotheby's International Realty. Bright MLS
- $980,0003 bd3 ba1.6k sqft1817 8th St NW, Washington, DC 20001For SaleMLS ID #DCDC2283656, Barak Sky, Serhant. Bright MLS
- $1,299,0005 bd4 ba2.8k sqft3521 16th St NW, Washington, DC 20010For SaleMLS ID #DCDC2282508, Nurit Coombe, The Agency DC. Bright MLS
