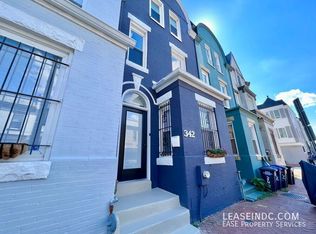
Tucked away on one of LeDroit Park's quiet residential streets, this newly renovated rowhome offers something increasingly rare in the heart of DC: the opportunity to own an entire home of your own. Spanning three finished levels with three bedrooms, thoughtfully designed living spaces, and a private outdoor retreat, this is the perfect blend of historic neighborhood charm and modern comfort. Step inside to a sun-drenched main level where the inviting living room is anchored by a striking fireplace and contemporary slat-wood accent wall. The open layout flows effortlessly into the dining area and beautifully updated kitchen, featuring white shaker cabinetry, quartz countertops, stainless steel appliances, gas cooking, and abundant storage. A conveniently located powder room completes the main level, while just beyond the kitchen, the private brick patio creates a seamless extension of the living space—perfect for grilling with friends, morning coffee, or relaxing evenings under the stars. The entire second floor is dedicated to an exceptional primary suite, creating a true retreat from the rest of the home. The spacious bedroom is peaceful and inviting, while a separate bonus room with a window offers remarkable flexibility as a walk-in dressing room, home office, nursery, reading room, or private sitting area. The beautiful en-suite bath features a dual vanity, walk-in shower, and a large window that fills the space with natural light—a thoughtful detail shared by both full bathrooms in the home. The top floor offers two additional bedrooms, including an oversized front bedroom, along with a full bath and a conveniently located laundry area. Thanks to the home's desirable north-south exposure and a centrally positioned skylight, natural light fills the stairwell and all three levels throughout the day. Practicality is just as impressive as the design. Storage is abundant, with an entry coat closet, deep under-stair storage, a linen closet, two walk-in closets, and generously sized closets in each bedroom—features rarely found in homes of this size. Outside your front door, you'll enjoy one of DC's most beloved neighborhoods. Spend weekends at The Park at LeDroit, stroll through Anna J. Cooper Circle, or explore neighborhood favorites like The Royal. Whole Foods, the restaurants and nightlife of the U Street Corridor, Shaw, and the iconic 9:30 Club are all just moments away, while Elm Street itself remains remarkably peaceful, offering the warmth and sense of community that make LeDroit Park so special. Whether you're a first-time buyer looking to skip condo living altogether or simply searching for the privacy, character, and independence that only a rowhome can provide, 344 Elm Street NW delivers an exceptional opportunity to put down roots in one of Washington's most desirable historic neighborhoods.
For sale
Price increase: $1K (9/29)
$750,000
344 Elm St NW, Washington, DC 20001
3beds
1,566sqft
Townhouse
Built in 1906
796 Square Feet Lot
$-- Zestimate®
$479/sqft
$-- HOA
What's special
- 15 days
- 622
- 93
Likely to sell faster than
Zillow last checked:
Listing updated:
Listed by:
Kurt Matsa 301-512-6841,
Compass,
Co-Listing Agent: Karl Whitemarsh 608-334-5556,
Compass
Source: Bright MLS,MLS#: DCDC2283356
Facts & features
Interior
Bedrooms & bathrooms
- Bedrooms: 3
- Bathrooms: 3
- Full bathrooms: 2
- 1/2 bathrooms: 1
- Main level bathrooms: 1
Heating
- Central, Forced Air, Hot Water, Natural Gas
Cooling
- Ceiling Fan(s), Central Air, Electric
Appliances
- Included: Microwave, Built-In Range, Dishwasher, Disposal, Dryer, Energy Efficient Appliances, ENERGY STAR Qualified Freezer, ENERGY STAR Qualified Refrigerator, ENERGY STAR Qualified Dishwasher, Self Cleaning Oven, Oven, Oven/Range - Electric, Range Hood, Refrigerator, Stainless Steel Appliance(s), Washer, Washer/Dryer Stacked, Water Heater, Gas Water Heater
- Laundry: Washer In Unit, Dryer In Unit, Upper Level
Features
- Soaking Tub, Bathroom - Walk-In Shower, Breakfast Area, Ceiling Fan(s), Dining Area, Open Floorplan, Family Room Off Kitchen, Kitchen - Gourmet, Primary Bath(s), Recessed Lighting, Upgraded Countertops, Walk-In Closet(s), 9'+ Ceilings, Dry Wall, High Ceilings, Paneled Walls, Wood Walls
- Flooring: Hardwood
- Windows: Skylight(s), Double Hung
- Has basement: No
- Number of fireplaces: 1
- Fireplace features: Electric, Glass Doors, Marble
Interior area
- Total structure area: 1,566
- Total interior livable area: 1,566 sqft
- Finished area above ground: 1,566
Property
Parking
- Parking features: Permit Included, Free, On Street
- Has uncovered spaces: Yes
Accessibility
- Accessibility features: Doors - Lever Handle(s), Accessible Entrance
Features
- Levels: Three
- Stories: 3
- Patio & porch: Brick, Enclosed, Patio
- Exterior features: Extensive Hardscape
- Pool features: None
- Fencing: Full,Wood,Privacy,Masonry/Stone
Lot
- Size: 796 Square Feet
- Features: Urban Land Not Rated
Details
- Additional structures: Above Grade
- Parcel number: 3086//0043
- Zoning: RESIDENTIAL
- Special conditions: Standard
Construction
Type & style
- Home type: Townhouse
- Architectural style: Manor
- Property subtype: Townhouse
Materials
- Brick, Concrete, CPVC/PVC, Glass, Masonry, Stone, Tile
- Foundation: Slab
- Roof: Asphalt
Condition
- New construction: No
- Year built: 1906
- Major remodel year: 2025
Utilities & green energy
- Electric: 110 Volts
- Sewer: Public Sewer, Public Septic
- Water: Public
- Utilities for property: Natural Gas Available, Sewer Available, Water Available, Electricity Available
Community & HOA
Community
- Security: Carbon Monoxide Detector(s), Main Entrance Lock, Smoke Detector(s)
- Subdivision: Ledroit Park
HOA
- Has HOA: No
Location
- Region: Washington
Financial & listing details
- Price per square foot: $479/sqft
- Tax assessed value: $822,600
- Annual tax amount: $6,506
- Date on market: 9/15/2026
- Listing agreement: Exclusive Right To Sell
- Ownership: Fee Simple
Estimated market value
Not available
Estimated sales range
Not available
Not available
Price history
| Date | Event | Price |
|---|---|---|
| 9/30/2026 | Listed for rent | $4,800-7.7%$3/sqft |
Source: Zillow Rentals Report a problem | ||
| 9/29/2026 | Price change | $750,000+0.1%$479/sqft |
Source:  Bright MLS #DCDC2283356 Report a problem Bright MLS #DCDC2283356 Report a problem | ||
| 9/15/2026 | Listed for sale | $749,000-3.2%$478/sqft |
Source: Bright MLS #DCDC2283356 Report a problem | ||
| 9/15/2026 | Listing removed | $774,000$494/sqft |
Source: Bright MLS #DCDC2271720 Report a problem | ||
| 9/1/2026 | Price change | $774,000-3.1%$494/sqft |
Source: Bright MLS #DCDC2271720 Report a problem | ||
| 7/30/2026 | Listed for sale | $799,000$510/sqft |
Source: Bright MLS #DCDC2271720 Report a problem | ||
| 7/21/2026 | Contingent | $799,000$510/sqft |
Source: Bright MLS #DCDC2271720 Report a problem | ||
| 7/9/2026 | Listed for sale | $799,000-9.1%$510/sqft |
Source: Bright MLS #DCDC2271720 Report a problem | ||
| 7/8/2026 | Listing removed | $5,200$3/sqft |
Source: Zillow Rentals Report a problem | ||
| 5/1/2026 | Listed for rent | $5,200$3/sqft |
Source: Zillow Rentals Report a problem | ||
| 12/23/2025 | Listing removed | $5,200$3/sqft |
Source: Zillow Rentals Report a problem | ||
| 11/4/2025 | Listed for rent | $5,200$3/sqft |
Source: Zillow Rentals Report a problem | ||
| 11/3/2025 | Listing removed | $5,200$3/sqft |
Source: Bright MLS #DCDC2222154 Report a problem | ||
| 10/21/2025 | Listed for rent | $5,200$3/sqft |
Source: Bright MLS #DCDC2222154 Report a problem | ||
| 9/8/2025 | Listing removed | $879,000$561/sqft |
Source: Bright MLS #DCDC2204494 Report a problem | ||
| 7/26/2025 | Price change | $879,000-2.3%$561/sqft |
Source: Bright MLS #DCDC2204494 Report a problem | ||
| 7/12/2025 | Price change | $900,000-2.2%$575/sqft |
Source: Bright MLS #DCDC2204494 Report a problem | ||
| 6/29/2025 | Price change | $920,000-3.1%$587/sqft |
Source: Bright MLS #DCDC2204494 Report a problem | ||
| 6/5/2025 | Listed for sale | $949,000+123.3%$606/sqft |
Source: Bright MLS #DCDC2204494 Report a problem | ||
| 1/30/2025 | Sold | $425,000$271/sqft |
Source: Public Record Report a problem | ||
Public tax history
| Year | Property taxes | Tax assessment |
|---|---|---|
| 2026 | $6,507 +1.4% | $765,490 +1.4% |
| 2025 | $6,420 +1.3% | $755,240 +1.3% |
| 2024 | $6,336 +2.9% | $745,420 +2.9% |
| 2023 | $6,160 +2.2% | $724,760 +2.2% |
| 2022 | $6,025 +0.9% | $708,850 +0.9% |
| 2021 | $5,969 +5.7% | $702,240 +5.7% |
| 2020 | $5,647 +312.3% | $664,310 +9.5% |
| 2018 | $1,370 +9.7% | $606,490 +10.6% |
| 2017 | $1,248 +9.7% | $548,500 +14% |
| 2016 | $1,138 +9.9% | $481,160 +15.4% |
| 2015 | $1,036 +9.5% | $416,910 +17.1% |
| 2014 | $946 +9.5% | $356,180 +4.3% |
| 2013 | $864 +9.1% | $341,520 +2.6% |
| 2012 | $792 | $332,820 |
| 2011 | $792 +21% | $332,820 -1.5% |
| 2010 | $654 +10% | $337,790 -8.8% |
| 2009 | $595 +10.6% | $370,550 +3.4% |
| 2007 | $538 +5.2% | $358,480 +31.6% |
| 2006 | $511 -12.1% | $272,390 +8.5% |
| 2005 | $582 +12% | $251,050 +33.1% |
| 2004 | $519 -44% | $188,620 +49% |
| 2003 | $927 +12.1% | $126,590 +9% |
| 2002 | $827 +6.9% | $116,136 +5% |
| 2001 | $774 | $110,606 |
Find assessor info on the county website
Monthly payment
Est. payment
Payment breakdown
Explore the cost of this home by adjusting the details. Changes won't be saved.Climate risks
Neighborhood: Ledroit Park
Nearby schools
Schools provided by the listing agent
- District: District Of Columbia Public Schools
Source: Bright MLS. This data may not be complete. We recommend contacting the local school district to confirm school assignments for this home.
Similar homes
- $799,0003 bd3 ba1.1k sqft431 Ridge St NW, Washington, DC 20001For Sale
 MLS ID #DCDC2283046, Joyce Wehrle, RE/MAX Allegiance. Bright MLS
 - $825,0003 bd3 ba1.7k sqft518 Columbia Rd NW, Washington, DC 20001For Sale
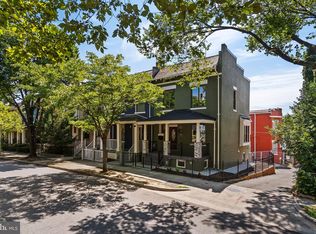 MLS ID #DCDC2282486, Garret Grier, TTR Sotheby's International Realty. Bright MLS
 - $799,0003 bd3 ba1.3k sqft762 Gresham Pl NW, Washington, DC 20001For Sale
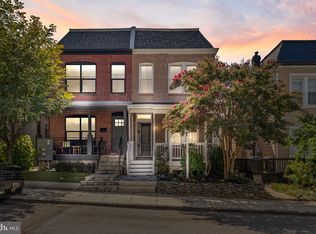 MLS ID #DCDC2281598, Leslie Shafer, Omnia Real Estate LLC. Bright MLS
 - $985,0003 bd3 ba1.6k sqft1817 8th St NW, Washington, DC 20001For Sale
 MLS ID #DCDC2283656, Barak Sky, Serhant. Bright MLS
 - $749,9004 bd2 ba1.7k sqft2015 4th St NE, Washington, DC 20002For SaleMLS ID #DCDC2274692, Alleyah Miner, Samson Properties. Bright MLS
- $899,5004 bd4 ba2k sqft8 Adams St NW, Washington, DC 20001For SaleMLS ID #DCDC2282888, Renee Peres, Compass. Bright MLS
- $748,0003 bd3 ba1.7k sqft1415 Trinidad Ave NE, Washington, DC 20002For SaleMLS ID #DCDC2282532, Mehrnaz Bazargan, Redfin Corp. Bright MLS
- $675,0003 bd3 ba1.3k sqftColumbia Heights, Washington, DC 20001For SaleMLS ID #DCDC2281700, Jack Shorb, Corcoran McEnearney. Bright MLS
- $759,9004 bd3 ba2k sqftEckington, Washington, DC 20002For SaleMLS ID #DCDC2282824, Barak Sky, Serhant. Bright MLS
- $749,9003 bd3 ba1.6k sqft3571 10th St NW #1, Washington, DC 20010For SaleMLS ID #DCDC2280990, Michael Marriott, Compass. Bright MLS
- $750,0002 bd2 ba1.1k sqftThe Beauregard, Washington, DC 20001For SaleMLS ID #DCDC2275138, Elysia Casaday, Compass. Bright MLS
- $779,0004 bd4 ba2k sqft1236 Owen Pl NE, Washington, DC 20002For SaleMLS ID #DCDC2284340, Katri Hunter, Compass. Bright MLS
- $750,0005 bd3 ba1.9k sqft504 Buchanan St NW, Washington, DC 20011For SaleMLS ID #DCDC2283616, Parker McCarthy, Compass. Bright MLS
- $650,0003 bd3 ba1.6k sqftTrinidad, Washington, DC 20002For SaleMLS ID #DCDC2285646, Stephen Gabauer, CENTURY 21 New Millennium. Bright MLS
- $850,0003 bd3 ba1.3k sqft1317 Emerald St NE, Washington, DC 20002For SaleMLS ID #DCDC2279554, Jenn Smira, Compass. Bright MLS
- $749,9002 bd2 ba900 sqftOld City 2, Washington, DC 20009For SaleMLS ID #DCDC2251096, Mehrnaz Bazargan, Redfin Corp. Bright MLS
- $550,0003 bd2 ba1.3k sqft14 T St NE Unit 1, Washington, DC 20002For SaleMLS ID #DCDC2284790, Sean Aalai, Compass. Bright MLS
- $769,9003 bd3 ba1.4k sqft1411 Montello Ave NE, Washington, DC 20002For SaleMLS ID #DCDC2235524, Larry Lessin, Homes By Owner. Bright MLS
- $699,9992 bd3 ba1.2k sqftColumbia Heights, Washington, DC 20010For SaleMLS ID #DCDC2281032, Blake Hering, Samson Properties. Bright MLS
- $1,099,0003 bd3 ba1.6k sqft1212 4th St NW #7, Washington, DC 20001New ConstructionMLS ID #DCDC2257388, John A Coplen II, Long & Foster Real Estate, Inc.. Bright MLS
