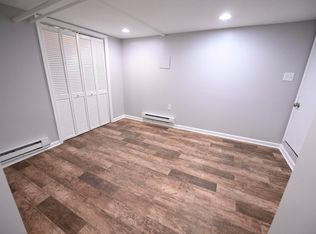
Welcome to this beautifully updated single-family bungalow, thoughtfully designed to blend modern elegance with timeless charm. Featuring 4 bedrooms on the upper level, 4.5 bathrooms, an open floor plan, and abundant natural light, this spacious home offers exceptional comfort, flexibility, and versatility. From the moment you arrive, the charming entryway and inviting porch create a warm and welcoming first impression. Inside, beautiful hardwood flooring flows throughout the main living areas and into a stylish kitchen featuring sleek cabinetry, contemporary finishes, and a striking backsplash. High-end stainless-steel appliances add both functionality and sophistication, making this kitchen an inviting space for everyday living and entertaining. The fully finished lower level provides even more living space, featuring an additional bedroom, full bathroom and kitchen offering the perfect setup for guests, extended family, a home office, or additional living quarters. One of the home’s standout features is the expansive, fully fenced backyard—an exceptional find in DC. Whether you envision a outdoor kitchen, play area, entertaining space, or private retreat, this generous outdoor space offers endless possibilities. The large backyard provides plenty of room to create your own personal oasis. Space, style, flexibility, and exceptional value come together in this Woodridge gem. Don’t miss this opportunity to own a beautifully updated home with exceptional indoor and outdoor living space in one of DC’s most charming neighborhoods. Schedule your private showing today!
For sale
$1,249,900
3522 S Dakota Ave NE, Washington, DC 20018
5beds
3,091sqft
Single Family Residence
Built in 1922
3,415 Square Feet Lot
$1,214,800 Zestimate®
$404/sqft
$-- HOA
What's special
Contemporary finishesFully finished lower levelOpen floor planExpansive fully fenced backyardBeautiful hardwood flooringCharming entrywayInviting porch
- 25 days
- 445
- 26
Likely to sell faster than
Zillow last checked:
Listing updated:
Listed by:
ERICK VELASQUEZ 703-622-0006,
Samson Properties
Source: Bright MLS,MLS#: DCDC2278364
Facts & features
Interior
Bedrooms & bathrooms
- Bedrooms: 5
- Bathrooms: 5
- Full bathrooms: 4
- 1/2 bathrooms: 1
- Main level bathrooms: 1
Basement
- Area: 984
Heating
- Central, Natural Gas
Cooling
- Central Air, Electric
Appliances
- Included: Washer, Dryer, Electric Water Heater
Features
- Other
- Flooring: Wood
- Basement: Finished,Exterior Entry,Side Entrance
- Has fireplace: No
Interior area
- Total structure area: 3,091
- Total interior livable area: 3,091 sqft
- Finished area above ground: 2,107
- Finished area below ground: 984
Property
Parking
- Parking features: Concrete, Driveway, Parking Lot
- Has uncovered spaces: Yes
Accessibility
- Accessibility features: None
Features
- Levels: Three
- Stories: 3
- Pool features: None
- Has view: Yes
- View description: Garden, Trees/Woods
Lot
- Size: 3,415 Square Feet
- Features: Urban Land-Cristiana-Sunnysider
Details
- Additional structures: Above Grade, Below Grade
- Parcel number: 4223//0050
- Zoning: R1B
- Special conditions: Standard
Construction
Type & style
- Home type: SingleFamily
- Architectural style: Bungalow
- Property subtype: Single Family Residence
Materials
- Stone
- Foundation: Crawl Space, Slab
- Roof: Composition
Condition
- New construction: No
- Year built: 1922
Utilities & green energy
- Sewer: Public Sewer
- Water: Public
Community & HOA
Community
- Subdivision: Woodridge
HOA
- Has HOA: No
Location
- Region: Washington
Financial & listing details
- Price per square foot: $404/sqft
- Tax assessed value: $997,340
- Annual tax amount: $8,556
- Date on market: 8/14/2026
- Listing agreement: Exclusive Right To Sell
- Listing terms: Conventional,FHA,VA Loan
- Ownership: Fee Simple
Estimated market value
$1,214,800
$1.15M - $1.28M
$6,907/mo
Price history
| Date | Event | Price |
|---|---|---|
| 8/14/2026 | Listed for sale | $1,249,900+171.7%$404/sqft |
Source:  Bright MLS #DCDC2278364 Report a problem Bright MLS #DCDC2278364 Report a problem | ||
| 4/6/2018 | Sold | $460,000+21.2%$149/sqft |
Source: Public Record Report a problem | ||
| 3/20/2018 | Pending sale | $379,500$123/sqft |
Source: TTR Sotheby's International Realty #DC10183164 Report a problem | ||
| 3/16/2018 | Listed for sale | $379,500+26.7%$123/sqft |
Source: Ttr Sotheby's International Realty #1000278726 Report a problem | ||
| 1/1/2015 | Sold | $299,500$97/sqft |
Source:  Long & Foster Broker Feed #1004780720_100 Report a problem Long & Foster Broker Feed #1004780720_100 Report a problem | ||
| 6/24/2010 | Sold | $299,500$97/sqft |
Source: Agent Provided Report a problem | ||
| 3/29/2010 | Listed for sale | $299,500+121.9%$97/sqft |
Source: Long & Foster Real Estate, Inc. #DC7292478 Report a problem | ||
| 10/26/1999 | Sold | $134,987$44/sqft |
Source: Public Record Report a problem | ||
Public tax history
| Year | Property taxes | Tax assessment |
|---|---|---|
| 2025 | $8,526 +73.5% | $1,003,010 +73.5% |
| 2024 | $4,913 +3.4% | $577,940 +3.4% |
| 2023 | $4,753 +13.8% | $559,190 +13.8% |
| 2022 | $4,176 +2.6% | $491,290 +2.6% |
| 2021 | $4,069 +1.2% | $478,690 +1.2% |
| 2020 | $4,022 +59.7% | $473,130 +8.3% |
| 2018 | $2,518 +9.7% | $436,670 +12.9% |
| 2017 | $2,296 +9.7% | $386,930 +7.7% |
| 2016 | $2,093 +9.9% | $359,360 +13.8% |
| 2015 | $1,905 +9.4% | $315,900 +12.5% |
| 2014 | $1,741 +9.4% | $280,690 -1.2% |
| 2013 | $1,591 +9% | $284,050 +18.7% |
| 2012 | $1,460 | $239,280 |
| 2011 | $1,460 +140.1% | $239,280 -18.7% |
| 2010 | $608 +10% | $294,270 -12.5% |
| 2009 | $553 -44.9% | $336,360 +31.9% |
| 2007 | $1,004 +5.2% | $255,000 +9.6% |
| 2006 | $954 -13% | $232,720 +11% |
| 2005 | $1,097 +124% | $209,580 +11.1% |
| 2004 | $490 +12% | $188,590 +55.8% |
| 2003 | $437 -47.4% | $121,075 +3.8% |
| 2002 | $832 +5.4% | $116,623 +4% |
| 2001 | $789 | $112,170 |
Find assessor info on the county website
Monthly payment
Est. payment
Payment breakdown
Explore the cost of this home by adjusting the details. Changes won't be saved.Climate risks
Neighborhood: Brookland
Nearby schools
Schools provided by the listing agent
- District: District Of Columbia Public Schools
Source: Bright MLS. This data may not be complete. We recommend contacting the local school district to confirm school assignments for this home.
Similar homes
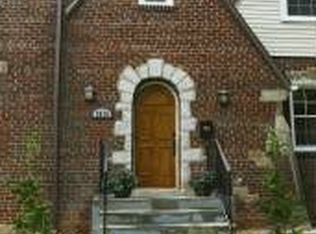
- $875,0004 bd4 ba2.5k sqft3102 S Dakota Ave NE, Washington, DC 20018For Sale

 MLS ID #DCDC2280112, Kelia Speight, The Home Team Realty Group, LLC. Bright MLS
 - $1,500,0007 bd6 ba4.1k sqft4125 19th St NE, Washington, DC 20018For Sale
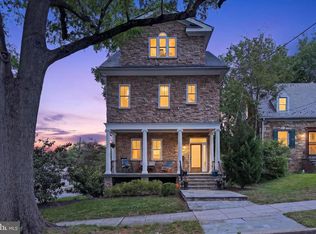 MLS ID #DCDC2280980, Anthony Ford, Long & Foster Real Estate, Inc.. Bright MLS
 - $891,9006 bd5 ba3.3k sqft4037 22nd St NE, Washington, DC 20018For Sale
 MLS ID #DCDC2261744, Yvonne Lee, Keller Williams Capital Properties. Bright MLS
 - $850,0004 bd4 ba1.8k sqft3801 S Dakota Ave NE, Washington, DC 20018For Sale
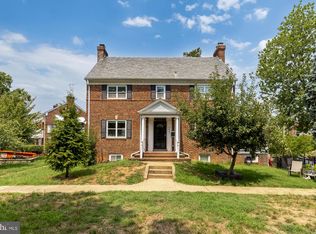 MLS ID #DCDC2269600, Jesse Oakley, Compass. Bright MLS
 - $1,295,0005 bd6 ba3.1k sqft1355 Longfellow St NW, Washington, DC 20011For SaleMLS ID #DCDC2279432, Richard Crespo, One World Realty, LLC. Bright MLS
- $849,9004 bd5 ba2.9k sqft3016 Thayer St NE, Washington, DC 20018For SaleMLS ID #DCDC2265886, Gerly Oden, GVO Realty, LLC. Bright MLS
- $875,0005 bd4 ba2.5k sqft2211 Franklin St NE, Washington, DC 20018For SaleMLS ID #DCDC2247944, Anslie Stokes Milligan, Corcoran McEnearney. Bright MLS
- $1,250,7315 bd4 ba2.6k sqft731 Otis Pl NW, Washington, DC 20010For SaleMLS ID #DCDC2255980, Keith James, Keller Williams Capital Properties. Bright MLS
- $1,095,0005 bd4 ba2.6k sqft236 Peabody St NW, Washington, DC 20011For SaleMLS ID #DCDC2279286, Mehrnaz Bazargan, Redfin Corp. Bright MLS
- $745,0004 bd4 ba2k sqft3122 Newton St NE, Washington, DC 20018For SaleMLS ID #DCDC2267838, Olisi Hindin, Long & Foster Real Estate, Inc.. Bright MLS
- $1,249,0007 bd5 ba3.1k sqft719 Quebec Pl NW, Washington, DC 20010For SaleMLS ID #DCDC2248232, Gulia Abdullina, BUYSELLDC. Bright MLS
- $1,225,0004 bd4 ba2k sqft323 Varnum St NW, Washington, DC 20011For SaleMLS ID #DCDC2272558, Ryan DaSilva, Compass. Bright MLS
- $1,275,9004 bd3 ba2.6k sqft1790 Verbena St NW, Washington, DC 20012For SaleMLS ID #DCDC2228270, LaCrisha Butler, ButlerCook Real Estate. Bright MLS
- $1,150,0004 bd4 ba2.6k sqft226 S St NE, Washington, DC 20002For SaleMLS ID #DCDC2268482, Portia Bagley, HomeSmart. Bright MLS
- $1,250,0004 bd3 ba2.6k sqft8901 1st Ave, Silver Spring, MD 20910For SaleMLS ID #MDMC2249158, Andrew Essreg, RLAH @properties. Bright MLS
- $1,250,0004 bd4 ba1.5k sqft112 V St NE, Washington, DC 20002For SaleMLS ID #DCDC2256764, Jacalyn LashleyWard, Trammell Real Estate Group. Bright MLS
- $1,299,9904 bd4 ba2.4k sqft301 Gallatin St NW, Washington, DC 20011For SaleMLS ID #DCDC2274072, Cameron Goodman, Thos D. Walsh, Inc.. Bright MLS
- $850,0004 bd4 ba3.3k sqft1247 Mount Olivet Rd NE, Washington, DC 20002For SaleMLS ID #DCDC2276918, Chris Craddock, EXP Realty, LLC. Bright MLS
- $1,249,0004 bd3 ba2.4k sqft609 4th St SW, Washington, DC 20024For SaleMLS ID #DCDC2275892, Jason Skipworth, RLAH @properties. Bright MLS
- $1,100,0007 bd7 ba1.7k sqft3801 Cedar Croft Pl, Brentwood, MD 20722For SaleMLS ID #MDPG2206262, Michele Barrera, Compass. Bright MLS
