SIGNIFICANT PRICE IMPROVEMENT! Buyers looking for space, style, and value in DC won't want to miss this rare opportunity to own a beautifully updated home at an exceptional price. Welcome to this quiet street in the highly sought-after Woodridge neighborhood of NE Washington, DC, this beautifully updated single-family Cape Cod offers the perfect blend of modern elegance and timeless charm. Featuring 4 bedrooms, 4.5 bathrooms, an open floor plan, and abundant natural light, this home is designed for both comfort and style. From the moment you arrive, you’ll be captivated by the charming stone entryway, warm wood porch ceiling, and stylish overhead lighting, setting the tone for the exquisite interior that awaits. Step inside to discover the living space with luxury LVP flooring leading into a true designer kitchen featuring sleek white cabinetry, striking gold fixtures, and a vibrant green backsplash. High-end stainless-steel appliances, including a wine chiller and a smart stove with air-fry, dehydrate, and roasting features, make this kitchen a chef’s dream. The main level offers an ideal layout with a primary suite featuring a spa-inspired bathroom with double vanity, tempered glass shower, and designer tile finishes. A second spacious bedroom with its own full bathroom and soaking tub with a gorgeous selection of black and white tiles, plus a convenient powder room with the blue hues, complete the main level. Upstairs, a private suite with a versatile loft area ideal for a lounge, yoga room, home office, or creative retreat. A beautifully appointed full bathroom completes this level. The fully finished lower level expands the living space even further with an additional bedroom, full bathroom, office/den, and an oversized family room with views of the backyard, perfect for entertaining, relaxing, or multigenerational living. One of the home’s most exceptional features is the spacious, fully fenced backyard, an incredible find in DC. Whether you envision a lush garden, outdoor kitchen, play area, or a private retreat for pets and gatherings, this expansive outdoor space offers endless possibilities to create your own personal oasis. The large double gate provides easy access and flexibility for future uses. This home also comes with the incredible benefit of solar panels, providing free energy for years to come with NO payments, NO transfer fees, and NO application required for the new owner; enjoy substantial energy savings with no added costs. Conveniently located just minutes from Brookland and Rhode Island Metro Stations, with easy access to the BWI Parkway, Route 50, and public transportation. Enjoy nearby neighborhood favorites like Langdon Park Pool, the new Woodridge Library, and shopping and dining options including Costco, Starbucks, Lowe’s, Dick’s Sporting Goods, PetSmart, and more. Don’t miss this rare opportunity to own a beautifully updated home with exceptional indoor and outdoor living space in one of DC’s most charming neighborhoods. Schedule your private showing today!
For sale
Price cut: $20K (6/11)
$849,900
3016 Thayer St NE, Washington, DC 20018
4beds
2,900sqft
Single Family Residence
Built in 1927
5,775 Square Feet Lot
$845,700 Zestimate®
$293/sqft
$-- HOA
What's special
Quiet streetFully finished lower levelTrue designer kitchenAdditional bedroomCharming stone entrywayVibrant green backsplashSpacious fully fenced backyard
- 89 days
- 372
- 39
Likely to sell faster than
Zillow last checked:
Listing updated:
Listed by:
Gerly Oden 352-342-4008,
GVO Realty, LLC
Source: Bright MLS,MLS#: DCDC2265886
Facts & features
Interior
Bedrooms & bathrooms
- Bedrooms: 4
- Bathrooms: 5
- Full bathrooms: 4
- 1/2 bathrooms: 1
- Main level bathrooms: 3
- Main level bedrooms: 2
Rooms
- Room types: Living Room, Dining Room, Primary Bedroom, Bedroom 2, Bedroom 3, Bedroom 4, Kitchen, Family Room, Foyer, Loft, Primary Bathroom, Full Bath, Half Bath
Primary bedroom
- Features: Flooring - HardWood, Cathedral/Vaulted Ceiling, Recessed Lighting
- Level: Main
Bedroom 2
- Features: Cathedral/Vaulted Ceiling, Flooring - HardWood, Recessed Lighting
- Level: Main
Bedroom 3
- Features: Flooring - HardWood, Recessed Lighting
- Level: Upper
Bedroom 4
- Features: Flooring - HardWood, Recessed Lighting
- Level: Lower
Primary bathroom
- Features: Flooring - HardWood, Bathroom - Walk-In Shower, Double Sink
- Level: Main
Dining room
- Features: Flooring - HardWood, Recessed Lighting
- Level: Main
Family room
- Features: Recessed Lighting, Flooring - Ceramic Tile
- Level: Lower
Foyer
- Features: Flooring - HardWood, Crown Molding
- Level: Main
Other
- Features: Flooring - Ceramic Tile, Bathroom - Tub Shower, Soaking Tub
- Level: Main
Other
- Features: Flooring - Ceramic Tile, Bathroom - Stall Shower
- Level: Lower
Other
- Features: Flooring - Ceramic Tile, Bathroom - Stall Shower
- Level: Upper
Half bath
- Features: Flooring - Ceramic Tile
- Level: Main
Kitchen
- Features: Flooring - HardWood, Recessed Lighting, Crown Molding
- Level: Main
Living room
- Features: Flooring - HardWood, Recessed Lighting, Fireplace - Other
- Level: Main
Loft
- Features: Flooring - Carpet, Recessed Lighting
- Level: Upper
Heating
- Central, Natural Gas
Cooling
- Central Air, Electric
Appliances
- Included: Microwave, Dryer, Refrigerator, Stainless Steel Appliance(s), Washer, Oven/Range - Gas, Dishwasher, Cooktop, Water Dispenser, Electric Water Heater
- Laundry: In Basement
Features
- Crown Molding, Curved Staircase, Entry Level Bedroom, Recessed Lighting, Soaking Tub, Bathroom - Stall Shower, Bathroom - Tub Shower, Primary Bath(s), Store/Office, Attic, Built-in Features, Bathroom - Walk-In Shower, Combination Dining/Living, Dining Area, Open Floorplan, Upgraded Countertops, Dry Wall
- Flooring: Carpet, Ceramic Tile, Luxury Vinyl, Wood
- Doors: Sliding Glass
- Windows: Double Hung, Casement
- Basement: Finished,Walk-Out Access
- Number of fireplaces: 1
- Fireplace features: Decorative
Interior area
- Total structure area: 3,104
- Total interior livable area: 2,900 sqft
- Finished area above ground: 2,000
- Finished area below ground: 900
Property
Parking
- Total spaces: 2
- Parking features: Concrete, Shared Driveway, Driveway, Off Street, Other
- Has uncovered spaces: Yes
Accessibility
- Accessibility features: 2+ Access Exits
Features
- Levels: Three
- Stories: 3
- Patio & porch: Enclosed, Porch, Roof
- Exterior features: Lighting, Sidewalks, Other
- Pool features: None
- Fencing: Wrought Iron,Full,Privacy,Back Yard
- Has view: Yes
- View description: Garden
Lot
- Size: 5,775 Square Feet
- Features: Backs to Trees, Rear Yard, Front Yard, Urban Land-Cristiana-Sunnysider
Details
- Additional structures: Above Grade, Below Grade
- Parcel number: PAR/0155/0142
- Zoning: RESIDENTIAL
- Special conditions: Standard
Construction
Type & style
- Home type: SingleFamily
- Architectural style: Cape Cod
- Property subtype: Single Family Residence
Materials
- Stone, Aluminum Siding
- Foundation: Other
- Roof: Shingle,Architectural Shingle
Condition
- Excellent
- New construction: No
- Year built: 1927
- Major remodel year: 2022
Utilities & green energy
- Sewer: Public Sewer
- Water: Public
- Utilities for property: Natural Gas Available, Water Available
Community & HOA
Community
- Security: Carbon Monoxide Detector(s), Smoke Detector(s), Main Entrance Lock
- Subdivision: Woodridge
HOA
- Has HOA: No
- Amenities included: None
- Services included: None
Location
- Region: Washington
Financial & listing details
- Price per square foot: $293/sqft
- Tax assessed value: $844,950
- Annual tax amount: $7,156
- Date on market: 6/2/2026
- Listing agreement: Exclusive Right To Sell
- Listing terms: Conventional,Cash,FHA,VA Loan
- Ownership: Fee Simple
Estimated market value
$845,700
$803,000 - $888,000
$6,801/mo
Price history
| Date | Event | Price |
|---|---|---|
| 6/11/2026 | Price change | $849,900-2.3%$293/sqft |
Source:  Bright MLS #DCDC2265886 Report a problem Bright MLS #DCDC2265886 Report a problem | ||
| 5/27/2026 | Price change | $869,900-0.6%$300/sqft |
Source: Bright MLS #DCDC2245162 Report a problem | ||
| 4/13/2026 | Price change | $874,900-2.2%$302/sqft |
Source: Bright MLS #DCDC2245162 Report a problem | ||
| 3/27/2026 | Price change | $895,000-0.5%$309/sqft |
Source: Bright MLS #DCDC2245162 Report a problem | ||
| 2/18/2026 | Listed for sale | $899,900$310/sqft |
Source: Bright MLS #DCDC2245162 Report a problem | ||
| 6/20/2025 | Listing removed | $899,900$310/sqft |
Source: Bright MLS #DCDC2191754 Report a problem | ||
| 5/19/2025 | Price change | $899,900-3.1%$310/sqft |
Source: Bright MLS #DCDC2191754 Report a problem | ||
| 4/30/2025 | Price change | $929,000-2.2%$320/sqft |
Source: Bright MLS #DCDC2198202 Report a problem | ||
| 4/2/2025 | Listed for sale | $949,900+11.8%$328/sqft |
Source: Bright MLS #DCDC2191754 Report a problem | ||
| 4/4/2023 | Sold | $850,000$293/sqft |
Source: Bright MLS #DCDC2076368 Report a problem | ||
| 3/3/2023 | Contingent | $850,000+3%$293/sqft |
Source: Bright MLS #DCDC2076368 Report a problem | ||
| 1/31/2023 | Price change | $825,000-2.8%$284/sqft |
Source: Bright MLS #DCDC2076368 Report a problem | ||
| 11/30/2022 | Listed for sale | $849,000-4.1%$293/sqft |
Source: Bright MLS #DCDC2076368 Report a problem | ||
| 7/9/2022 | Listing removed | $885,000$305/sqft |
Source: Bright MLS #DCDC2045102 Report a problem | ||
| 5/26/2022 | Price change | $885,000-1.7%$305/sqft |
Source: Bright MLS #DCDC2045102 Report a problem | ||
| 5/9/2022 | Listed for sale | $899,999+130.8%$310/sqft |
Source: Bright MLS #DCDC2045102 Report a problem | ||
| 6/15/2020 | Sold | $390,000-18.8%$134/sqft |
Source: Public Record Report a problem | ||
| 3/20/2020 | Listed for sale | $480,000$166/sqft |
Source: Compass #DCDC460630 Report a problem | ||
| 3/18/2020 | Pending sale | $480,000$166/sqft |
Source: Compass #DCDC460630 Report a problem | ||
| 3/3/2020 | Listed for sale | $480,000$166/sqft |
Source: Compass #DCDC460630 Report a problem | ||
Public tax history
| Year | Property taxes | Tax assessment |
|---|---|---|
| 2025 | $7,156 -83.3% | $841,870 -2% |
| 2024 | $42,932 +515% | $858,640 +4.5% |
| 2023 | $6,981 -74.1% | $821,320 +52.5% |
| 2022 | $26,923 +796.8% | $538,450 +2.7% |
| 2021 | $3,002 +110% | $524,240 +3.5% |
| 2020 | $1,430 +9.5% | $506,450 +8.8% |
| 2018 | $1,306 +9.7% | $465,530 +6.3% |
| 2017 | $1,191 +9.7% | $438,000 +16% |
| 2016 | $1,085 +9.9% | $377,510 +12.5% |
| 2015 | $988 +9.4% | $335,690 +18.7% |
| 2014 | $903 +2.9% | $282,710 -3.2% |
| 2013 | $878 +9.2% | $291,920 -5.8% |
| 2012 | $804 | $309,880 |
| 2011 | $804 +21% | $309,880 -16.9% |
| 2010 | $665 +10% | $372,760 -13% |
| 2009 | $604 +10.7% | $428,540 +13.7% |
| 2007 | $546 +5.2% | $376,800 +29% |
| 2006 | $519 -11.8% | $291,990 +27.8% |
| 2005 | $588 +12% | $228,460 +37.6% |
| 2004 | $525 +12% | $166,000 +30% |
| 2003 | $469 +3.4% | $127,661 +2.6% |
| 2002 | $453 +3.5% | $124,436 +2.7% |
| 2001 | $438 | $121,211 |
Find assessor info on the county website
Monthly payment
Est. payment
Payment breakdown
Explore the cost of this home by adjusting the details. Changes won't be saved.Climate risks
Neighborhood: Langdon
Nearby schools
Schools provided by the listing agent
- District: District Of Columbia Public Schools
Source: Bright MLS. This data may not be complete. We recommend contacting the local school district to confirm school assignments for this home.


Similar homes
- $875,0004 bd4 ba2.5k sqft3102 S Dakota Ave NE, Washington, DC 20018For Sale

 MLS ID #DCDC2280112, Kelia Speight, The Home Team Realty Group, LLC. Bright MLS
 - $875,0005 bd4 ba2.5k sqft2211 Franklin St NE, Washington, DC 20018For Sale
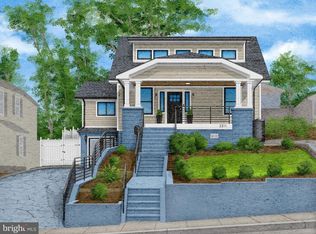 MLS ID #DCDC2247944, Anslie Stokes Milligan, Corcoran McEnearney. Bright MLS
 - $950,0004 bd4 ba2.5k sqft1719 Evarts St NE, Washington, DC 20018For Sale
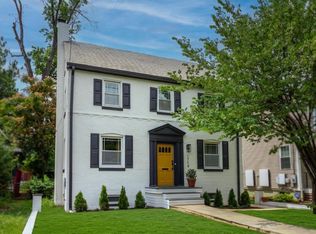 MLS ID #DCDC2268972, James Nellis, EXP Realty, LLC. Bright MLS
 - $939,9904 bd5 ba2.2k sqft3216 18th St NE, Washington, DC 20018For Sale
 MLS ID #DCDC2267830, Mr. Steven Rollins, Coldwell Banker Realty. Bright MLS
 - $899,9906 bd5 ba3.3k sqft4037 22nd St NE, Washington, DC 20018For SaleMLS ID #DCDC2261744, Yvonne Lee, Keller Williams Capital Properties. Bright MLS
- $995,0004 bd4 ba2.1k sqft3210 Central Ave NE, Washington, DC 20018For SaleMLS ID #DCDC2188054, Carlos Garcia, Keller Williams Capital Properties. Bright MLS
- $745,0004 bd4 ba2k sqft3122 Newton St NE, Washington, DC 20018For SaleMLS ID #DCDC2267838, Olisi Hindin, Long & Foster Real Estate, Inc.. Bright MLS
- $1,249,9005 bd5 ba3k sqft3522 S Dakota Ave NE, Washington, DC 20018For SaleMLS ID #DCDC2278364, ERICK VELASQUEZ, Samson Properties. Bright MLS
- $849,0004 bd4 ba2.3k sqft5809 3rd Pl NW, Washington, DC 20011For SaleMLS ID #DCDC2264160, John Strock, Real Broker, LLC. Bright MLS
- $854,9904 bd4 ba1.5k sqft803 Quackenbos St NW, Washington, DC 20011For SaleMLS ID #DCDC2271174, Chris PERRY, Compass. Bright MLS
- $899,0004 bd4 ba2.3k sqft1212 Underwood St NW, Washington, DC 20012For SaleMLS ID #DCDC2276376, Kira Epstein Begal, Washington Fine Properties, LLC. Bright MLS
- $875,0004 bd4 ba2.1k sqft4917 4th St NW, Washington, DC 20011For SaleMLS ID #DCDC2272574, Grace Buck, Compass. Bright MLS
- $848,0004 bd4 ba1.9k sqft4918 4th St NW, Washington, DC 20011For SaleMLS ID #DCDC2272706, Monique Milucky, Berkshire Hathaway HomeServices PenFed Realty. Bright MLS
- $950,0004 bd4 ba2.2k sqft2105 4th St NE, Washington, DC 20002For SaleMLS ID #DCDC2257862, Alan Chargin, Keller Williams Capital Properties. Bright MLS
- $894,9994 bd4 ba1.8k sqft1279 Oates St NE, Washington, DC 20002For SaleMLS ID #DCDC2267570, Garrett Cottrell, Coldwell Banker Realty - Washington. Bright MLS
- $865,0004 bd4 ba1.9k sqft517 Florida Ave NE, Washington, DC 20002For SaleMLS ID #DCDC2272828, Natasha Uppal, Samson Properties. Bright MLS
- $875,0004 bd4 ba2k sqft237 Rock Creek Church Rd NW, Washington, DC 20011For SaleMLS ID #DCDC2259028, JT Powell, Coldwell Banker Realty - Washington. Bright MLS
- $810,0004 bd4 ba2k sqft1236 Owen Pl NE, Washington, DC 20002For SaleMLS ID #DCDC2257548, Katri Hunter, Compass. Bright MLS
- $849,9003 bd4 ba1.5k sqft133 U St NE, Washington, DC 20002For SaleMLS ID #DCDC2264066, David Bediz, RLAH @properties. Bright MLS
- $700,0003 bd3 ba1.8k sqft1507 W Virginia Ave NE, Washington, DC 20002For SaleMLS ID #DCDC2280412, Kris Walker, KW United. Bright MLS
