NEW PRICE Introducing a quintessential Washington, DC rowhome at 4811 Illinois Ave NW, a meticulously updated residence offering the perfect blend of classic charm and modern convenience. This 3-bedroom, 2.5-bathroom home stands with a commanding street presence, featuring a classic front porch and elevated stone steps. Inside, a thoughtful renovation highlights high ceilings, rich hardwood flooring, and expansive open living spaces. The formal entry and sun-drenched living room create an inviting atmosphere, perfect for both intimate evenings and larger gatherings, all connected via an elegant stair hall with modern railings. The home’s chef-inspired kitchen is a true showstopper, centered around an expansive island with quartz counters and sleek waterfall edging. Featuring custom walnut cabinetry, a contemporary marble backsplash, a professional stainless steel appliance suite, and elegant pendant lighting, this space flows seamlessly into a bright dining area and versatile living nook. Custom open shelving, a minimalist powder room, and recessed lighting throughout showcase the home’s high-end, designer finishes. Upgrades continue behind the scenes with an updated HVAC system and an energy-efficient tankless hot water heater for complete peace of mind. The living space extends seamlessly into the fully finished, walk-out basement, which provides a versatile recreation room, a home office area, a second full bath, and a large separate laundry and utility room. Step outside to your private urban retreat—a fully fenced, terraced backyard with a patio, built-in wooden benches, and mature landscaping, offering the perfect spot for entertaining, gardening, or relaxation. Located in the heart of Petworth, this home is just moments from local parks, popular dining, and easy transit, combining sophisticated city living with neighborhood tranquility.
For sale
Price cut: $14K (11/14)
$843,000
4811 Illinois Ave NW, Washington, DC 20011
3beds
2,280sqft
Townhouse
Built in 1925
1,700 Square Feet Lot
$830,800 Zestimate®
$370/sqft
$-- HOA
What's special
Fully finished walk-out basementElevated stone stepsHome office areaVersatile recreation roomMinimalist powder roomMature landscapingExpansive open living spaces
- 40 days
- 335
- 17
Zillow last checked:
Listing updated:
Listed by:
Susan Leavitt 703-855-2267,
Compass,
Co-Listing Agent: Tamara Kemp 571-405-4581,
Compass
Source: Bright MLS,MLS#: DCDC2284940
Facts & features
Interior
Bedrooms & bathrooms
- Bedrooms: 3
- Bathrooms: 3
- Full bathrooms: 2
- 1/2 bathrooms: 1
- Main level bathrooms: 1
Basement
- Area: 60
Heating
- Hot Water, Radiator, Electric, Natural Gas
Cooling
- Central Air, Electric
Appliances
- Included: Dishwasher, Disposal, Dryer, Microwave, Oven/Range - Electric, Range Hood, Washer, Water Heater, Gas Water Heater, Tankless Water Heater
- Laundry: In Basement, Has Laundry
Features
- Breakfast Area, Dining Area, Floor Plan - Traditional, Kitchen - Gourmet, Upgraded Countertops
- Flooring: Hardwood
- Windows: Skylight(s), Wood Frames
- Basement: Walk-Out Access,Rear Entrance,Finished
- Has fireplace: No
Interior area
- Total structure area: 2,340
- Total interior livable area: 2,280 sqft
- Finished area above ground: 2,280
Property
Parking
- Parking features: Alley Access, On Street
- Has uncovered spaces: Yes
Accessibility
- Accessibility features: None
Features
- Levels: Three
- Stories: 3
- Exterior features: Extensive Hardscape, Lighting, Underground Lawn Sprinkler
- Pool features: None
- Fencing: Back Yard,Privacy,Wood
Lot
- Size: 1,700 Square Feet
- Features: Urban Land-Sassafras-Chillum
Details
- Additional structures: Above Grade, Below Grade
- Parcel number: 3146//0044
- Zoning: R-3
- Special conditions: Standard
Construction
Type & style
- Home type: Townhouse
- Architectural style: Federal
- Property subtype: Townhouse
Materials
- Brick
- Foundation: Permanent
Condition
- Excellent
- New construction: No
- Year built: 1925
- Major remodel year: 2017
Utilities & green energy
- Sewer: Public Sewer
- Water: Public
Community & HOA
Community
- Subdivision: Petworth
HOA
- Has HOA: No
Location
- Region: Washington
Financial & listing details
- Price per square foot: $370/sqft
- Tax assessed value: $890,740
- Annual tax amount: $6,809
- Date on market: 10/9/2026
- Listing agreement: Exclusive Right To Sell
- Listing terms: Cash,Conventional
- Ownership: Fee Simple
Estimated market value
$830,800
$789,000 - $872,000
$3,891/mo
Price history
| Date | Event | Price |
|---|---|---|
| 11/14/2026 | Price change | $843,000-1.6%$370/sqft |
Source:  Bright MLS #DCDC2284940 Report a problem | ||
| 10/10/2026 | Listed for sale | $857,000+14.3%$376/sqft |
Source: Bright MLS #DCDC2284940 Report a problem | ||
| 11/6/2017 | Sold | $750,000+7.9%$329/sqft |
Source: Public Record Report a problem | ||
| 9/28/2017 | Listed for sale | $695,000+217.4%$305/sqft |
Source: Compass #DC10068577 Report a problem | ||
| 1/1/2015 | Sold | $219,000-57.7%$96/sqft |
Source:  Long & Foster Broker Feed #DCDC190564_100 Report a problem | ||
| 1/2/2014 | Sold | $517,500+3.5%$227/sqft |
Source: Public Record Report a problem | ||
| 10/27/2013 | Pending sale | $499,900$219/sqft |
Source: M Squared Real Estate LLC #DC8209617 Report a problem | ||
| 10/24/2013 | Listed for sale | $499,900+128.3%$219/sqft |
Source: M Squared Real Estate LLC #DC8209617 Report a problem | ||
| 7/18/2002 | Sold | $219,000+289%$96/sqft |
Source: Public Record Report a problem | ||
| 7/28/1997 | Sold | $56,300$25/sqft |
Source: Public Record Report a problem | ||
Public tax history
| Year | Property taxes | Tax assessment |
|---|---|---|
| 2026 | $6,809 +0.6% | $892,950 +0.8% |
| 2025 | $6,769 -1.9% | $886,210 -1.4% |
| 2024 | $6,903 +3.8% | $899,140 +2.7% |
| 2023 | $6,651 +9.2% | $875,810 +10.1% |
| 2022 | $6,091 +6.7% | $795,310 +6.3% |
| 2021 | $5,710 +2% | $748,080 +1.9% |
| 2020 | $5,596 +73.6% | $734,060 +35.5% |
| 2018 | $3,224 +9.7% | $541,840 +13.1% |
| 2017 | $2,938 +9.8% | $479,070 +7.3% |
| 2016 | $2,677 +9.9% | $446,470 +24.7% |
| 2015 | $2,436 +23.3% | $357,990 +18.3% |
| 2014 | $1,975 +3.8% | $302,560 +3.3% |
| 2013 | $1,903 -14.8% | $292,990 -11.3% |
| 2012 | $2,234 | $330,320 |
| 2011 | $2,234 -13.7% | $330,320 -11.3% |
| 2010 | $2,590 -30.7% | $372,200 -15.3% |
| 2009 | $3,736 +20.6% | $439,490 +24.8% |
| 2007 | $3,098 +25.7% | $352,080 +31.4% |
| 2006 | $2,465 +17.1% | $267,980 +22.2% |
| 2005 | $2,106 +21.7% | $219,350 +21.7% |
| 2004 | $1,731 +52.5% | $180,290 +52.5% |
| 2003 | $1,135 +36.9% | $118,225 +1.6% |
| 2002 | $829 +2.2% | $116,348 +1.6% |
| 2001 | $811 | $114,472 |
Find assessor info on the county website
Monthly payment
Est. payment
Payment breakdown
Explore the cost of this home by adjusting the details. Changes won't be saved.Climate risks
Neighborhood: Petworth
Nearby schools
Schools provided by the listing agent
- Elementary: Truesdell
- District: District Of Columbia Public Schools
Source: Bright MLS. This data may not be complete. We recommend contacting the local school district to confirm school assignments for this home.
- $463,6003 bd1 ba1.3k sqft4813 Illinois Ave NW, Washington, DC 20011Off Market
- $928,5003 bd3 ba2.3k sqft4809 Illinois Ave NW, Washington, DC 20011Off Market

- $548,0003 bd2 ba1.6k sqft4815 Illinois Ave NW, Washington, DC 20011Off Market
- $832,3004 bd4 ba1.6k sqft4807 Illinois Ave NW, Washington, DC 20011Off Market
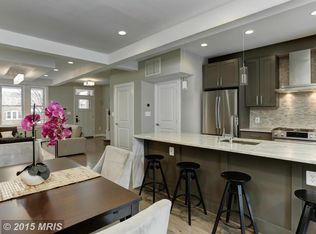
Similar homes
- $775,0003 bd4 ba1.6k sqft733 Hamilton St NW, Washington, DC 20011For Sale
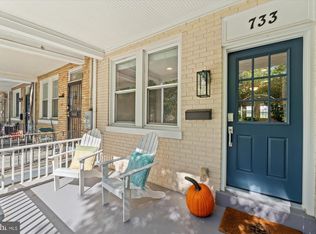
 MLS ID #DCDC2286656, Laura Emmett, TTR Sotheby's International Realty. Bright MLS
- $939,0003 bd4 ba2.3k sqft531 Shepherd St NW, Washington, DC 20011For Sale
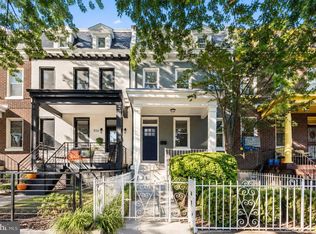 MLS ID #DCDC2287116, David Ochsman, Corcoran McEnearney. Bright MLS
- $890,0005 bd3 ba2.6k sqft4142 7th St NW, Washington, DC 20011For Sale
 MLS ID #DCDC2281508, Andres S. Morejon, Serhant. Bright MLS
- $895,0003 bd2 ba1.3k sqft4214 3rd St NW, Washington, DC 20011For Sale
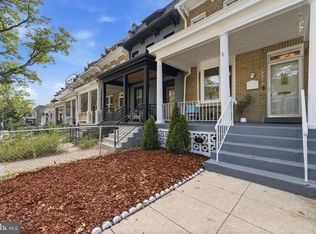 MLS ID #DCDC2277892, Brandi Jones, Sovereign Home Realty. Bright MLS
- $924,9005 bd5 ba2.2k sqft916 Shepherd St NW, Washington, DC 20011For SaleMLS ID #DCDC2260064, Daryl Laster, Coldwell Banker Realty. Bright MLS
- $1,149,9004 bd5 ba2.7k sqftColumbia Heights, Washington, DC 20011For SaleMLS ID #DCDC2291714, Mike Aubrey, Berkshire Hathaway HomeServices PenFed Realty. Bright MLS
- $999,0004 bd4 ba2.1k sqft4012 13th St NW, Washington, DC 20011For SaleMLS ID #DCDC2278396, Nathan Julian Guggenheim, Washington Fine Properties, LLC. Bright MLS
- $1,200,0004 bd4 ba2.2k sqft4213 8th St, Washington, DC 20011For SaleMLS ID #DCDC2288852, Joe DeFilippo, Compass. Bright MLS
- $925,0004 bd4 ba2k sqft1428 Parkwood Pl NW, Washington, DC 20010For SaleMLS ID #DCDC2283110, Mitch Curtis, KW United. Bright MLS
- $784,9003 bd4 ba2.8k sqft4514 S Dakota Ave NE, Washington, DC 20017For SaleMLS ID #DCDC2281708, Miriam Miller, Corcoran McEnearney. Bright MLS
- $849,0004 bd4 ba2.3k sqft1212 Underwood St NW, Washington, DC 20012For SaleMLS ID #DCDC2276376, Kira Epstein Begal, Washington Fine Properties, LLC. Bright MLS
- $750,0002 bd3 ba1.3k sqftAdora Condominium, Washington, DC 20011For SaleMLS ID #DCDC2282248, Daniel Lusk, McWilliams/Ballard Inc.. Bright MLS
- $599,9994 bd3 ba1.6k sqft333 Oglethorpe St NE, Washington, DC 20011For SaleMLS ID #DCDC2283222, Anthony Mokabber, Compass. Bright MLS
- $724,9003 bd3 ba1.5k sqftColumbia Heights, Washington, DC 20010For SaleMLS ID #DCDC2282850, Joyce Gardner, Weichert, REALTORS. Bright MLS
- $850,0004 bd5 ba2.2k sqft3216 18th St NE, Washington, DC 20018For SaleMLS ID #DCDC2267830, Mr. Steven Rollins, Coldwell Banker Realty. Bright MLS
- $779,0003 bd3 ba1.3k sqft762 Gresham Pl NW, Washington, DC 20001For SaleMLS ID #DCDC2281598, Leslie Shafer, Omnia Real Estate LLC. Bright MLS
- $842,0003 bd3 ba1.9k sqft3913 Charles Ave, Alexandria, VA 22305For SaleMLS ID #VAAX2066404, Blake Davenport, TTR Sotheby's International Realty. Bright MLS
- $749,0005 bd3 ba1.8k sqft1344 Levis St NE, Washington, DC 20002For SaleMLS ID #DCDC2281092, Mr. Timothy Robinson, KW United. Bright MLS
- $1,149,0005 bd5 ba2.6k sqft219 Rittenhouse St NW, Washington, DC 20011For SaleMLS ID #DCDC2282210, MARK COWAN, Compass. Bright MLS
- $1,050,0004 bd3 ba2.2k sqft4212 12th St NE, Washington, DC 20017For SaleMLS ID #DCDC2287742, Jennifir Birtwhistle, KW Metro Center. Bright MLS
