PRICE REDUCTION!!!Welcome to 5107 New Hampshire Ave NW, a renovated sunlit 4 bedroom, 3.5 bathroom, 3-level Federal Row house on a great Petworth block, that offers a perfect blend of classic charm and modern updates. With 1900 finished square feet, this home is designed for seamless interior and exterior entertaining. The lovely porch with a swing adds a touch of charm to this welcoming home and an opportunity to meet your wonderful neighbors. As you enter, you'll be greeted by an open plan living and dining area with hardwood floors, flowing into a chef's kitchen featuring a granite island, pantry, desk nook and stainless steel appliances. Sliding glass doors lead to a great deck, ideal for grilling and enjoying outdoor gatherings. Upstairs, you'll find three well-sized bedrooms, including a primary bedroom with an ensuite bathroom and barn door closets and access to additional attic storage. The hall bathroom boasts a skylight, creating a bright and inviting space. The landing area conveniently houses stackable laundry. The lower level of the home offers great rental income potential with a full kitchen, large bedroom, bathroom, and new LVF flooring. This self-contained unit provides flexibility and financial opportunities for homeowners or visiting guests. Step outside to discover the amazing yard with a deck, fully fenced level lawn, storage shed, and secure off-street parking. Whether you're looking to relax, play, or entertain, this outdoor space has it all. Conveniently located in the Petworth neighborhood of Washington D.C., this home has a Walkscore of 74, Transitscore of 77, and Bikescore of 73. The Fort Totten Metro Station is just an 11-minute walk away, providing easy access to the Green, Red, and Yellow Metrorail lines. From the vibrant dining scene on Upshur St. to recreation at Rock Creek Park and Tennis Center, you’ll have it all your doorstep. Visit the Petworth Farmers’ Market, La Coop Coffee, Brightwood Pizza & Bottle. There’s easy access to shopping at Yes! Organic, Safeway, and Walmart, plus you’re just one block away from a neighborhood market for last minute recipe essentials. Freshly painted, landscaped, and staged, this home is meticulously prepared and ready for your most discerning buyer. With over $25k in recent updates and prepping, don't miss the opportunity to make this renovated Federal Row house your own. Schedule a viewing today and envision the possibilities of your new home.
For sale
Price cut: $3K (7/21)
$818,000
5107 New Hampshire Ave NW, Washington, DC 20011
4beds
1,890sqft
:
Get pre-qualified$4,984/mo
Townhouse
Built in 1937
1,800 Square Feet Lot
$811,500 Zestimate®
$433/sqft
$-- HOA
What's special
- 86 days |
- 395 |
- 25 |
Zillow last checked:
Listing updated:
Listed by:
Rashi Givens 202-600-1773,
Innovative Touch Realty, LLC
Source: Bright MLS,MLS#: DCDC2259702
Facts & features
Interior
Bedrooms & bathrooms
- Bedrooms: 4
- Bathrooms: 4
- Full bathrooms: 3
- 1/2 bathrooms: 1
- Main level bathrooms: 1
Basement
- Area: 630
Heating
- Radiator, Natural Gas
Cooling
- Central Air, Electric
Appliances
- Included: Gas Water Heater
- Laundry: Lower Level, Upper Level
Features
- 2nd Kitchen, Soaking Tub, Attic, Breakfast Area, Built-in Features, Dining Area, Kitchen Island, Recessed Lighting
- Windows: Skylight(s)
- Basement: English,Front Entrance,Finished,Improved,Exterior Entry,Rear Entrance,Walk-Out Access
- Has fireplace: No
Interior area
- Total structure area: 1,890
- Total interior livable area: 1,890 sqft
- Finished area above ground: 1,260
- Finished area below ground: 630
Property
Parking
- Total spaces: 2
- Parking features: Off Street
Accessibility
- Accessibility features: 2+ Access Exits
Features
- Levels: Three
- Stories: 3
- Patio & porch: Deck, Porch
- Pool features: None
- Fencing: Wood
Lot
- Size: 1,800 Square Feet
- Features: Unknown Soil Type
Details
- Additional structures: Above Grade, Below Grade
- Parcel number: 3398//0004
- Zoning: R-3
- Special conditions: Standard
Construction
Type & style
- Home type: Townhouse
- Architectural style: Federal
- Property subtype: Townhouse
Materials
- Brick
- Foundation: Permanent
Condition
- New construction: No
- Year built: 1937
- Major remodel year: 2012
Utilities & green energy
- Sewer: Public Sewer
- Water: Public
Community & HOA
Community
- Subdivision: Petworth
HOA
- Has HOA: No
Location
- Region: Washington
Financial & listing details
- Price per square foot: $433/sqft
- Tax assessed value: $702,880
- Annual tax amount: $5,207
- Date on market: 5/4/2026
- Listing agreement: Exclusive Right To Sell
- Listing terms: Cash,Conventional,FHA,FHA 203(b),FHA 203(k),VA Loan
- Ownership: Fee Simple
Estimated market value
$811,500
$771,000 - $852,000
$4,927/mo
Price history
| Date | Event | Price |
|---|---|---|
| 7/21/2026 | Price change | $818,000-0.4%$433/sqft |
Source:  Bright MLS #DCDC2259702 Report a problem Bright MLS #DCDC2259702 Report a problem | ||
| 7/7/2026 | Price change | $821,000-0.8%$434/sqft |
Source: Bright MLS #DCDC2259702 Report a problem | ||
| 6/14/2026 | Price change | $828,000-0.6%$438/sqft |
Source: Bright MLS #DCDC2259702 Report a problem | ||
| 5/22/2026 | Price change | $833,000-0.7%$441/sqft |
Source: Bright MLS #DCDC2259702 Report a problem | ||
| 5/4/2026 | Listed for sale | $839,000+11.1%$444/sqft |
Source: Bright MLS #DCDC2259702 Report a problem | ||
| 11/30/2023 | Sold | $755,000+0.7%$399/sqft |
Source: Bright MLS #DCDC2115298 Report a problem | ||
| 11/8/2023 | Pending sale | $750,000$397/sqft |
Source: Bright MLS #DCDC2115298 Report a problem | ||
| 10/17/2023 | Contingent | $750,000$397/sqft |
Source: Bright MLS #DCDC2115298 Report a problem | ||
| 10/11/2023 | Listed for sale | $750,000-6.1%$397/sqft |
Source: Bright MLS #DCDC2115298 Report a problem | ||
| 10/11/2023 | Listing removed | $799,000$423/sqft |
Source: Bright MLS #DCDC2112558 Report a problem | ||
| 9/21/2023 | Listed for sale | $799,000+58.2%$423/sqft |
Source: Bright MLS #DCDC2112558 Report a problem | ||
| 3/24/2021 | Listing removed | -- |
Source: Owner Report a problem | ||
| 3/2/2017 | Listing removed | $1,200$1/sqft |
Source: Owner Report a problem | ||
| 2/24/2017 | Listed for rent | $1,200$1/sqft |
Source: Owner Report a problem | ||
| 6/10/2014 | Sold | $505,000+1%$267/sqft |
Source: Public Record Report a problem | ||
| 4/1/2014 | Listed for sale | $500,000+20.5%$265/sqft |
Source: Evers & Company Real Estate, Inc. #DC8306016 Report a problem | ||
| 7/21/2011 | Listing removed | $415,000$220/sqft |
Source: Long & Foster Real Estate #DC7606455 Report a problem | ||
| 7/4/2011 | Price change | $415,000-3.5%$220/sqft |
Source: Long & Foster Real Estate #DC7606455 Report a problem | ||
| 5/21/2011 | Listed for sale | $430,000$228/sqft |
Source: Long & Foster Real Estate #DC7606455 Report a problem | ||
Public tax history
| Year | Property taxes | Tax assessment |
|---|---|---|
| 2025 | $5,211 +0.1% | $702,880 +0.5% |
| 2024 | $5,207 +3.2% | $699,580 +1.4% |
| 2023 | $5,046 +9% | $690,160 +8.8% |
| 2022 | $4,629 +9.5% | $634,460 +6% |
| 2021 | $4,226 +9.9% | $598,670 +4.4% |
| 2020 | $3,847 +20.3% | $573,580 +15.9% |
| 2018 | $3,197 +9.7% | $495,030 +13.4% |
| 2017 | $2,913 +9.8% | $436,490 +8.8% |
| 2016 | $2,654 +9.9% | $401,170 +12.8% |
| 2015 | $2,415 -5.8% | $355,560 +17.8% |
| 2014 | $2,565 +2.3% | $301,750 +2.3% |
| 2013 | $2,508 -4.4% | $295,020 -4.4% |
| 2012 | $2,624 | $308,730 |
| 2011 | $2,624 -9.2% | $308,730 -9.2% |
| 2010 | $2,890 +48.2% | $339,970 -13.3% |
| 2009 | $1,950 +279.3% | $392,140 +20.3% |
| 2007 | $514 +5.2% | $325,860 +43.9% |
| 2006 | $489 -12.7% | $226,410 +24.9% |
| 2005 | $560 +12% | $181,290 +10.9% |
| 2004 | $500 +12% | $163,520 +33% |
| 2003 | $446 +4% | $122,944 +3% |
| 2002 | $429 +4.2% | $119,354 +3.1% |
| 2001 | $412 | $115,765 |
Find assessor info on the county website
Monthly payment
Est. payment
Payment breakdown
Explore the cost of this home by adjusting the details. Changes won't be saved.Climate risks
Neighborhood: Petworth
Nearby schools
GreatSchools rating
- 9/10Barnard Elementary SchoolGrades: PK-5Distance: 0.5 mi
- 7/10MacFarland Middle SchoolGrades: 6-8Distance: 1.1 mi
- 4/10Roosevelt High School @ MacFarlandGrades: 9-12Distance: 1.1 mi
Schools provided by the listing agent
- District: District Of Columbia Public Schools
Source: Bright MLS. This data may not be complete. We recommend contacting the local school district to confirm school assignments for this home.
- $913,8404 bd3 ba1.2k sqft5109 New Hampshire Ave NW, Washington, DC 20011Off Market
- $661,6003 bd4 ba1.2k sqft5105 New Hampshire Ave NW, Washington, DC 20011Off Market

- $637,4003 bd3 ba1.8k sqft5111 New Hampshire Ave NW, Washington, DC 20011Off Market
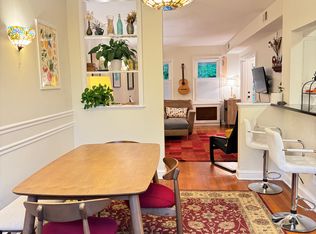
- $504,3003 bd2 ba1.2k sqft5103 New Hampshire Ave NW, Washington, DC 20011Off Market
- $603,8004 bd3 ba1.2k sqft5113 New Hampshire Ave NW, Washington, DC 20011Off Market
- $543,0001 bd1 ba200 sqft5101 New Hampshire Ave NW, Washington, DC 20011Off Market
- $664,2604 bd3 ba1.5k sqft5115 New Hampshire Ave NW, Washington, DC 20011Sold
- $526,7003 bd3 ba1.2k sqft5117 New Hampshire Ave NW, Washington, DC 20011Off Market
A local agent can set up tours, give advice and negotiate with sellers.
Similar homes
- $799,9004 bd-- ba1.2k sqft19 Hamilton St NE, Washington, DC 20011For Sale

 MLS ID #DCDC2271390, Torie McDonald, Revol Real Estate, LLC. Bright MLS
 - $850,0003 bd2 ba2k sqft318 Varnum St NW, Washington, DC 20011For Sale
 MLS ID #DCDC2264596, Ryan DaSilva, Compass. Bright MLS
 - $849,0004 bd4 ba1.8k sqft423 Quackenbos St NW, Washington, DC 20011For Sale
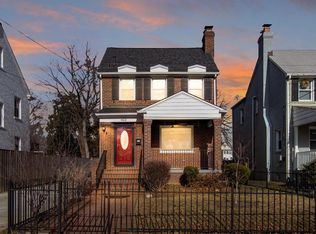 MLS ID #DCDC2268134, Chris Chambers, Samson Properties. Bright MLS
 - $881,0003 bd3 ba1.7k sqftColumbia Heights, Washington, DC 20011For Sale
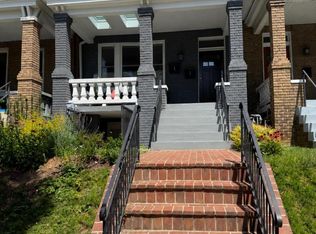 MLS ID #DCDC2271132, Isabelle Williams-Brown, Isabelle Williams and Associates LLC. Bright MLS
 - $725,0004 bd3 ba2.1k sqft534 Irving St NW, Washington, DC 20010For SaleMLS ID #DCDC2268982, Chelsea Traylor, Redfin Corp. Bright MLS
- $1,049,0003 bd4 ba2.4k sqft3628 New Hampshire Ave NW, Washington, DC 20010For SaleMLS ID #DCDC2276034, Silvana Dias, RLAH @properties. Bright MLS
- $755,0005 bd5 ba1.2k sqft617 Keefer Pl NW, Washington, DC 20010For SaleMLS ID #DCDC2260592, Alex Martinez, The Agency DC. Bright MLS
- $799,0003 bd4 ba1.6k sqft329 18th Pl NE, Washington, DC 20002For SaleMLS ID #DCDC2266786, Koki Adasi, Compass. Bright MLS
- $909,0004 bd4 ba1.8k sqft1227 1st St NW, Washington, DC 20001For SaleMLS ID #DCDC2270020, Phil Snedegar, Berkshire Hathaway HomeServices PenFed Realty. Bright MLS
- $615,0003 bd3 ba1.5k sqft624 Jefferson St NE, Washington, DC 20011For SaleMLS ID #DCDC2261680, Jay Yu, Ten Thousand Realty. Bright MLS
- $725,0003 bd4 ba1.7k sqft2320 N Capitol St NW, Washington, DC 20002For SaleMLS ID #DCDC2270010, Koki Adasi, Compass. Bright MLS
- $899,9003 bd4 ba1.5k sqft133 U St NE, Washington, DC 20002For SaleMLS ID #DCDC2264066, David Bediz, RLAH @properties. Bright MLS
- $640,0003 bd3 ba1.8k sqft1333 Varnum St NE, Washington, DC 20017For SaleMLS ID #DCDC2268468, Chris Gaginis, Long & Foster Real Estate, Inc.. Bright MLS
- $899,0003 bd4 ba1.9k sqft911 L St NE, Washington, DC 20002For SaleMLS ID #DCDC2267536, Liz Crawford, Century 21 Redwood Realty. Bright MLS
- $729,0003 bd3 ba1.4k sqft455 15th St NE, Washington, DC 20002For SaleMLS ID #DCDC2268736, Philip Sturm, Long & Foster Real Estate, Inc.. Bright MLS
- $995,0003 bd3 ba2k sqft3745 1/2 Kanawha St NW, Washington, DC 20015For SaleMLS ID #DCDC2269194, Diann Heine, Washington Fine Properties, LLC. Bright MLS
- $639,9903 bd2 ba1.2k sqft5018 8th St NE, Washington, DC 20017For SaleMLS ID #DCDC2269534, Charles Cornell, Compass. Bright MLS
- $605,0004 bd4 ba1.1k sqft1268 16th St NE, Washington, DC 20002For SaleMLS ID #DCDC2262158, Andrew Pariser, Long & Foster Real Estate, Inc.. Bright MLS
- $650,0003 bd4 ba2.2k sqft3034 S Dakota Ave NE, Washington, DC 20018For SaleMLS ID #DCDC2267598, Edward DUMITRACHE, Pearson Smith Realty, LLC. Bright MLS
- $555,0003 bd2 ba1k sqft1527 Montana Ave NE, Washington, DC 20018For SaleMLS ID #DCDC2259214, James Chase, Long & Foster Real Estate, Inc.. Bright MLS
