Expanded and thoughtfully restored, this beautiful Wardman rowhome offers nearly 2,500 square feet, a luxurious primary suite with dressing room, a sun-filled family room addition, and coveted two-car parking—just blocks from Petworth & Columbia Heights Metros. Nearly every aspect of the home has been updated, including electrical, plumbing, HVAC, outdoor living and parking pad offering true peace of mind rarely found in homes of this era. The inviting front porch immediately sets the tone with all-new iron railings, beadboard ceiling, ceiling fan, and new storm and entry doors creating a warm and welcoming extension of the home. Inside, the gracious foyer showcases elegant crown molding and new baseboards, while gorgeous pickled hardwood floors flow throughout the main and upper levels. Updated windows dressed with high-end custom treatments fill the home with natural light while adding warmth, privacy, and style. The spacious formal living room is airy and refined, enhanced by recessed lighting. The space flows seamlessly into the dining room and onward to the thoughtfully designed rear addition, featuring an expansive family room framed by a dramatic wall of windows that fills the space with natural light and serene garden views. Recessed lighting and a ceiling fan complete the inviting atmosphere. The main level also features a beautifully finished powder room with wainscoting and a practical mudroom area that seamlessly connects indoor and outdoor living. At the center of the home, the beautifully renovated chef’s kitchen blends style and function with ceramic tile flooring, quartz countertops, subway tile backsplash, KitchenAid appliances, gas cooking, farmhouse sink, custom lighting, and an oversized custom pantry rarely found in Wardman rowhomes. Exceptional storage throughout the home is one of its standout features, offering a level of practicality and livability that is difficult to find in comparable properties. Step outside to a private backyard retreat featuring a Trex deck overlooking green space, a paver patio with privacy fencing, and a secured storage shed tucked beneath the deck. The rear yard also includes an unusually spacious private two-car parking pad and an underground electric line already run for future EV charger installation. Upstairs, three generously sized bedrooms provide comfortable and flexible living spaces, each featuring ceiling fans and custom window treatments. The beautifully renovated hall bath serves the front bedrooms and features a deep soaking tub, beautiful glazed ceramic subway tile, and custom built-ins thoughtfully incorporated where the original window once stood. A linen closet in the hallway adds additional convenience and storage. The luxurious primary suite is truly exceptional offering a scale rarely found in rowhouse living. The oversized bedroom easily accommodates additional workspace or sitting area options, while the extraordinary custom dressing room features thoughtfully designed storage, with stylish sliding barn door, oak flooring, recessed lighting, ceiling fan, custom window treatments, and a secondary linen closet complete the space. The spa-inspired en-suite bath rivals luxury boutique hotels with matte black fixtures, white subway tile, marble honeycomb flooring, an oversized dual vanity with abundant storage, and an expansive walk-in shower featuring bench seating, handheld spray, and rain shower head. The finished lower level offers exceptional versatility with rebuilt stairs leading to a spacious recreation room, guest suite, home office, or fitness area accented by updated tile flooring and bright lower-level windows. A beautifully updated full bath, dedicated laundry area, second refrigerator, extensive storage, walk out to backyard, make this level as functional as it is inviting. Perfectly positioned just a short walk to the Petworth Metro, the 11th Street Corridor, Columbia Heights, all with a vibrant dining, shopping, and entertainment scene.
For sale
Price cut: $26K (6/10)
$1,099,000
3628 New Hampshire Ave NW, Washington, DC 20010
3beds
2,480sqft
:
Get pre-qualified$6,917/mo
Townhouse
Built in 1912
1,955 Square Feet Lot
$-- Zestimate®
$443/sqft
$-- HOA
What's special
Coveted two-car parkingSun-filled family room additionThree generously sized bedroomsThoughtfully designed rear additionBright lower-level windowsPrivate backyard retreatSpa-inspired en-suite bath
- 67 days |
- 180 |
- 9 |
Zillow last checked:
Listing updated:
Listed by:
Silvana Dias 202-258-8256,
RLAH @properties
Source: Bright MLS,MLS#: DCDC2262384
Facts & features
Interior
Bedrooms & bathrooms
- Bedrooms: 3
- Bathrooms: 4
- Full bathrooms: 3
- 1/2 bathrooms: 1
- Main level bathrooms: 1
Basement
- Area: 660
Heating
- Forced Air, Natural Gas
Cooling
- Central Air, Electric
Appliances
- Included: Gas Water Heater
- Laundry: In Basement
Features
- Kitchen - Gourmet, Soaking Tub, Bathroom - Stall Shower, Ceiling Fan(s), Dining Area, Family Room Off Kitchen, Floor Plan - Traditional, Primary Bath(s), Recessed Lighting, Upgraded Countertops
- Flooring: Wood
- Windows: Window Treatments
- Basement: Rear Entrance,Connecting Stairway,Finished
- Has fireplace: No
Interior area
- Total structure area: 2,580
- Total interior livable area: 2,480 sqft
- Finished area above ground: 1,920
- Finished area below ground: 560
Property
Parking
- Total spaces: 2
- Parking features: Concrete, Driveway
- Uncovered spaces: 2
Accessibility
- Accessibility features: None
Features
- Levels: Three
- Stories: 3
- Pool features: None
Lot
- Size: 1,955 Square Feet
- Features: Urban Land-Sassafras-Chillum
Details
- Additional structures: Above Grade, Below Grade
- Parcel number: 2898//0042
- Zoning: RF-1
- Special conditions: Standard
Construction
Type & style
- Home type: Townhouse
- Architectural style: Colonial
- Property subtype: Townhouse
Materials
- Brick
- Foundation: Brick/Mortar
Condition
- New construction: No
- Year built: 1912
Utilities & green energy
- Electric: 200+ Amp Service
- Sewer: Public Sewer
- Water: Public
Community & HOA
Community
- Subdivision: Columbia Heights
HOA
- Has HOA: No
Location
- Region: Washington
Financial & listing details
- Price per square foot: $443/sqft
- Tax assessed value: $970,980
- Annual tax amount: $7,636
- Date on market: 5/21/2026
- Listing agreement: Exclusive Right To Sell
- Ownership: Fee Simple
Estimated market value
Not available
Estimated sales range
Not available
Not available
Price history
| Date | Event | Price |
|---|---|---|
| 6/10/2026 | Price change | $1,099,000-2.3%$443/sqft |
Source:  Bright MLS #DCDC2262384 Report a problem Bright MLS #DCDC2262384 Report a problem | ||
| 5/21/2026 | Listed for sale | $1,125,000+57.3%$454/sqft |
Source: Bright MLS #DCDC2262384 Report a problem | ||
| 7/11/2016 | Sold | $715,000+5.3%$288/sqft |
Source: Public Record Report a problem | ||
| 6/1/2016 | Pending sale | $679,000$274/sqft |
Source: W.C. & A.N. Miller, Realtors, A Long & Foster Co. #DC9666211 Report a problem | ||
| 5/24/2016 | Listed for sale | $679,000-9.5%$274/sqft |
Source: W.C. & A.N. Miller, Realtors, A Long & Foster Co. #DC9666211 Report a problem | ||
| 1/5/2016 | Listing removed | $750,000$302/sqft |
Source: Keller Williams - Washington Capitol Hill #DC9506088 Report a problem | ||
| 10/26/2015 | Listed for sale | $750,000+95.3%$302/sqft |
Source: Keller Williams - Washington Capitol Hill #DC9506088 Report a problem | ||
| 8/16/2004 | Sold | $384,000+412%$155/sqft |
Source: Public Record Report a problem | ||
| 2/23/1996 | Sold | $75,000$30/sqft |
Source: Public Record Report a problem | ||
Public tax history
| Year | Property taxes | Tax assessment |
|---|---|---|
| 2025 | $7,636 +2.2% | $988,200 +0.5% |
| 2024 | $7,470 +9.6% | $983,340 +11% |
| 2023 | $6,817 +6.1% | $885,990 +6.2% |
| 2022 | $6,423 +3.7% | $834,290 +1.6% |
| 2021 | $6,192 +9.9% | $821,460 +2.6% |
| 2020 | $5,634 +20.5% | $800,910 +5.7% |
| 2018 | $4,674 +9.8% | $757,490 +32.1% |
| 2017 | $4,256 -0.8% | $573,210 +13.5% |
| 2016 | $4,292 +11.9% | $504,950 +11.9% |
| 2015 | $3,835 +24.5% | $451,230 +24.5% |
| 2014 | $3,081 +2.2% | $362,510 +2.2% |
| 2013 | $3,016 +11.8% | $354,790 +11.8% |
| 2012 | $2,699 | $317,480 |
| 2011 | $2,699 -15.9% | $317,480 -15.9% |
| 2010 | $3,209 -9.7% | $377,470 -9.7% |
| 2009 | $3,554 +9.9% | $418,170 +13.8% |
| 2007 | $3,235 +15% | $367,600 +20.2% |
| 2006 | $2,812 +20.5% | $305,700 +25.7% |
| 2005 | $2,335 +45.3% | $243,200 +45.3% |
| 2004 | $1,607 +14.7% | $167,380 +14.7% |
| 2003 | $1,401 | $145,930 +26% |
| 2002 | -- | $115,819 +17% |
| 2001 | -- | $98,991 |
Find assessor info on the county website
Monthly payment
Est. payment
Payment breakdown
Explore the cost of this home by adjusting the details. Changes won't be saved.Climate risks
Neighborhood: Columbia Heights
Nearby schools
GreatSchools rating
- 7/10Raymond Elementary SchoolGrades: PK-5Distance: 0.1 mi
- 7/10MacFarland Middle SchoolGrades: 6-8Distance: 0.6 mi
- 4/10Roosevelt High School @ MacFarlandGrades: 9-12Distance: 0.6 mi
Schools provided by the listing agent
- District: District Of Columbia Public Schools
Source: Bright MLS. This data may not be complete. We recommend contacting the local school district to confirm school assignments for this home.
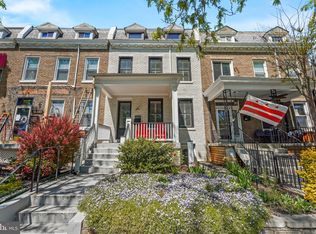
- $1,099,0003 bd4 ba2.1k sqft3630 New Hampshire Ave NW, Washington, DC 20010Sold
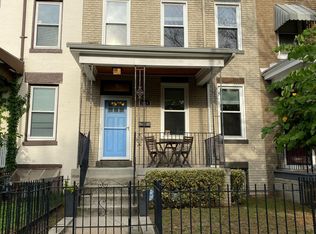
- $757,0003 bd2 ba2k sqft3626 New Hampshire Ave NW, Washington, DC 20010Sold
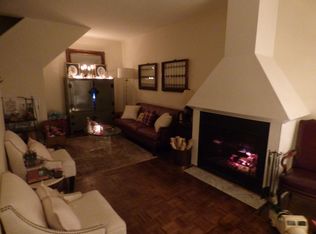
- $808,7003 bd3 ba1.9k sqft3624 New Hampshire Ave NW, Washington, DC 20010Off Market
- $1,131,5005 bd4 ba2.6k sqft3632 New Hampshire Ave NW, Washington, DC 20010Off Market
- $--2 bd1 ba950 sqft3632 New Hampshire Ave NW APT B, Washington, DC 20010Off Market
- $968,2002 bd1 ba1.4k sqft3622 New Hampshire Ave NW, Washington, DC 20010Off Market
- $785,7003 bd2 ba1.3k sqft3620 New Hampshire Ave NW, Washington, DC 20010Off Market
- $575,5003 bd1 ba1.3k sqft3618 New Hampshire Ave NW, Washington, DC 20010Off Market
A local agent can set up tours, give advice and negotiate with sellers.
Similar homes
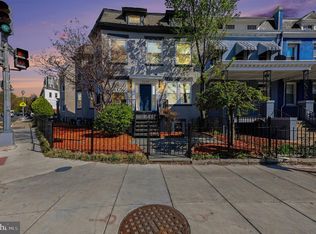
- $1,075,0006 bd7 ba3.1k sqft3639 New Hampshire Ave NW, Washington, DC 20010For Sale
 MLS ID #DCDC2254606, Jason Lallis, RLAH @properties. Bright MLS
 - $1,050,0004 bd4 ba2.1k sqft445 Kenyon St NW, Washington, DC 20010For Sale
 MLS ID #DCDC2258078, Andrew Norris, Compass. Bright MLS
 - $1,095,0004 bd4 ba2.1k sqft4012 13th St NW, Washington, DC 20011For Sale
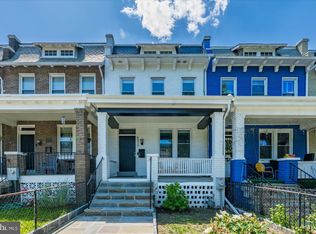 MLS ID #DCDC2266180, Nathan Julian Guggenheim, Washington Fine Properties, LLC. Bright MLS
 - $1,274,7315 bd4 ba2.6k sqft731 Otis Pl NW, Washington, DC 20010For Sale
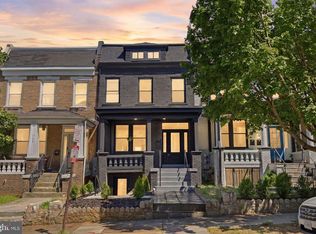 MLS ID #DCDC2255980, Keith James, Keller Williams Capital Properties. Bright MLS
 - $1,075,0004 bd5 ba2.5k sqft461 Delafield Pl NW, Washington, DC 20011For SaleMLS ID #DCDC2262224, Marci Wasserman, Perennial Real Estate. Bright MLS
- $849,0003 bd3 ba1.4k sqftColumbia Heights, Washington, DC 20010For SaleMLS ID #DCDC2261820, Edward DUMITRACHE, Pearson Smith Realty, LLC. Bright MLS
- $945,0002 bd4 ba2.1k sqftColumbia Heights, Washington, DC 20010For SaleMLS ID #DCDC2270134, Daniel Kay, C. H. Kay Realty, Inc.. Bright MLS
- $1,015,0004 bd4 ba2.2k sqft205 Rock Creek Church Rd NW, Washington, DC 20011For SaleMLS ID #DCDC2266294, Lou Cardenas, TTR Sotheby's International Realty. Bright MLS
- $860,0003 bd2 ba1.6k sqft1526 Spring Pl NW, Washington, DC 20010For SaleMLS ID #DCDC2257932, Barbara Milton, Weichert, REALTORS. Bright MLS
- $970,0005 bd3 ba2.6k sqft4142 7th St NW, Washington, DC 20011For SaleMLS ID #DCDC2244074, Andres S. Morejon, Serhant. Bright MLS
- $1,199,0004 bd4 ba2.3k sqft1257 Newton St NE, Washington, DC 20017For SaleMLS ID #DCDC2274280, Kimberly Webb, Douglas Realty, LLC. Bright MLS
- $1,075,0003 bd3 ba1.3k sqft1345 V St NW, Washington, DC 20009For SaleMLS ID #DCDC2270890, Laurie Mensing, Long & Foster Real Estate, Inc.. Bright MLS
- $881,0003 bd3 ba1.7k sqftColumbia Heights, Washington, DC 20011For SaleMLS ID #DCDC2271132, Isabelle Williams-Brown, Isabelle Williams and Associates LLC. Bright MLS
- $849,9003 bd4 ba2.1k sqft1809 Otis St NE, Washington, DC 20018For SaleMLS ID #DCDC2273206, Robert Crawford, TTR Sotheby's International Realty. Bright MLS
- $910,0006 bd4 ba3.1k sqft3700 13th St NW, Washington, DC 20010For SaleMLS ID #DCDC2246708, Phillip Allen, Corcoran McEnearney. Bright MLS
- $719,9002 bd3 ba1.2k sqftColumbia Heights, Washington, DC 20010For SaleMLS ID #DCDC2265760, Blake Hering, Samson Properties. Bright MLS
- $1,150,0003 bd2 ba2.3k sqft3810 Beecher St NW, Washington, DC 20007For SaleMLS ID #DCDC2271482, Rob Carter, TTR Sotheby's International Realty. Bright MLS
- $850,0003 bd2 ba2k sqft318 Varnum St NW, Washington, DC 20011For SaleMLS ID #DCDC2264596, Ryan DaSilva, Compass. Bright MLS
- $1,229,9004 bd4 ba2.8k sqft10 R St NW, Washington, DC 20001For SaleMLS ID #DCDC2272570, Sven Skarie, Real Broker, LLC - Annapolis. Bright MLS
- $1,025,0004 bd4 ba2k sqft2129 4th St NE, Washington, DC 20002For SaleMLS ID #DCDC2268608, Kornelia Stuphan, Long & Foster Real Estate, Inc.. Bright MLS
