Open Saturday and Sunday, 12 to 2. Just reduced $24,000 - and it comes with its own garage, private and covered off the rear alley, with a Tesla charger that conveys. Three bedrooms and two and a half baths across two private levels. This is the upper home of a classic 1911 13th Street rowhome, taken back to the studs and rebuilt in 2021. It lives like a house rather than a flat. The main level holds a sun-filled living room and a gourmet kitchen with a waterfall quartz island, gas cooking and stainless appliances, and the dining area opens straight out onto a private rear patio. Upstairs, the rear primary suite has two closets and a spa-inspired bath with double vanity, walk-in shower and skylight, and two more bedrooms work equally well as sleeping space or home offices. Laundry is in the unit, on the bedroom level. The garage is the part almost nothing else offers at this price: private, covered, rear-entry off the alley, with a dedicated 240V/40A Tesla charger that stays with the home. The patio off the dining room gives you outdoor space of your own - unusual for an upper-level home - and a second way in from the parking. Everything behind the walls is 2021: HVAC, central air, tankless gas hot water, 200+ amp service, double-pane windows and engineered hardwood throughout. Kindred III Condominiums is a two-unit, self-managed association at $250 per month covering exterior maintenance, reserve funds and water. No elevator, no front desk, no amenity budget quietly inflating the fee. Columbia Heights is at the door. Metro is under a mile, and Target, the restaurants along 11th and 14th, and Meridian Hill Park are all roughly a ten-minute walk. For VA-eligible buyers, the seller's existing VA loan at 2.625% may be assumable, subject to servicer and VA approval - ask the listing agent. Everyone else is equally welcome using cash, conventional, FHA or new VA financing. Open house Saturday, August 15 and Sunday, August 16, from 12 to 2. Come see it. Square footage is approximate and has not been independently verified by the listing brokerage. Not an offer of credit or a commitment to lend; assumption is subject to lender approval and is not guaranteed. Equal Housing Opportunity.
For sale
Price cut: $24K (8/13)
$825,000
3572 13th St NW #2, Washington, DC 20010
3beds
1,528sqft
Townhouse
Built in 1911
-- sqft lot
$812,200 Zestimate®
$540/sqft
$250/mo HOA
What's special
Private covered off-street parkingTwo flexible bedroomsTwo private levelsThree bedroomsRear primary suiteEngineered hardwoodSpa-inspired bath
- 99 days |
- 458 |
- 36 |
Zillow last checked:
Listing updated:
Listed by:
Edward DUMITRACHE 301-357-1170,
Pearson Smith Realty, LLC
Source: Bright MLS,MLS#: DCDC2261820
Facts & features
Interior
Bedrooms & bathrooms
- Bedrooms: 3
- Bathrooms: 3
- Full bathrooms: 2
- 1/2 bathrooms: 1
- Main level bathrooms: 1
Basement
- Area: 0
Heating
- Forced Air, Natural Gas
Cooling
- Central Air, Electric
Appliances
- Included: Dishwasher, Oven/Range - Gas, Refrigerator, Cooktop, Water Heater, Dryer, Washer, Stainless Steel Appliance(s), Microwave, Disposal, Washer/Dryer Stacked, ENERGY STAR Qualified Dishwasher, ENERGY STAR Qualified Refrigerator, Gas Water Heater, Tankless Water Heater, Instant Hot Water
- Laundry: Has Laundry, Upper Level, Dryer In Unit, Washer In Unit
Features
- Combination Dining/Living, Family Room Off Kitchen, Open Floorplan, Combination Kitchen/Dining, Kitchen - Gourmet, Kitchen Island, Primary Bath(s), Recessed Lighting, Bathroom - Stall Shower, Bathroom - Tub Shower, Upgraded Countertops, Ceiling Fan(s), Bathroom - Walk-In Shower, Dry Wall, 9'+ Ceilings
- Flooring: Engineered Wood, Wood
- Doors: Insulated, Six Panel
- Windows: Double Pane Windows, Energy Efficient, Replacement, Screens, Skylight(s), Window Treatments
- Has basement: No
- Has fireplace: No
Interior area
- Total structure area: 1,528
- Total interior livable area: 1,528 sqft
- Finished area above ground: 1,528
- Finished area below ground: 0
Property
Parking
- Total spaces: 1
- Parking features: Garage Faces Rear, Lighted, Parking Space Conveys, Private, Secured, Electric Vehicle Charging Station(s), Detached
- Garage spaces: 1
Accessibility
- Accessibility features: None
Features
- Levels: Two
- Stories: 2
- Patio & porch: Patio
- Exterior features: Sidewalks, Street Lights, Lighting
- Pool features: None
- Has view: Yes
- View description: City, Street, Garden
Lot
- Features: Front Yard, Rear Yard, Premium, Urban, Unknown Soil Type
Details
- Additional structures: Above Grade, Below Grade
- Parcel number: 2834//2134
- Zoning: RES
- Special conditions: Standard
Construction
Type & style
- Home type: Townhouse
- Architectural style: Contemporary
- Property subtype: Townhouse
Materials
- Combination, Brick
- Foundation: Block
- Roof: Flat
Condition
- Excellent
- New construction: No
- Year built: 1911
- Major remodel year: 2021
Utilities & green energy
- Electric: 200+ Amp Service
- Sewer: Public Sewer
- Water: Public
- Utilities for property: Cable Available, Natural Gas Available, Electricity Available, Sewer Available, Water Available, Underground Utilities, Cable, Fiber Optic
Green energy
- Energy efficient items: Appliances, HVAC, Lighting
Community & HOA
Community
- Security: Main Entrance Lock, Smoke Detector(s), Carbon Monoxide Detector(s)
- Condo and coop fee: $250 monthly
- Subdivision: Columbia Heights
HOA
- Has HOA: No
- Amenities included: Reserved/Assigned Parking
- Services included: Maintenance Structure, Reserve Funds, Water
- HOA name: Kindred Iii Condominiums
Location
- Region: Washington
Financial & listing details
- Price per square foot: $540/sqft
- Tax assessed value: $821,710
- Annual tax amount: $7,432
- Date on market: 5/14/2026
- Listing agreement: Exclusive Right To Sell
- Listing terms: Cash,Conventional,FHA,VA Loan,Assumable
- Ownership: Condominium
- Road surface type: Black Top
Estimated market value
$812,200
$772,000 - $853,000
$4,226/mo
Price history
| Date | Event | Price |
|---|---|---|
| 8/13/2026 | Price change | $825,000-2.8%$540/sqft |
Source:  Bright MLS #DCDC2261820 Report a problem Bright MLS #DCDC2261820 Report a problem | ||
| 5/14/2026 | Listed for sale | $849,000-3%$556/sqft |
Source: Bright MLS #DCDC2261820 Report a problem | ||
| 5/11/2026 | Listing removed | $875,000$573/sqft |
Source: Bright MLS #DCDC2243088 Report a problem | ||
| 2/11/2026 | Listed for sale | $875,000-2.8%$573/sqft |
Source: Bright MLS #DCDC2243088 Report a problem | ||
| 12/6/2024 | Listing removed | $899,999$589/sqft |
Source: Bright MLS #DCDC2157848 Report a problem | ||
| 10/20/2024 | Price change | $899,999-2.7%$589/sqft |
Source: Bright MLS #DCDC2157848 Report a problem | ||
| 9/6/2024 | Listed for sale | $925,000+8.2%$605/sqft |
Source: Bright MLS #DCDC2157848 Report a problem | ||
| 8/3/2022 | Sold | $855,000-0.6%$560/sqft |
Source: Bright MLS #DCDC2017860 Report a problem | ||
| 12/31/2021 | Contingent | $860,000$563/sqft |
Source: Bright MLS #DCDC2017860 Report a problem | ||
| 11/4/2021 | Listed for sale | $860,000$563/sqft |
Source: Bright MLS #DCDC2017860 Report a problem | ||
Public tax history
| Year | Property taxes | Tax assessment |
|---|---|---|
| 2025 | $7,432 +0.2% | $874,340 +0.2% |
| 2024 | $7,415 +6.8% | $872,330 +6.8% |
| 2023 | $6,945 | $817,000 |
| 2022 | -- | -- |
Find assessor info on the county website
Monthly payment
Est. payment
Payment breakdown
Explore the cost of this home by adjusting the details. Changes won't be saved.Climate risks
Neighborhood: Columbia Heights
Nearby schools
GreatSchools rating
- 7/10Raymond Elementary SchoolGrades: PK-5Distance: 0.2 mi
- 6/10Columbia Heights Education CampusGrades: 6-12Distance: 0.4 mi
- 4/10Roosevelt High School @ MacFarlandGrades: 9-12Distance: 0.6 mi
Schools provided by the listing agent
- Elementary: Bruce-monroe Elementary School At Park View
- Middle: Raymond Education Campus
- High: Cardozo Education Campus
- District: District Of Columbia Public Schools
Source: Bright MLS. This data may not be complete. We recommend contacting the local school district to confirm school assignments for this home.
- $650,0003 bd3 ba1.4k sqft3572 13th St NW #1, Washington, DC 20010Sold

- $651,5003 bd1 ba1.5k sqft3570 13th St NW, Washington, DC 20010Off Market
- $1,009,6001 bd1 ba600 sqft3574 13th St NW, Washington, DC 20010Off Market

- $1,243,0005 bd5 ba3.2k sqft3576 13th St NW, Washington, DC 20010Sold

- $640,3003 bd1 ba1.4k sqft3568 13th St NW, Washington, DC 20010Off Market
- $1,9991 bd1 ba700 sqft3576 13th St NW #B, Washington, DC 20010For Rent
- $843,1004 bd3 ba1.8k sqft3578 13th St NW, Washington, DC 20010Off Market
- $784,1305 bd2 ba1.8k sqft3566 13th St NW, Washington, DC 20010Off Market
A local agent can set up tours, give advice and negotiate with sellers.
Similar homes
- $865,0003 bd3 ba1.9k sqftColumbia Heights, Washington, DC 20010For Sale

 MLS ID #DCDC2260918, J James Braeu, TTR Sotheby's International Realty. Bright MLS

 - $852,0003 bd3 ba1.9k sqft1364 Newton St #1, Washington, DC 20010For Sale
 MLS ID #DCDC2209012, Ryan Tyndall, Compass. Bright MLS
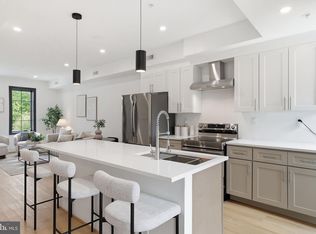
 - $895,0004 bd4 ba2k sqft1024 Spring Rd NW, Washington, DC 20010For Sale
 MLS ID #DCDC2269012, Ishika Malhotra, Compass. Bright MLS
 - $719,9002 bd3 ba1.2k sqftColumbia Heights, Washington, DC 20010For Sale
 MLS ID #DCDC2265760, Blake Hering, Samson Properties. Bright MLS
 - $949,0003 bd4 ba1.9k sqft3532 1/2 13th St NW #2, Washington, DC 20010For SaleMLS ID #DCDC2273706, Jessica Hood, TTR Sotheby's International Realty. Bright MLS
- $965,0004 bd3 ba2k sqft615 Irving St NW #2, Washington, DC 20010For SaleMLS ID #DCDC2266046, Paloma Costa, Compass. Bright MLS
- $799,0003 bd3 ba1.8k sqft1224 Euclid St Nw, Washington, DC 20009For SaleMLS ID #DCDC2265150, Cailin Monahan, Washington Fine Properties, LLC. Bright MLS
- $679,0002 bd3 ba1.5k sqftColumbia Heights, Washington, DC 20010For SaleMLS ID #DCDC2276760, Mr. Graham, Samson Properties. Bright MLS
- $945,0002 bd4 ba2.1k sqftColumbia Heights, Washington, DC 20010For SaleMLS ID #DCDC2270134, Daniel Kay, C. H. Kay Realty, Inc.. Bright MLS
- $875,0004 bd4 ba2k sqft237 Rock Creek Church Rd NW, Washington, DC 20011For SaleMLS ID #DCDC2259028, JT Powell, Coldwell Banker Realty - Washington. Bright MLS
- $999,0004 bd4 ba2.1k sqft4012 13th St NW, Washington, DC 20011For SaleMLS ID #DCDC2278396, Nathan Julian Guggenheim, Washington Fine Properties, LLC. Bright MLS
- $799,9003 bd4 ba2.1k sqft1319 Randolph St NW #1, Washington, DC 20011For SaleMLS ID #DCDC2255200, Barak Sky, Serhant. Bright MLS
- $839,0004 bd4 ba2k sqft4902 4th St NW, Washington, DC 20011For SaleMLS ID #DCDC2271250, Ben Puchalski, Compass. Bright MLS
- $850,0004 bd4 ba1.9k sqft4918 4th St NW, Washington, DC 20011For SaleMLS ID #DCDC2272706, Monique Milucky, Berkshire Hathaway HomeServices PenFed Realty. Bright MLS
- $989,0005 bd4 ba2.2k sqft3569 Warder St NW #5, Washington, DC 20010For SaleMLS ID #DCDC2264810, Andrew Smith, TTR Sotheby's International Realty. Bright MLS
- $839,0003 bd4 ba1.9k sqft911 L St NE, Washington, DC 20002For SaleMLS ID #DCDC2267536, Liz Crawford, Century 21 Redwood Realty. Bright MLS
- $627,0002 bd2 ba986 sqft3612 Park Pl NW #3, Washington, DC 20010For SaleMLS ID #DCDC2260580, Taylor Carney, Compass. Bright MLS
- $799,9004 bd4 ba1.9k sqft217 Jefferson St NW, Washington, DC 20011For SaleMLS ID #DCDC2271292, Lymar Curry, Keller Williams Preferred Properties. Bright MLS
- $800,0003 bd3 ba1.7k sqft5703 9th St NW #B, Washington, DC 20011For SaleMLS ID #DCDC2274798, Molly Branson, TTR Sotheby's International Realty. Bright MLS
- $849,9004 bd4 ba2.1k sqft220 V St NE, Washington, DC 20002For SaleMLS ID #DCDC2244582, MJ Frazier, Serhant. Bright MLS
