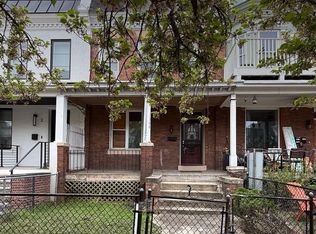
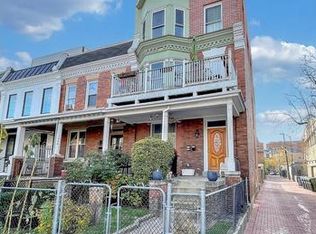
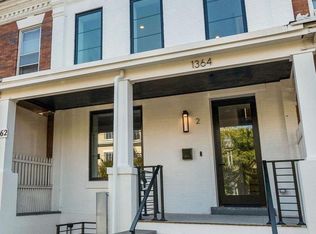
***JUST LISTED; OPEN SUNDAY, 3/15, 1-3.*** Nestled on a quiet street in Columbia Heights, 1364 Newton St NW, unit 1, is offered for sale by the original owner. The finishes in this large residence constructed in 2021 still read like-new. Unit 1 (of only 2 in the building) is a large 3-bedroom, 3-full bath, plus den condo that spans two floors and 1,995 square feet (per the developer). The home includes stylish finishes throughout, including wide plank hardwood floors, Porcelanosa-clad baths, designer lighting, GE Cafe stainless appliances, quartz countertops and premium Anderson architectural windows and exterior doors. Unit 1 lives like a house, as you enter directly through your garden level entrance into the main open living/dining/kitchen area. The main floor also includes a spacious bedroom and full bath for one-floor living, if desired. Or, treat that bedroom as a home office or guest room. Upstairs, the intended primary bedroom is large enough to accommodate a separate seating area, and you'll want to luxuriate in the primary bath, with dual vanities and separate shower and soaking tub. The second bedroom, with its own full bath, is separated from the primary bedroom by a cozy den, perfect for a home theater or second home office or home gym. Separately deeded parking is included just outside the back door. Only a 6 minute walk to the Columbia Heights Metro Station, this home has a Walk Score of 97, making it a "Walker's Paradise"--you'll find groceries, restaurants, bars and shopping all within minutes (or seconds) of home!
309 days
|
275
|
17
|
Zillow last checked:
Listing updated:
Listed by:
Ryan Tyndall202-361-5185,
Compass
Source: Bright MLS,MLS#: DCDC2209012
Loading...
Facts & features
Interior
Bedrooms & bathrooms
Bedrooms: 3
Bathrooms: 3
Full bathrooms: 3
Main level bathrooms: 1
Main level bedrooms: 1
Basement
Area: 0
Heating
Central, Natural Gas
Cooling
Central Air, Electric
Appliances
Included: Microwave, Dishwasher, Disposal, Dryer, Dual Flush Toilets, Freezer, Ice Maker, Oven, Oven/Range - Electric, Range Hood, Refrigerator, Stainless Steel Appliance(s), Cooktop, Washer, Washer/Dryer Stacked, Water Heater, Gas Water Heater
Laundry: Dryer In Unit, Has Laundry, Upper Level, Washer In Unit
Features
Soaking Tub, Bathroom - Stall Shower, Bathroom - Tub Shower, Breakfast Area, Combination Dining/Living, Combination Kitchen/Dining, Combination Kitchen/Living, Dining Area, Entry Level Bedroom, Family Room Off Kitchen, Open Floorplan, Kitchen - Galley, Kitchen - Gourmet, Kitchen Island, Kitchen - Table Space, Primary Bath(s), Recessed Lighting, Upgraded Countertops, Dry Wall
Explore the cost of this home by adjusting the details. Changes won't be saved.
Principal & interest
$1,547
Mortgage insurance
$0
Property taxes
$170
Home insurance
$105
HOA fees
$0
Utilities
Not included
All calculations are estimates and provided by Zillow, Inc. for informational purposes only. Actual amounts may vary.
HOA fees may include property taxes on listings classified as Co-Ops. Contact the listing agent and/or owner for fee details.
Mortgage interest rates are dependent on a number of factors, including credit score, down payment, and repayment length. Interest rate data provided by Zillow Group Marketplace, Inc. as of 1/1/1970 from various mortgage lenders with which we have lead or other similar arrangements; the Estimated Payment is an average of those rates.
See how much you could borrow to make a competitive offer.