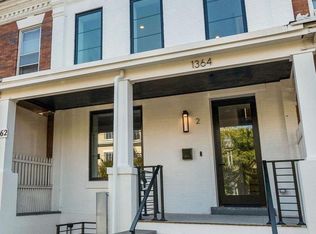
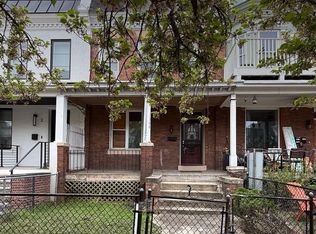
***JUST LISTED; OPEN SUNDAY, 3/15, 1-3.*** Nestled on a quiet street in Columbia Heights, 1364 Newton St NW, unit 1, is offered for sale by the original owner. The finishes in this large residence constructed in 2021 still read like-new. Unit 1 (of only 2 in the building) is a large 3-bedroom, 3-full bath, plus den condo that spans two floors and 1,995 square feet (per the developer). The home includes stylish finishes throughout, including wide plank hardwood floors, Porcelanosa-clad baths, designer lighting, GE Cafe stainless appliances, quartz countertops and premium Anderson architectural windows and exterior doors. Unit 1 lives like a house, as you enter directly through your garden level entrance into the main open living/dining/kitchen area. The main floor also includes a spacious bedroom and full bath for one-floor living, if desired. Or, treat that bedroom as a home office or guest room. Upstairs, the intended primary bedroom is large enough to accommodate a separate seating area, and you'll want to luxuriate in the primary bath, with dual vanities and separate shower and soaking tub. The second bedroom, with its own full bath, is separated from the primary bedroom by a cozy den, perfect for a home theater or second home office or home gym. Separately deeded parking is included just outside the back door. Only a 6 minute walk to the Columbia Heights Metro Station, this home has a Walk Score of 97, making it a "Walker's Paradise"--you'll find groceries, restaurants, bars and shopping all within minutes (or seconds) of home!
For sale
$852,000
1364 Newton St NW #1, Washington, DC 20010
3beds
1,995sqft
Townhouse
Built in 1908
-- sqft lot
$-- Zestimate®
$427/sqft
$250/mo HOA
What's special
Spans two floorsGarden level entranceStylish finishes throughoutPorcelanosa-clad bathsGe cafe stainless appliancesQuartz countertopsWide plank hardwood floors
- 361 days
- 87
- 3
Zillow last checked:
Listing updated:
Listed by:
Ryan Tyndall 202-361-5185,
Compass
Source: Bright MLS,MLS#: DCDC2209012
Facts & features
Interior
Bedrooms & bathrooms
- Bedrooms: 3
- Bathrooms: 3
- Full bathrooms: 3
- Main level bathrooms: 1
- Main level bedrooms: 1
Basement
- Area: 0
Heating
- Central, Natural Gas
Cooling
- Central Air, Electric
Appliances
- Included: Microwave, Dishwasher, Disposal, Dryer, Dual Flush Toilets, Freezer, Ice Maker, Oven, Oven/Range - Electric, Range Hood, Refrigerator, Stainless Steel Appliance(s), Cooktop, Washer, Washer/Dryer Stacked, Water Heater, Gas Water Heater
- Laundry: Dryer In Unit, Has Laundry, Upper Level, Washer In Unit
Features
- Soaking Tub, Bathroom - Stall Shower, Bathroom - Tub Shower, Breakfast Area, Combination Dining/Living, Combination Kitchen/Dining, Combination Kitchen/Living, Dining Area, Entry Level Bedroom, Family Room Off Kitchen, Open Floorplan, Kitchen - Galley, Kitchen - Gourmet, Kitchen Island, Kitchen - Table Space, Primary Bath(s), Recessed Lighting, Upgraded Countertops, Dry Wall
- Flooring: Wood
- Doors: Insulated
- Windows: Screens, Insulated Windows, Window Treatments
- Has basement: No
- Has fireplace: No
Interior area
- Total structure area: 1,995
- Total interior livable area: 1,995 sqft
- Finished area above ground: 1,995
- Finished area below ground: 0
Video & virtual tour
Property
Parking
- Total spaces: 1
- Parking features: Surface, Parking Space Conveys, Private, Off Street
Accessibility
- Accessibility features: None
Features
- Levels: Two
- Stories: 2
- Patio & porch: Patio
- Pool features: None
- Fencing: Partial
- Has view: Yes
- View description: Street
Lot
- Features: Urban, Urban Land-Sassafras-Chillum
Details
- Additional structures: Above Grade, Below Grade
- Parcel number: 2836//2039
- Zoning: RF-1
- Special conditions: Standard
Construction
Type & style
- Home type: Townhouse
- Property subtype: Townhouse
Materials
- Brick
- Foundation: Other
Condition
- New construction: No
- Year built: 1908
- Major remodel year: 2021
Utilities & green energy
- Sewer: Public Sewer
- Water: Public
- Utilities for property: Cable Available, Electricity Available, Natural Gas Available, Sewer Available, Water Available
Community & HOA
Community
- Security: Fire Sprinkler System, Smoke Detector(s)
- Condo and coop fee: $250 monthly
- Subdivision: Columbia Heights
HOA
- Has HOA: No
- Amenities included: Common Grounds
- Services included: Water, Trash, Sewer, Reserve Funds, Parking Fee, Maintenance Grounds, Insurance
Location
- Region: Washington
Financial & listing details
- Price per square foot: $427/sqft
- Tax assessed value: $848,870
- Annual tax amount: $6,595
- Date on market: 9/4/2025
- Listing agreement: Exclusive Right To Sell
- Ownership: Condominium
Estimated market value
Not available
Estimated sales range
Not available
Not available
Price history
| Date | Event | Price |
|---|---|---|
| 3/5/2026 | Listed for sale | $852,000+2.7%$427/sqft |
Source: | ||
| 9/9/2025 | Listing removed | $830,000$416/sqft |
Source: | ||
| 9/4/2025 | Listed for sale | $830,000+2%$416/sqft |
Source: | ||
| 5/27/2021 | Sold | $814,000+1.9%$408/sqft |
Source: Agent Provided Report a problem | ||
| 4/27/2021 | Contingent | $799,000$401/sqft |
Source: | ||
| 4/15/2021 | Price change | $799,000-3.1%$401/sqft |
Source: | ||
| 4/2/2021 | Listed for sale | $824,900-1.2%$413/sqft |
Source: | ||
| 1/5/2021 | Listing removed | $835,000$419/sqft |
Source: | ||
| 11/28/2020 | Price change | $835,000-1.8%$419/sqft |
Source: Long & Foster Real Estate, Inc. #DCDC492346 Report a problem | ||
| 10/24/2020 | Listed for sale | $849,900-32%$426/sqft |
Source: Long & Foster Real Estate, Inc. #DCDC492346 Report a problem | ||
| 9/7/2020 | Listing removed | $1,249,000$626/sqft |
Source: RLAH Real Estate #DCDC462926 Report a problem | ||
| 4/13/2020 | Listed for sale | $1,249,000$626/sqft |
Source: RLAH Real Estate #DCDC462926 Report a problem | ||
Public tax history
Tax history is unavailable.
Monthly payment
Est. payment
Payment breakdown
Explore the cost of this home by adjusting the details. Changes won't be saved.Climate risks
Neighborhood: Columbia Heights
Nearby schools
Schools provided by the listing agent
- District: District Of Columbia Public Schools
Source: Bright MLS. This data may not be complete. We recommend contacting the local school district to confirm school assignments for this home.