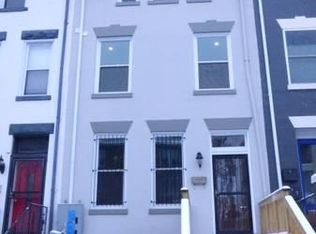
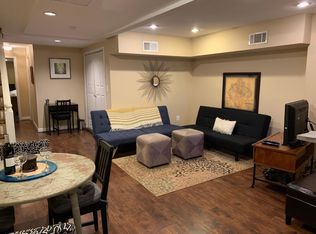
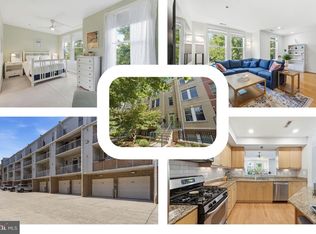
Major Price Improvement! Welcome to one of Columbia Heights' most distinctive residences—a home that offers the scale, privacy, and livability of a rowhome with the ease of boutique condominium living. Occupying the top two floors of an intimate two-residence building, this sun-drenched home spans nearly 2,200 square feet across a thoughtfully designed, open-concept floor plan that balances elegant entertaining with comfortable everyday living. Expansive living and dining spaces flow effortlessly into a beautifully appointed kitchen, while oversized windows fill the home with natural light throughout the day. A spacious loft-style den provides exceptional flexibility as a home office, media room, guest retreat, or potential third bedroom, adapting seamlessly to your lifestyle. Outside, two private outdoor spaces—including an expansive rooftop deck—offer the perfect setting for morning coffee, al fresco dining, or evenings overlooking the city. A custom built-in bookcase conceals an oversized hidden storage room, a memorable and highly practical feature rarely found in city homes. Complete with dedicated off-street parking and the convenience of low-maintenance ownership, this exceptional residence delivers the space and versatility buyers typically seek in a rowhome without sacrificing the simplicity of condominium living. Ideally located just moments from Meridian Hill Park, acclaimed restaurants, neighborhood cafés, Metro, and the vibrant shopping and dining of both Columbia Heights and Mount Pleasant, this is a rare opportunity to own a truly exceptional home in one of Washington's most dynamic and walkable neighborhoods. Vacant and Easy to Show through Showingtime.
For sale
Price cut: $50K (9/8)
$895,000
3528 13th St NW #2, Washington, DC 20010
2beds
2,180sqft
Condominium
Built in 1902
-- sqft lot
$872,800 Zestimate®
$411/sqft
$200/mo HOA
What's special
Spacious loft-style denDedicated off-street parkingOversized hidden storage roomExpansive rooftop deckBeautifully appointed kitchenCustom built-in bookcaseSun-drenched home
- 100 days
- 165
- 8
Zillow last checked:
Listing updated:
Listed by:
Daniel Kay 301-875-7506,
C. H. Kay Realty, Inc.
Source: Bright MLS,MLS#: DCDC2270134
Facts & features
Interior
Bedrooms & bathrooms
- Bedrooms: 2
- Bathrooms: 4
- Full bathrooms: 2
- 1/2 bathrooms: 2
- Main level bathrooms: 2
- Main level bedrooms: 1
Rooms
- Room types: Family Room, Den
Den
- Features: Flooring - HardWood
- Level: Upper
Family room
- Features: Flooring - HardWood
- Level: Upper
Heating
- Central, Electric
Cooling
- Central Air, Electric
Appliances
- Included: Cooktop, Refrigerator, Ice Maker, Dishwasher, Disposal, Washer, Dryer, Oven/Range - Electric, Range Hood, Stainless Steel Appliance(s), Washer/Dryer Stacked, Water Heater, Electric Water Heater
- Laundry: Dryer In Unit, Has Laundry, Hookup, Main Level, Washer In Unit, In Unit
Features
- Primary Bath(s), Open Floorplan, Soaking Tub, Recessed Lighting, Kitchen Island, Eat-in Kitchen, Combination Kitchen/Dining, Combination Kitchen/Living, Entry Level Bedroom, Kitchen - Gourmet, Bathroom - Stall Shower, Bathroom - Tub Shower, Upgraded Countertops, Dry Wall
- Flooring: Engineered Wood, Ceramic Tile, Wood
- Doors: French Doors
- Windows: Double Pane Windows, Window Treatments
- Has basement: No
- Has fireplace: No
- Common walls with other units/homes: No One Above
Interior area
- Total structure area: 2,180
- Total interior livable area: 2,180 sqft
- Finished area above ground: 2,180
- Finished area below ground: 0
Property
Parking
- Total spaces: 1
- Parking features: Assigned, Off Site, Driveway, Off Street
- Uncovered spaces: 1
- Details: Assigned Parking
Accessibility
- Accessibility features: None
Features
- Levels: Two
- Stories: 2
- Patio & porch: Deck
- Pool features: None
- Has view: Yes
- View description: City
Lot
- Features: Urban Land-Sassafras-Chillum
Details
- Additional structures: Above Grade, Below Grade
- Parcel number: 2834//2088
- Zoning: RF-1
- Special conditions: Standard
Construction
Type & style
- Home type: Condo
- Architectural style: Contemporary
- Property subtype: Condominium
- Attached to another structure: Yes
Materials
- Brick Front
- Roof: Flat
Condition
- New construction: No
- Year built: 1902
- Major remodel year: 2016
Utilities & green energy
- Sewer: Public Sewer
- Water: Public
Community & HOA
Community
- Condo and coop fee: $200 monthly
- Subdivision: Columbia Heights
HOA
- Has HOA: No
- Amenities included: None
- Services included: Insurance, Water
- HOA name: 3528 13th Street Condo Association
Location
- Region: Washington
Financial & listing details
- Price per square foot: $411/sqft
- Tax assessed value: $874,360
- Annual tax amount: $6,535
- Date on market: 7/2/2026
- Listing agreement: Exclusive Right To Sell
- Ownership: Condominium
Estimated market value
$872,800
$829,000 - $916,000
$3,927/mo
Price history
| Date | Event | Price |
|---|---|---|
| 9/8/2026 | Price change | $895,000-5.3%$411/sqft |
Source:  Bright MLS #DCDC2270134 Report a problem Bright MLS #DCDC2270134 Report a problem | ||
| 7/2/2026 | Listed for sale | $945,000-3.1%$433/sqft |
Source: Bright MLS #DCDC2270134 Report a problem | ||
| 5/20/2024 | Sold | $975,000-2.4%$447/sqft |
Source: Bright MLS #DCDC2132108 Report a problem | ||
| 4/25/2024 | Pending sale | $999,000$458/sqft |
Source: Bright MLS #DCDC2132108 Report a problem | ||
| 4/8/2024 | Contingent | $999,000$458/sqft |
Source: Bright MLS #DCDC2132108 Report a problem | ||
| 3/27/2024 | Listed for sale | $999,000+12.9%$458/sqft |
Source: Bright MLS #DCDC2132108 Report a problem | ||
| 11/22/2017 | Sold | $885,000$406/sqft |
Source: Public Record Report a problem | ||
Public tax history
| Year | Property taxes | Tax assessment |
|---|---|---|
| 2026 | $6,514 -0.3% | $874,360 |
| 2025 | $6,535 +0.7% | $874,360 +1% |
| 2024 | $6,487 -2.4% | $865,380 -1.7% |
| 2023 | $6,645 +6.3% | $880,450 +6.4% |
| 2022 | $6,251 -0.9% | $827,850 -0.5% |
| 2021 | $6,310 -1.8% | $832,030 |
| 2020 | $6,429 -9.1% | $832,030 |
| 2018 | $7,072 | $832,030 |
Find assessor info on the county website
Monthly payment
Est. payment
Payment breakdown
Explore the cost of this home by adjusting the details. Changes won't be saved.Climate risks
Neighborhood: Columbia Heights
Nearby schools
Schools provided by the listing agent
- District: District Of Columbia Public Schools
Source: Bright MLS. This data may not be complete. We recommend contacting the local school district to confirm school assignments for this home.
Similar homes
- $775,0002 bd3 ba1.3k sqft3320 New Hampshire Ave NW #2, Washington, DC 20010For Sale
 MLS ID #DCDC2285712, Amir Tabatabai, TTR Sotheby's International Realty. Bright MLS
 - $775,0003 bd3 ba1.5k sqftColumbia Heights, Washington, DC 20010For Sale
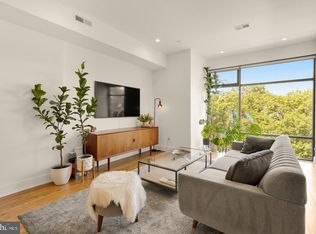
 MLS ID #DCDC2277918, Wemmy Collins, Redfin Corp. Bright MLS
 - $785,0003 bd3 ba2k sqft3819 14th St NW Room 4, Washington, DC 20011For Sale
 MLS ID #DCDC2286528, Seth Turner, Compass. Bright MLS
 - $975,0004 bd4 ba2k sqft1428 Parkwood Pl NW, Washington, DC 20010For Sale
 MLS ID #DCDC2283110, Mitch Curtis, KW United. Bright MLS
 - $949,0004 bd4 ba2.2k sqft3569 Warder St NW #5, Washington, DC 20010For SaleMLS ID #DCDC2283308, Andrew Smith, TTR Sotheby's International Realty. Bright MLS
- $775,0004 bd4 ba1.9k sqftThe 710 Kenyon Condominium, Washington, DC 20010For SaleMLS ID #DCDC2282578, Cameron Crossman, Crossman & Co. Real Estate LLC. Bright MLS
- $975,0004 bd4 ba2.7k sqft445 Kenyon St NW, Washington, DC 20010For SaleMLS ID #DCDC2282754, Andrew Norris, Compass. Bright MLS
- $679,0002 bd3 ba1.5k sqftColumbia Heights, Washington, DC 20010For SaleMLS ID #DCDC2276760, Mr. Graham, Samson Properties. Bright MLS
- $685,0002 bd3 ba1.2k sqftColumbia Heights, Washington, DC 20010For SaleMLS ID #DCDC2286316, Blake Hering, Samson Properties. Bright MLS
- $820,0002 bd3 ba1.2k sqftOld City 2, Washington, DC 20005For SaleMLS ID #DCDC2287260, Dave DeSantis, TTR Sotheby's International Realty. Bright MLS
- $815,0003 bd3 ba1.8k sqft433 Park Rd NW #2, Washington, DC 20010New ConstructionMLS ID #DCDC2282402, Philip DiRuggiero, Engel & Volkers Washington, DC. Bright MLS
- $749,9003 bd3 ba1.6k sqft3571 10th St NW #1, Washington, DC 20010For SaleMLS ID #DCDC2280990, Michael Marriott, Compass. Bright MLS
- $674,9002 bd2 ba1.1k sqft3222 Warder St NW #5, Washington, DC 20010For SaleMLS ID #DCDC2261278, Andres Serafini, Realty of America LLC. Bright MLS
- $1,300,0005 bd5 ba2.7k sqftColumbia Heights, Washington, DC 20010New ConstructionMLS ID #DCDC2270058, Tom Buerger, Compass. Bright MLS
- $924,9005 bd5 ba2.2k sqft916 Shepherd St NW, Washington, DC 20011For SaleMLS ID #DCDC2260064, Daryl Laster, Coldwell Banker Realty. Bright MLS
- $920,0003 bd2 ba1.3k sqft4214 3rd St NW, Washington, DC 20011For SaleMLS ID #DCDC2277892, Brandi Jones, Sovereign Home Realty. Bright MLS
- $925,0002 bd4 ba1.4k sqftCapitol Hill, Washington, DC 20003For SaleMLS ID #DCDC2282394, Elysia Casaday, Compass. Bright MLS
- $875,0003 bd3 ba1.6k sqft1110 6th St NE APT 2, Washington, DC 20002For SaleMLS ID #DCDC2284282, Megan Meekin, Compass. Bright MLS
- $899,5004 bd4 ba2k sqft8 Adams St NW, Washington, DC 20001For SaleMLS ID #DCDC2282888, Renee Peres, Compass. Bright MLS
- $799,0003 bd3 ba1.3k sqft762 Gresham Pl NW, Washington, DC 20001For SaleMLS ID #DCDC2281598, Leslie Shafer, Omnia Real Estate LLC. Bright MLS
