This may be a condo, but it lives like a rowhouse. Three levels. 1,410 square feet. Private front patio. Dedicated parking. Windows on three sides. A low $395/month condo fee and only one other unit in the building. All just around the corner from Eastern Market. Add in 3.5 bathrooms and a move-in-ready interior, and this is a lot more than the typical Capitol Hill condo.The main level is bright and open, with windows on three sides, hardwood floors, and plenty of room for both a real living room and a full-size dining table. The kitchen has tons of cabinetry and storage, along with a Viking range, Sub-Zero refrigerator and dual-drawer dishwasher. There’s also a powder room on this level. Upstairs are two bedrooms, each with its own private bathroom. The primary bedroom has great natural light and a custom walk-in closet. Downstairs is where you get even more space. The large lower level is currently set up with a bed, a full living room and a workspace, plus another full bathroom. Use it as a guest space, family room, office, gym, or a combination of all of them. And then there are the features that are hard to find in one Capitol Hill home: private outdoor space AND off-street parking. Best of all, you’re just around the corner from Eastern Market, with Barracks Row, Metro, restaurants, coffee shops, shopping and parks all nearby.
For sale
$925,000
631 N Carolina Ave SE APT 1, Washington, DC 20003
2beds
1,410sqft
Condominium
Built in 1908
-- sqft lot
$-- Zestimate®
$656/sqft
$395/mo HOA
What's special
Dedicated parkingOff-street parkingWindows on three sidesDual-drawer dishwasherSub-zero refrigeratorViking rangeHardwood floors
- 33 days
- 806
- 37
Zillow last checked:
Listing updated:
Listed by:
Elysia Casaday 301-787-4147,
Compass
Source: Bright MLS,MLS#: DCDC2282394
Facts & features
Interior
Bedrooms & bathrooms
- Bedrooms: 2
- Bathrooms: 4
- Full bathrooms: 3
- 1/2 bathrooms: 1
- Main level bathrooms: 1
Basement
- Area: 0
Heating
- Forced Air, Natural Gas
Cooling
- Central Air, Electric
Appliances
- Included: Microwave, Dishwasher, Disposal, Dryer, Freezer, Oven/Range - Gas, Refrigerator, Stainless Steel Appliance(s), Washer, Gas Water Heater
- Laundry: Dryer In Unit, Washer In Unit, In Unit
Features
- Bathroom - Stall Shower, Bathroom - Walk-In Shower, Bathroom - Tub Shower, Combination Dining/Living, Dining Area, Open Floorplan, Kitchen - Gourmet, Primary Bath(s), Recessed Lighting, Upgraded Countertops, Walk-In Closet(s)
- Flooring: Hardwood, Wood
- Windows: Window Treatments
- Basement: Finished,Space For Rooms,Windows
- Has fireplace: No
Interior area
- Total structure area: 1,410
- Total interior livable area: 1,410 sqft
- Finished area above ground: 1,410
- Finished area below ground: 0
Property
Parking
- Total spaces: 1
- Parking features: Assigned, Alley Access, Driveway, Off Street
- Has uncovered spaces: Yes
- Details: Assigned Parking
Accessibility
- Accessibility features: None
Features
- Levels: Three
- Stories: 3
- Patio & porch: Patio
- Exterior features: Sidewalks, Street Lights
- Pool features: None
- Fencing: Wrought Iron
Lot
- Features: Corner Lot, Front Yard, Landscaped, Chillum-Urban Land Complex
Details
- Additional structures: Above Grade, Below Grade
- Parcel number: 0872//2013
- Zoning: RF-1
- Special conditions: Standard
Construction
Type & style
- Home type: Condo
- Architectural style: Federal
- Property subtype: Condominium
- Attached to another structure: Yes
Materials
- Brick
- Foundation: Other
Condition
- New construction: No
- Year built: 1908
Utilities & green energy
- Sewer: Public Sewer
- Water: Public
Community & HOA
Community
- Condo and coop fee: $395 monthly
- Subdivision: Eastern Market
HOA
- Has HOA: No
- Amenities included: None
- Services included: Maintenance Grounds, Insurance, Maintenance Structure
Location
- Region: Washington
Financial & listing details
- Price per square foot: $656/sqft
- Tax assessed value: $860,450
- Annual tax amount: $7,327
- Date on market: 9/9/2026
- Listing agreement: Exclusive Right To Sell
- Ownership: Condominium
Estimated market value
Not available
Estimated sales range
Not available
Not available
Price history
| Date | Event | Price |
|---|---|---|
| 9/9/2026 | Listed for sale | $925,000$656/sqft |
Source:  Bright MLS #DCDC2282394 Report a problem Bright MLS #DCDC2282394 Report a problem | ||
| 5/7/2020 | Listing removed | $4,250$3/sqft |
Source: Compass #DCDC466382 Report a problem | ||
| 4/23/2020 | Listed for rent | $4,250+6.9%$3/sqft |
Source: Compass #DCDC466382 Report a problem | ||
| 1/5/2018 | Listing removed | $3,975$3/sqft |
Source: Yarmouth Management Report a problem | ||
| 11/20/2017 | Listed for rent | $3,975$3/sqft |
Source: Zillow Rental Manager Report a problem | ||
Public tax history
| Year | Property taxes | Tax assessment |
|---|---|---|
| 2026 | $7,327 +2.8% | $878,010 +2.8% |
| 2025 | $7,129 +0.7% | $854,310 +0.7% |
| 2024 | $7,079 +1.7% | $847,970 +1.8% |
| 2023 | $6,958 -2.3% | $833,270 -2.1% |
| 2022 | $7,119 -4.1% | $851,340 -4% |
| 2021 | $7,426 +0.9% | $886,960 +2.4% |
| 2020 | $7,362 +8.3% | $866,140 +8.3% |
| 2018 | $6,798 +2.2% | $799,720 +2.2% |
| 2017 | $6,651 +4.7% | $782,510 +4.7% |
| 2016 | $6,355 -1.7% | $747,650 -1.7% |
| 2015 | $6,464 +5.4% | $760,420 +5.4% |
| 2014 | $6,133 | $721,480 |
Find assessor info on the county website
Monthly payment
Est. payment
Payment breakdown
Explore the cost of this home by adjusting the details. Changes won't be saved.Climate risks
Neighborhood: Capitol Hill
Nearby schools
Schools provided by the listing agent
- District: District Of Columbia Public Schools
Source: Bright MLS. This data may not be complete. We recommend contacting the local school district to confirm school assignments for this home.
- $792,0002 bd3 ba1.1k sqft631 N Carolina Ave SE APT 2, Washington, DC 20003Off Market
- $603,820-- bd-- ba-- sqft631 N Carolina Ave SE, Washington, DC 20003Off Market
- $1,335,9003 bd2 ba1.6k sqft629 N Carolina Ave SE, Washington, DC 20003Off Market
- $1,446,6002 bd2 ba1.6k sqft627 N Carolina Ave SE, Washington, DC 20003Off Market
Similar homes
- $960,0003 bd2 ba1.7k sqft15 15th St SE, Washington, DC 20003For Sale
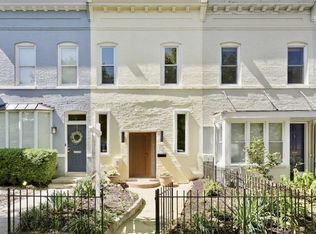
 MLS ID #DCDC2281388, Tom Kavanagh, Keller Williams Capital Properties. Bright MLS
 - $865,0002 bd3 ba1k sqft515 9th St SE, Washington, DC 20003For Sale
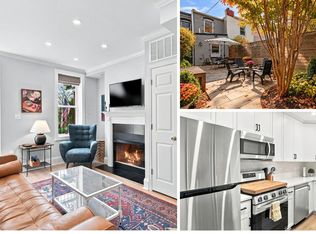 MLS ID #DCDC2283854, Joel Nelson, Keller Williams Capital Properties. Bright MLS
 - $929,0004 bd3 ba1.6k sqft914 5th St NE, Washington, DC 20002For Sale
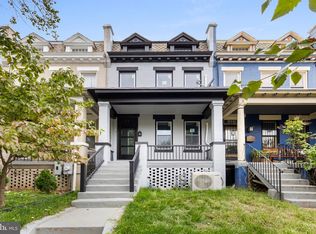 MLS ID #DCDC2286038, Chris Jackson, Keller Williams Preferred Properties. Bright MLS
 - $819,0002 bd2 ba1.4k sqft108 14th St SE, Washington, DC 20003For Sale
 MLS ID #DCDC2281610, Nathan Julian Guggenheim, Washington Fine Properties, LLC. Bright MLS
 - $875,0003 bd3 ba1.6k sqft1110 6th St NE APT 2, Washington, DC 20002For SaleMLS ID #DCDC2284282, Megan Meekin, Compass. Bright MLS
- $820,0002 bd3 ba1.2k sqftOld City 2, Washington, DC 20005For SaleMLS ID #DCDC2287260, Dave DeSantis, TTR Sotheby's International Realty. Bright MLS
- $799,0003 bd1 ba1.3k sqft131 11th St NE #B, Washington, DC 20002New ConstructionMLS ID #DCDC2271288, Mattia D'Affuso, TTR Sotheby's International Realty. Bright MLS
- $875,0002 bd2 ba1.2k sqft1811 Wyoming Ave NW APT 22, Washington, DC 20009For SaleMLS ID #DCDC2283540, Melissa Terzis, TTR Sotheby's International Realty. Bright MLS
- $1,230,0004 bd4 ba1.8k sqft1812 Bay St SE, Washington, DC 20003For SaleMLS ID #DCDC2285182, M. Cameron Shosh, Century 21 Redwood Realty. Bright MLS
- $999,0002 bd2 ba869 sqft1721 20th St #302, Washington, DC 20009For SaleMLS ID #DCDC2284886, Blake Settle, Pearson Smith Realty, LLC. Bright MLS
- $839,0003 bd3 ba1.3k sqft1317 Emerald St NE, Washington, DC 20002For SaleMLS ID #DCDC2279554, Jenn Smira, Compass. Bright MLS
- $930,0004 bd4 ba1.9k sqft1710 3rd St NE, Washington, DC 20002For SaleMLS ID #DCDC2271978, Rob Traister, RE/MAX Ideal. Bright MLS
- $729,0003 bd3 ba1.3k sqftEckington, Washington, DC 20002For SaleMLS ID #DCDC2286496, Jenn Smira, Compass. Bright MLS
- $775,0002 bd3 ba1.3k sqft3320 New Hampshire Ave NW #2, Washington, DC 20010For SaleMLS ID #DCDC2285712, Amir Tabatabai, TTR Sotheby's International Realty. Bright MLS
- $825,0003 bd2 ba1.3k sqft1410 D St NE, Washington, DC 20002For SaleMLS ID #DCDC2282364, Jason Walder, Compass. Bright MLS
- $920,0003 bd2 ba1.3k sqft4214 3rd St NW, Washington, DC 20011For SaleMLS ID #DCDC2277892, Brandi Jones, Sovereign Home Realty. Bright MLS
- $899,5004 bd4 ba2k sqft8 Adams St NW, Washington, DC 20001For SaleMLS ID #DCDC2282888, Renee Peres, Compass. Bright MLS
- $985,0003 bd3 ba1.6k sqft1817 8th St NW, Washington, DC 20001For SaleMLS ID #DCDC2283656, Barak Sky, Serhant. Bright MLS
- $1,075,0004 bd3 ba1.9k sqft1027 7th St NE, Washington, DC 20002For SaleMLS ID #DCDC2280262, Jenn Smira, Compass. Bright MLS
- $995,0003 bd3 ba1.6k sqftNone Available, Washington, DC 20001For SaleMLS ID #DCDC2263418, Arielle Nagia, Redfin Corp. Bright MLS
