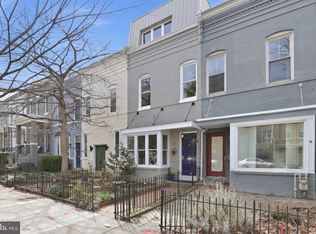
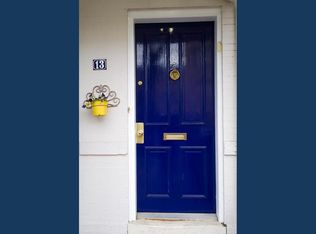
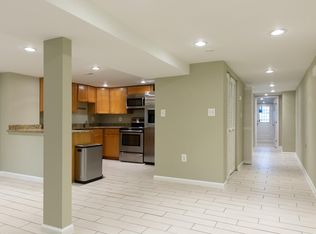
Capitol Hill Village Living | Architectural Character | Private Garden Sanctuary Tucked into a highly coveted Capitol Hill block near Lincoln Park, 15 15th St SE offers a rare mix of historical charm, modern updates, and effortless access to nature and city life. Step inside a distinct, multi-level layout anchored by a lofted living room with dramatic 12-foot ceilings. Original chestnut woodwork and refinished hardwood floors lend rich texture to the space, beautifully complemented by a curving staircase set against an exposed brick accent wall. Designed with entertaining in mind, the newly reimagined deluxe kitchen features fresh cabinetry, all-new appliances, and sleek tile backsplash. The space flows seamlessly into a sun-drenched sitting room, where a patio door open to a private outdoor sanctuary—a lush, brick-paved patio framed by mature wisteria, privacy bamboo, a Japanese maple, and a flowering plum tree. Three bright, light-filled bedrooms and 1.5 baths round upstairs out the primary living quarters. A versatile basement workroom and utility space located directly under the sunroom—ideal for workshop projects and extra storage. Living on the Hill means enjoying a true village feel with some much just outside your front door! Stroll to Eastern Market, Lincoln Park, Congressional Cemetry for some dog frolicking or to the Anacostia riverfront bike trails and nature paths. Complete with easy access to the Stadium-Armory Metro and positioned just blocks from the upcoming RFK redevelopment corridor, this home puts the best of DC culture and green space right at your doorstep.
Coming soon 09/18
$1,000,000
15 15th St SE, Washington, DC 20003
3beds
1,774sqft
Townhouse
Built in 1910
1,536 Square Feet Lot
$-- Zestimate®
$564/sqft
$-- HOA
What's special
- 5 days
- 253
- 28
Zillow last checked:
Listing updated:
Listed by:
Tom Kavanagh 703-966-8466,
Keller Williams Capital Properties
Source: Bright MLS,MLS#: DCDC2281388
Facts & features
Interior
Bedrooms & bathrooms
- Bedrooms: 3
- Bathrooms: 2
- Full bathrooms: 1
- 1/2 bathrooms: 1
Basement
- Area: 827
Heating
- Radiator, Natural Gas
Cooling
- Central Air, Electric
Appliances
- Included: Dishwasher, Disposal, Refrigerator, Stainless Steel Appliance(s), Washer, Dryer, Oven, Gas Water Heater
- Laundry: Has Laundry, Main Level
Features
- Built-in Features, Crown Molding, Floor Plan - Traditional, Upgraded Countertops
- Flooring: Wood
- Has basement: No
- Number of fireplaces: 1
Interior area
- Total structure area: 2,481
- Total interior livable area: 1,774 sqft
- Finished area above ground: 1,654
- Finished area below ground: 120
Property
Parking
- Parking features: On Street
- Has uncovered spaces: Yes
Accessibility
- Accessibility features: None
Features
- Levels: Two
- Stories: 2
- Patio & porch: Patio
- Exterior features: Sidewalks, Street Lights
- Pool features: None
- Fencing: Back Yard
Lot
- Size: 1,536 Square Feet
- Features: Chillum-Urban Land Complex
Details
- Additional structures: Above Grade, Below Grade
- Parcel number: 1058//0048
- Zoning: RF-1
- Special conditions: Standard
Construction
Type & style
- Home type: Townhouse
- Architectural style: Contemporary
- Property subtype: Townhouse
Materials
- Brick
- Foundation: Crawl Space
Condition
- Very Good
- New construction: No
- Year built: 1910
- Major remodel year: 2026
Utilities & green energy
- Sewer: Public Sewer
- Water: Public
Community & HOA
Community
- Subdivision: Capitol Hill
HOA
- Has HOA: No
Location
- Region: Washington
Financial & listing details
- Price per square foot: $564/sqft
- Tax assessed value: $821,360
- Annual tax amount: $6,971
- Date on market: 9/18/2026
- Listing agreement: Exclusive Agency
- Listing terms: Cash,Conventional,FHA,VA Loan
- Ownership: Fee Simple
Estimated market value
Not available
Estimated sales range
Not available
$4,149/mo
Price history
| Date | Event | Price |
|---|---|---|
| 11/1/2018 | Listing removed | $245,000$138/sqft |
Source: Long & Foster Real Estate, Inc. #DC10038196 Report a problem | ||
| 7/15/2018 | Price change | $245,000-9.3%$138/sqft |
Source: Long & Foster Real Estate, Inc. #DC10038196 Report a problem | ||
| 3/20/2018 | Price change | $270,000-1.8%$152/sqft |
Source: Long & Foster Real Estate, Inc. #DC10038187 Report a problem | ||
| 12/17/2017 | Price change | $275,000+12.2%$155/sqft |
Source: Long & Foster Real Estate, Inc. #DC10038187 Report a problem | ||
| 9/18/2017 | Listed for sale | $245,000$138/sqft |
Source: Long & Foster Real Estate, Inc. #DC10038187 Report a problem | ||
| 9/18/2017 | Pending sale | $245,000$138/sqft |
Source: Long & Foster Real Estate, Inc. #DC10038187 Report a problem | ||
| 8/23/2017 | Listed for sale | $245,000$138/sqft |
Source: Long & Foster Real Estate, Inc. #DC10038187 Report a problem | ||
Public tax history
| Year | Property taxes | Tax assessment |
|---|---|---|
| 2026 | $6,971 +1% | $820,170 +1% |
| 2025 | $6,904 -82.7% | $812,220 +1.5% |
| 2024 | $40,006 +575.5% | $800,120 +2.4% |
| 2023 | $5,923 +9.1% | $781,070 +8.9% |
| 2022 | $5,429 +4.6% | $717,430 +4.4% |
| 2021 | $5,192 +7.1% | $687,170 +6.3% |
| 2020 | $4,850 +20% | $646,230 +9.6% |
| 2018 | $4,041 +9.8% | $589,520 +3.3% |
| 2017 | $3,681 +9.8% | $570,820 +7.3% |
| 2016 | $3,352 +9.9% | $531,850 +10% |
| 2015 | $3,050 +9.6% | $483,590 +11.6% |
| 2014 | $2,782 +9.6% | $433,280 +3.3% |
| 2013 | $2,537 +9.4% | $419,480 -1.9% |
| 2012 | $2,319 | $427,630 |
| 2011 | $2,319 +21% | $427,630 -1% |
| 2010 | $1,917 +10% | $431,910 -9% |
| 2009 | $1,742 +12.5% | $474,730 +9.9% |
| 2007 | $1,548 +5.2% | $432,100 +17.1% |
| 2006 | $1,471 -17% | $368,890 +11.1% |
| 2005 | $1,772 +12% | $332,030 +45.8% |
| 2004 | $1,582 +124% | $227,730 +19.5% |
| 2003 | $706 +25% | $190,570 +29% |
| 2002 | $565 | $147,725 |
| 2001 | $565 | $147,725 |
Find assessor info on the county website
Monthly payment
Est. payment
Payment breakdown
Explore the cost of this home by adjusting the details. Changes won't be saved.Climate risks
Neighborhood: Capitol Hill
Nearby schools
Schools provided by the listing agent
- Elementary: Payne
- Middle: Eliot-hine
- High: Eastern Senior
- District: District Of Columbia Public Schools
Source: Bright MLS. This data may not be complete. We recommend contacting the local school district to confirm school assignments for this home.
Similar homes
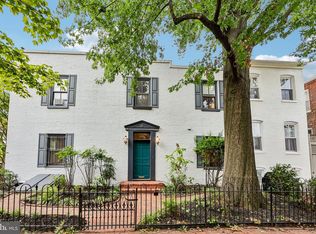
- $1,150,0003 bd2 ba1.4k sqft641 Independence Ave SE, Washington, DC 20003For Sale
 MLS ID #DCDC2282926, Thomas Kolker, TTR Sotheby's International Realty. Bright MLS
 - $999,9005 bd3 ba2.1k sqft1902 Lincoln Rd NE, Washington, DC 20002For Sale
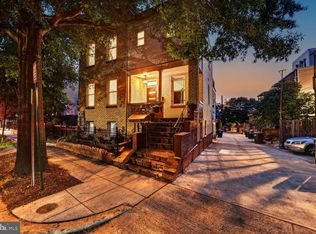 MLS ID #DCDC2278514, Eric Fafoglia, Corcoran McEnearney. Bright MLS
 - $--3 bd3 ba1.3k sqft836 5th St NE, Washington, DC 20002Auction
 ServiceLink Auction
 - $724,9004 bd3 ba2k sqft1222 Owen Pl NE, Washington, DC 20002For Sale
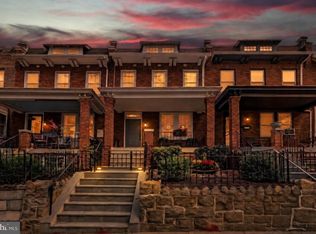 MLS ID #DCDC2280648, Andy Peers, Compass. Bright MLS
 - $1,298,0004 bd3 ba2.5k sqft812 E St SE, Washington, DC 20003For SaleMLS ID #DCDC2231462, Justin Campbell, CENTURY 21 New Millennium. Bright MLS
- $1,220,0004 bd4 ba2.6k sqft3627 New Hampshire Ave NW, Washington, DC 20010For SaleMLS ID #DCDC2281328, Ms. Marybeth G Fraser, KW Metro Center. Bright MLS
- $1,075,0003 bd4 ba1.6k sqftCentral, Washington, DC 20004For SaleMLS ID #DCDC2281012, Bridget Rigato, TTR Sotheby's International Realty. Bright MLS
- $875,0002 bd2 ba1.2k sqft1811 Wyoming Ave NW APT 22, Washington, DC 20009For SaleMLS ID #DCDC2283540, Melissa Terzis, TTR Sotheby's International Realty. Bright MLS
- $1,150,0003 bd3 ba2k sqft509 3rd St NE, Washington, DC 20002For SaleMLS ID #DCDC2275182, Ross Vann, Compass. Bright MLS
- $920,0002 bd2 ba1.3k sqftKalorama, Washington, DC 20008For SaleMLS ID #DCDC2261222, Casey Aboulafia, Compass. Bright MLS
- $1,400,0004 bd3 ba2.4k sqft801 Massachusetts Ave NE, Washington, DC 20002For SaleMLS ID #DCDC2261250, Alex Martinez, The Agency DC. Bright MLS
- $540,0002 bd2 ba955 sqftNone Available, Washington, DC 20003For SaleMLS ID #DCDC2267020, Ty Voyles, Keller Williams Capital Properties. Bright MLS
- $700,0002 bd2 ba1.8k sqft1273 Delaware Ave SW, Washington, DC 20024For SaleMLS ID #DCDC2282192, Tricia Messerschmitt, Compass. Bright MLS
- $699,9003 bd3 ba1.5k sqftEckington, Washington, DC 20002For SaleMLS ID #DCDC2268916, Adam Murphy, RE/MAX Realty Centre, Inc.. Bright MLS
- $540,0002 bd2 ba1.5k sqft557 23rd Pl NE, Washington, DC 20002For SaleMLS ID #DCDC2273510, Joie Ashworth, Weichert, REALTORS. Bright MLS
- $589,9003 bd2 ba2.3k sqft4429 3rd St NW, Washington, DC 20011For SaleMLS ID #DCDC2252178, Thomas Welch, Long & Foster Real Estate, Inc.. Bright MLS
- $824,9974 bd4 ba1.7k sqft2126 3rd St NE #B, Washington, DC 20002For SaleMLS ID #DCDC2266416, Boris Miric, Fathom Realty DC, LLC. Bright MLS
- $625,0002 bd2 ba992 sqftOld City Ii, Washington, DC 20001For SaleMLS ID #DCDC2283672, Elizabeth Olaiya, Compass. Bright MLS
- $1,250,0004 bd4 ba2.2k sqft1404 1st St SW, Washington, DC 20024For SaleMLS ID #DCDC2224328, Marcus Young, Elite Realty. Bright MLS
- $980,0002 bd3 ba1.7k sqftRhodes Hill Square, Arlington, VA 22209For SaleMLS ID #VAAR2077904, Ms. Marybeth G Fraser, KW Metro Center. Bright MLS
