From the moment you step through the front door, 927 Shepherd Street NW feels like home. Fully renovated in 2020 and improved by more than $100,000 in owner upgrades since, this 4-bedroom, 3-bath rowhome offers 2,616 square feet across three thoughtfully finished levels. The main level is the heart of the home, with a stunning remodeled kitchen and a fully renovated full bath that pair everyday comfort with standout design. Upstairs are three bedrooms and a full bath, with room to add a second full bath. The lower level is set up as an in-law or au pair suite, with its own full kitchen and full bath so guests, extended stays, or live-in help each have a private space of their own. Step out back to a massive landscaped yard, a true rarity in the city and ready for summer cookouts, evening gatherings, and quiet weekend mornings. Secure parking for two cars completes the package. Then there’s the location. The Georgia Ave–Petworth Metro (Green/Yellow) is just three blocks away, taking you to most of DC’s sports venues without changing lines. A large Safeway and Yes! Organic Market are less than two blocks away, and the Petworth Farmers Market sets up two blocks from your door on Saturdays from spring through fall. Each year the neighborhood hosts Petworth PorchFest, the city’s largest, with more than 430 acts across 180 locations in 2026. Head to the end of Shepherd for Rock Creek Park trails for walking, running, hiking, and biking. Some of DC’s best spots are right around the corner: Snappy’s at the end of the block, the Midlands beer garden, Honeymoon Chicken, Menya Hosaki’s standout ramen, San Matteo’s upscale Italian (with a great happy hour), Timber Pizza, and Buna’s Ethiopian coffee. Warm, updated, and a short walk from everything, 927 Shepherd is the Petworth home you’ve been waiting for.
For sale
$1,050,000
927 Shepherd St NW, Washington, DC 20011
4beds
2,616sqft
Townhouse
Built in 1916
2,603 Square Feet Lot
$1,033,900 Zestimate®
$401/sqft
$-- HOA
What's special
Massive landscaped yardStunning remodeled kitchen
- 9 days
- 462
- 40
Likely to sell faster than
Zillow last checked:
Listing updated:
Listed by:
Thomas Kolker 202-255-4158,
TTR Sotheby's International Realty
Source: Bright MLS,MLS#: DCDC2289760
Facts & features
Interior
Bedrooms & bathrooms
- Bedrooms: 4
- Bathrooms: 3
- Full bathrooms: 3
- Main level bathrooms: 3
- Main level bedrooms: 4
Basement
- Area: 1004
Heating
- Radiator, Forced Air, Baseboard, Natural Gas, Electric
Cooling
- Central Air, Electric
Appliances
- Included: Dishwasher, Disposal, Dryer, Microwave, Oven/Range - Gas, Range Hood, Refrigerator, Stainless Steel Appliance(s), Washer, Water Heater, Gas Water Heater
Features
- 2nd Kitchen, Built-in Features, Combination Dining/Living, Crown Molding, Open Floorplan, Kitchen - Country, Upgraded Countertops
- Flooring: Wood
- Windows: Insulated Windows, Double Pane Windows, Skylight(s)
- Basement: Other
- Has fireplace: No
Interior area
- Total structure area: 2,748
- Total interior livable area: 2,616 sqft
- Finished area above ground: 1,744
- Finished area below ground: 872
Property
Parking
- Total spaces: 2
- Parking features: Crushed Stone, Private, Secured, Surface, Driveway
- Uncovered spaces: 2
Accessibility
- Accessibility features: None
Features
- Levels: Three
- Stories: 3
- Patio & porch: Porch, Deck
- Exterior features: Extensive Hardscape, Lighting
- Pool features: None
- Fencing: Wood,Full,Privacy
Lot
- Size: 2,603 Square Feet
- Features: Landscaped, Private, Premium, Unknown Soil Type
Details
- Additional structures: Above Grade, Below Grade
- Parcel number: 2909//0044
- Zoning: RF-1
- Special conditions: Standard
Construction
Type & style
- Home type: Townhouse
- Architectural style: Transitional
- Property subtype: Townhouse
Materials
- Brick
- Foundation: Slab
Condition
- New construction: No
- Year built: 1916
- Major remodel year: 2020
Utilities & green energy
- Sewer: Public Sewer
- Water: Public
Community & HOA
Community
- Subdivision: Columbia Heights
HOA
- Has HOA: No
Location
- Region: Washington
Financial & listing details
- Price per square foot: $401/sqft
- Tax assessed value: $964,210
- Annual tax amount: $7,555
- Date on market: 10/31/2026
- Listing agreement: Exclusive Right To Sell
- Listing terms: Cash,Conventional,FHA,VA Loan
- Inclusions: All Appliances
- Ownership: Fee Simple
Estimated market value
$1,033,900
$982,000 - $1.09M
$4,980/mo
Price history
| Date | Event | Price |
|---|---|---|
| 10/31/2026 | Listed for sale | $1,050,000+5.5%$401/sqft |
Source:  Bright MLS #DCDC2289760 Report a problem | ||
| 12/21/2020 | Sold | $995,000$380/sqft |
Source: Public Record Report a problem | ||
| 11/16/2020 | Pending sale | $995,000$380/sqft |
Source: Coldwell Banker Realty #DCDC495330 Report a problem | ||
| 11/5/2020 | Listed for sale | $995,000+195.7%$380/sqft |
Source: Coldwell Banker Realty #DCDC495330 Report a problem | ||
| 7/20/2010 | Sold | $336,500+1.1%$129/sqft |
Source: Public Record Report a problem | ||
| 5/15/2010 | Listed for sale | $332,900+32.1%$127/sqft |
Source: Keller Williams Realty #DC7335630 Report a problem | ||
| 1/15/2010 | Sold | $252,000-15.7%$96/sqft |
Source: Public Record Report a problem | ||
| 4/12/2009 | Listing removed | $299,000$114/sqft |
Source: Long and Foster Real Estate #DC7003174 Report a problem | ||
| 3/12/2009 | Listed for sale | $299,000-34.7%$114/sqft |
Source: Long and Foster Real Estate #DC7003174 Report a problem | ||
| 8/7/2006 | Sold | $458,000+328%$175/sqft |
Source: Public Record Report a problem | ||
| 1/14/1997 | Sold | $107,000$41/sqft |
Source: Public Record Report a problem | ||
Public tax history
| Year | Property taxes | Tax assessment |
|---|---|---|
| 2026 | $7,555 -1.3% | $980,800 -0.9% |
| 2025 | $7,653 0% | $990,180 +0.3% |
| 2024 | $7,653 +1.5% | $987,420 +1.6% |
| 2023 | $7,543 +9.2% | $971,450 +5.4% |
| 2022 | $6,905 +9.7% | $921,520 +12.8% |
| 2021 | $6,297 +19.1% | $817,200 +4.1% |
| 2020 | $5,289 +20.5% | $785,370 +8.1% |
| 2018 | $4,389 +9.8% | $726,390 +2.5% |
| 2017 | $3,997 +9.8% | $708,790 +8.9% |
| 2016 | $3,639 +9.9% | $651,040 +3.4% |
| 2015 | $3,311 +9.7% | $629,470 +22.8% |
| 2014 | $3,019 +9.7% | $512,420 +4.8% |
| 2013 | $2,753 +9.5% | $488,970 -0.4% |
| 2012 | $2,515 | $491,040 |
| 2011 | $2,515 -36.4% | $491,040 +5.6% |
| 2010 | $3,952 -13% | $464,970 -13% |
| 2009 | $4,545 +10% | $534,650 +13.9% |
| 2007 | $4,130 +18.4% | $469,350 +23.8% |
| 2006 | $3,488 +39.8% | $379,080 +45.9% |
| 2005 | $2,494 +22.8% | $259,820 +22.8% |
| 2004 | $2,031 +26% | $211,580 +26% |
| 2003 | $1,612 | $167,920 +27% |
| 2002 | -- | $132,221 +8% |
| 2001 | -- | $122,427 |
Find assessor info on the county website
Monthly payment
Est. payment
Payment breakdown
Explore the cost of this home by adjusting the details. Changes won't be saved.Climate risks
Neighborhood: Sixteenth Street Heights
Nearby schools
Schools provided by the listing agent
- Elementary: Powell
- District: District Of Columbia Public Schools
Source: Bright MLS. This data may not be complete. We recommend contacting the local school district to confirm school assignments for this home.
- $633,2003 bd1 ba1.5k sqft925 Shepherd St NW, Washington, DC 20011Off Market
- $693,7003 bd2 ba1.5k sqft929 Shepherd St NW, Washington, DC 20011Off Market
- $747,6003 bd3 ba1.5k sqft931 Shepherd St NW, Washington, DC 20011Off Market
- $635,9003 bd1 ba1.5k sqft933 Shepherd St NW, Washington, DC 20011Off Market
Similar homes
- $1,200,0004 bd4 ba2.2k sqft4213 8th St, Washington, DC 20011For Sale

 MLS ID #DCDC2288852, Joe DeFilippo, Compass. Bright MLS
- $999,0004 bd4 ba2.1k sqft4012 13th St NW, Washington, DC 20011For Sale
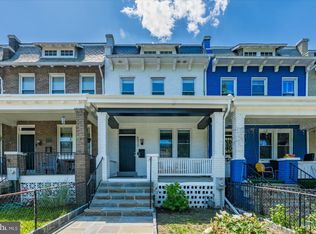 MLS ID #DCDC2278396, Nathan Julian Guggenheim, Washington Fine Properties, LLC. Bright MLS
- $1,149,0004 bd3 ba2.6k sqft519 Quincy St NW, Washington, DC 20011For Sale
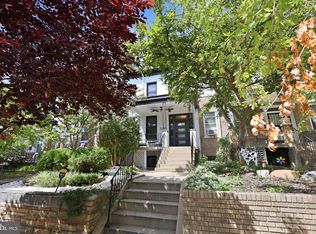 MLS ID #DCDC2281756, Kimberly Cestari, Long & Foster Real Estate, Inc.. Bright MLS
- $1,275,0003 bd4 ba2.3k sqft552 Shepherd St NW, Washington, DC 20011For Sale
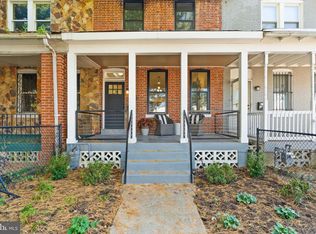 MLS ID #DCDC2277078, Ethan Carson, Compass. Bright MLS
- $924,9005 bd5 ba2.2k sqft916 Shepherd St NW, Washington, DC 20011For SaleMLS ID #DCDC2260064, Daryl Laster, Coldwell Banker Realty. Bright MLS
- $1,249,9004 bd5 ba2.7k sqftColumbia Heights, Washington, DC 20011For SaleMLS ID #DCDC2282224, Mike Aubrey, Berkshire Hathaway HomeServices PenFed Realty. Bright MLS
- $1,050,0004 bd3 ba2.2k sqft4212 12th St NE, Washington, DC 20017For SaleMLS ID #DCDC2287742, Jennifir Birtwhistle, KW Metro Center. Bright MLS
- $1,050,0005 bd4 ba2.6k sqft236 Peabody St NW, Washington, DC 20011For SaleMLS ID #DCDC2289964, Steve Centrella, Compass. Bright MLS
- $1,000,0004 bd4 ba2.7k sqft1112 Monroe St NW, Washington, DC 20010For SaleMLS ID #DCDC2282068, Silvana Dias, RLAH @properties. Bright MLS
- $949,5004 bd4 ba2k sqft1428 Parkwood Pl NW, Washington, DC 20010For SaleMLS ID #DCDC2283110, Mitch Curtis, KW United. Bright MLS
- $1,150,0004 bd3 ba1.9k sqft822 I St NE, Washington, DC 20002For SaleMLS ID #DCDC2290470, Rick Woler, Compass. Bright MLS
- $875,0004 bd4 ba2.2k sqft1319 Sheridan St NW, Washington, DC 20011For SaleMLS ID #DCDC2288058, Eric Broermann, Compass. Bright MLS
- $895,0003 bd2 ba1.3k sqft4214 3rd St NW, Washington, DC 20011For SaleMLS ID #DCDC2277892, Brandi Jones, Sovereign Home Realty. Bright MLS
- $949,0004 bd4 ba2.2k sqft3569 Warder St NW #5, Washington, DC 20010For SaleMLS ID #DCDC2283308, Andrew Smith, TTR Sotheby's International Realty. Bright MLS
- $949,9005 bd4 ba2.2k sqft702 Randolph St NW #1, Washington, DC 20011New ConstructionMLS ID #DCDC2282660, Sam Medvene, Samson Properties. Bright MLS
- $1,195,0004 bd4 ba2.4k sqft2022 N Capitol St NW, Washington, DC 20002New ConstructionMLS ID #DCDC2288914, Kira Epstein Begal, Washington Fine Properties, LLC. Bright MLS
- $1,098,5004 bd3 ba2.1k sqft607 L St NE, Washington, DC 20002For SaleMLS ID #DCDC2280070, Tim Barley, Barley & Barley Real Estate. Bright MLS
- $1,150,0004 bd4 ba2.6k sqft226 S St NE, Washington, DC 20002For SaleMLS ID #DCDC2268482, Portia Bagley, HomeSmart. Bright MLS
- $799,9994 bd4 ba1.6k sqft219 Jefferson St NW, Washington, DC 20011For SaleMLS ID #DCDC2283118, Phillip Gentile, Vylla Home. Bright MLS
- $799,0004 bd3 ba2.4k sqftColumbia Heights, Washington, DC 20010For SaleMLS ID #DCDC2262218, Anna Mackler, Serhant. Bright MLS
