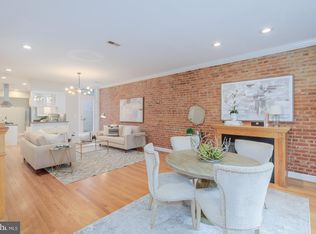
Fully renovated in 2020 by Nantucket Holdings and maintained to show better than the day it was completed. This Capitol Hill porch-front row home offers 4 bedrooms and 3.5 baths over three floors. The main level is designed for both everyday living and entertaining, with a centrally positioned island kitchen connecting the front living room to the rear dining area. South-facing windows fill the living room with natural light, highlighting the beautiful wood floors and recessed lighting. The kitchen features a gas range with true hood, quartz countertops, ample cabinetry, and a generous center island. Beyond the powder room, the dining area opens through a glass slider to the rear deck and landscaped backyard. Perfect for grilling, relaxing, playing, or parking when needed. A modern horizontal wood privacy fence encloses the low-maintenance outdoor space. Upstairs, the primary suite is positioned at the front of the home and features an en-suite bath with a custom rain shower. Two additional bedrooms balance the back of the home and a full bath with soaking tub as well as hall located stacked laundry completes the second level. The fully finished lower level adds valuable living space, including a family room with wet bar, drink refrigerator, and popcorn microwave providing a perfect setting for gaming or movie nights. A fourth bedroom provides flexibility for a home office, guest suite, or additional storage, accompanied by a full bath with tub. Post-renovation improvements include an front iron fence ideal for four-legged friends, along with a professionally landscaped rear yard featuring low-maintenance turf and custom hardscaping. Ideally located just two blocks from Stadium-Armory Metro and the ongoing development at Reservation 13, with additional new retail and green space planned for the former RFK campus. Safeway, Mott's Market, and Lincoln Park are approximately half a mile away, while Eastern Market, Trader Joe's, and Barracks Row are just one mile away.
For sale
Price cut: $30K (11/19)
$1,200,000
1812 Bay St SE, Washington, DC 20003
4beds
1,808sqft
Townhouse
Built in 1925
1,602 Square Feet Lot
$1,178,400 Zestimate®
$664/sqft
$-- HOA
What's special
Hall located stacked laundryProfessionally landscaped rear yardLandscaped backyardCustom hardscapingLow-maintenance turfGenerous center islandCentrally positioned island kitchen
- 42 days
- 350
- 36
Zillow last checked:
Listing updated:
Listed by:
M. Cameron Shosh 202-236-8067,
Century 21 Redwood Realty
Source: Bright MLS,MLS#: DCDC2285182
Facts & features
Interior
Bedrooms & bathrooms
- Bedrooms: 4
- Bathrooms: 4
- Full bathrooms: 3
- 1/2 bathrooms: 1
- Main level bathrooms: 1
Rooms
- Room types: Living Room, Dining Room, Primary Bedroom, Bedroom 2, Bedroom 3, Bedroom 4, Kitchen, Family Room, Bathroom 2, Bathroom 3, Primary Bathroom, Half Bath
Primary bedroom
- Features: Ceiling Fan(s), Recessed Lighting
- Level: Upper
- Area: 170 Square Feet
- Dimensions: 10 X 17
Bedroom 2
- Level: Upper
- Area: 144 Square Feet
- Dimensions: 12 X 12
Bedroom 3
- Level: Upper
- Area: 80 Square Feet
- Dimensions: 8 X 10
Bedroom 4
- Features: Flooring - Ceramic Tile, Recessed Lighting
- Level: Lower
- Area: 99 Square Feet
- Dimensions: 9 X 11
Primary bathroom
- Features: Bathroom - Walk-In Shower, Countertop(s) - Quartz, Flooring - Ceramic Tile
- Level: Upper
- Area: 36 Square Feet
- Dimensions: 4 X 9
Bathroom 2
- Features: Soaking Tub
- Level: Upper
- Area: 45 Square Feet
- Dimensions: 5 X 9
Bathroom 3
- Features: Soaking Tub, Countertop(s) - Quartz
- Level: Lower
- Area: 48 Square Feet
- Dimensions: 6 X 8
Dining room
- Features: Flooring - Wood, Recessed Lighting
- Level: Main
- Area: 96 Square Feet
- Dimensions: 8 X 12
Family room
- Features: Wet Bar, Flooring - Ceramic Tile, Recessed Lighting
- Level: Lower
- Area: 221 Square Feet
- Dimensions: 13 X 17
Half bath
- Level: Main
- Area: 24 Square Feet
- Dimensions: 4 X 6
Kitchen
- Features: Countertop(s) - Quartz, Flooring - Wood, Kitchen Island, Kitchen - Gas Cooking, Recessed Lighting, Lighting - Pendants
- Level: Main
- Area: 195 Square Feet
- Dimensions: 15 X 13
Living room
- Features: Flooring - HardWood, Recessed Lighting
- Level: Main
- Area: 238 Square Feet
- Dimensions: 14 X 17
Heating
- Forced Air, Natural Gas
Cooling
- Central Air, Electric
Appliances
- Included: Microwave, Oven/Range - Gas, Range Hood, Refrigerator, Cooktop, Washer/Dryer Stacked, Dishwasher, Disposal, Gas Water Heater
- Laundry: Washer In Unit, Dryer In Unit, Upper Level
Features
- Open Floorplan, Kitchen - Gourmet, Kitchen Island, Recessed Lighting, Bar, Dry Wall
- Flooring: Ceramic Tile, Hardwood
- Windows: Skylight(s)
- Basement: Finished,Heated,Improved,Rear Entrance
- Has fireplace: No
Interior area
- Total structure area: 1,808
- Total interior livable area: 1,808 sqft
- Finished area above ground: 1,272
- Finished area below ground: 536
Property
Parking
- Total spaces: 1
- Parking features: Secured, Off Street, Alley Access
Accessibility
- Accessibility features: None
Features
- Levels: Three
- Stories: 3
- Patio & porch: Porch, Deck
- Pool features: None
- Fencing: Wood,Privacy,Full,Wrought Iron
- Has view: Yes
- View description: City, Street
Lot
- Size: 1,602 Square Feet
- Features: Urban Land-Beltsville-Chillum
Details
- Additional structures: Above Grade, Below Grade
- Parcel number: 1112//0090
- Zoning: RF-1
- Special conditions: Standard
Construction
Type & style
- Home type: Townhouse
- Architectural style: Colonial,Contemporary
- Property subtype: Townhouse
Materials
- Brick, Other
- Foundation: Slab
Condition
- Excellent
- New construction: No
- Year built: 1925
- Major remodel year: 2020
Details
- Builder name: Nantucket Holdings
Utilities & green energy
- Electric: 200+ Amp Service
- Sewer: Public Sewer
- Water: Public
- Utilities for property: Natural Gas Available, Electricity Available, Water Available, Sewer Available
Community & HOA
Community
- Subdivision: Capitol Hill
HOA
- Has HOA: No
Location
- Region: Washington
Financial & listing details
- Price per square foot: $664/sqft
- Tax assessed value: $1,076,000
- Annual tax amount: $9,202
- Date on market: 10/8/2026
- Listing agreement: Exclusive Right To Sell
- Listing terms: Cash,Conventional,FHA,VA Loan
- Ownership: Fee Simple
Estimated market value
$1,178,400
$1.12M - $1.24M
$4,547/mo
Price history
| Date | Event | Price |
|---|---|---|
| 11/19/2026 | Price change | $1,200,000-2.4%$664/sqft |
Source:  Bright MLS #DCDC2285182 Report a problem | ||
| 10/8/2026 | Listed for sale | $1,230,000+11.8%$680/sqft |
Source: Bright MLS #DCDC2285182 Report a problem | ||
| 7/21/2022 | Sold | $1,100,000+12.3%$608/sqft |
Source: Bright MLS #DCDC2050564 Report a problem | ||
| 7/31/2020 | Sold | $979,500-3%$542/sqft |
Source: Public Record Report a problem | ||
| 6/17/2020 | Pending sale | $1,010,000$559/sqft |
Source: Formant Property Group, LLC #DCDC465416 Report a problem | ||
| 5/26/2020 | Price change | $1,010,000-1.5%$559/sqft |
Source: Formant Property Group, LLC #DCDC465416 Report a problem | ||
| 4/29/2020 | Price change | $1,025,000-2.4%$567/sqft |
Source: Formant Property Group, LLC #DCDC465416 Report a problem | ||
| 4/15/2020 | Listed for sale | $1,050,000+70.1%$581/sqft |
Source: Formant Property Group, LLC #DCDC465416 Report a problem | ||
| 7/23/2019 | Sold | $617,250$341/sqft |
Source: Public Record Report a problem | ||
Public tax history
| Year | Property taxes | Tax assessment |
|---|---|---|
| 2026 | $9,202 -0.3% | $1,082,630 -0.3% |
| 2025 | $9,230 +0.8% | $1,085,930 +0.8% |
| 2024 | $9,156 +2% | $1,077,170 +2% |
| 2023 | $8,973 +15.2% | $1,055,690 +6.1% |
| 2022 | $7,792 +58.2% | $995,390 +4.5% |
| 2021 | $4,924 +114% | $952,450 +54.4% |
| 2020 | $2,301 +37.3% | $617,060 +9.5% |
| 2018 | $1,676 +9.8% | $563,290 +3.2% |
| 2017 | $1,527 +9.8% | $545,620 +7.7% |
| 2016 | $1,391 +9.9% | $506,760 +10% |
| 2015 | $1,266 +9.6% | $460,790 +12.5% |
| 2014 | $1,155 +9.6% | $409,550 +2.9% |
| 2013 | $1,054 +9.3% | $398,170 -2% |
| 2012 | $965 | $406,370 |
| 2011 | $965 +21% | $406,370 +0% |
| 2010 | $797 +10% | $406,210 -8.8% |
| 2009 | $725 +11.7% | $445,380 +10.1% |
| 2007 | $649 +5.2% | $404,470 +23.7% |
| 2006 | $617 -18.9% | $327,080 +11.1% |
| 2005 | $760 -44% | $294,400 +45.8% |
| 2004 | $1,357 +12% | $201,920 +19.5% |
| 2003 | $1,212 -3.6% | $168,970 +29% |
| 2002 | $1,257 +52.3% | $130,982 +12.9% |
| 2001 | $826 | $116,010 |
Find assessor info on the county website
Monthly payment
Est. payment
Payment breakdown
Explore the cost of this home by adjusting the details. Changes won't be saved.Climate risks
Neighborhood: Barney Circle
Nearby schools
Schools provided by the listing agent
- District: District Of Columbia Public Schools
Source: Bright MLS. This data may not be complete. We recommend contacting the local school district to confirm school assignments for this home.

Similar homes
- $1,150,0004 bd3 ba1.9k sqft822 I St NE, Washington, DC 20002For Sale
 MLS ID #DCDC2290470, Rick Woler, Compass. Bright MLS
- $1,170,0004 bd4 ba2.2k sqft4213 8th St, Washington, DC 20011For Sale
 MLS ID #DCDC2292312, Joe DeFilippo, Compass. Bright MLS
- $1,149,0004 bd4 ba2.4k sqft2022 N Capitol St NW, Washington, DC 20002New Construction
 MLS ID #DCDC2288914, Kira Epstein Begal, Washington Fine Properties, LLC. Bright MLS
- $1,150,0004 bd4 ba2.6k sqft226 S St NE, Washington, DC 20002For Sale
 MLS ID #DCDC2268482, Portia Bagley, HomeSmart. Bright MLS
- $1,250,0004 bd4 ba1.5k sqft112 V St NE, Washington, DC 20002For SaleMLS ID #DCDC2256764, Jacalyn LashleyWard, Trammell Real Estate Group. Bright MLS
- $899,9004 bd4 ba1.9k sqft444 Kenyon St NW, Washington, DC 20010For SaleMLS ID #DCDC2289004, Yony Kifle, EXP Realty, LLC. Bright MLS
- $1,085,0003 bd4 ba1.6k sqft615 Morton Pl NE, Washington, DC 20002For SaleMLS ID #DCDC2263384, Joel Nelson, Keller Williams Capital Properties. Bright MLS
- $929,9003 bd2 ba1k sqft1104 Park St NE, Washington, DC 20002For SaleMLS ID #DCDC2290600, Elysia Casaday, Compass. Bright MLS
- $1,275,0003 bd4 ba2.3k sqft552 Shepherd St NW, Washington, DC 20011For SaleMLS ID #DCDC2277078, Ethan Carson, Compass. Bright MLS
- $1,149,0004 bd3 ba2.6k sqft519 Quincy St NW, Washington, DC 20011For SaleMLS ID #DCDC2281756, Kimberly Cestari, Long & Foster Real Estate, Inc.. Bright MLS
- $1,050,0004 bd4 ba1.6k sqft443 Jefferson St NW, Washington, DC 20011For SaleMLS ID #DCDC2289816, Safuru Alli, Long & Foster Real Estate, Inc.. Bright MLS
- $910,0004 bd4 ba1.9k sqft1710 3rd St NE, Washington, DC 20002For SaleMLS ID #DCDC2271978, Rob Traister, RE/MAX Ideal. Bright MLS
- $799,0004 bd2 ba2.1k sqft229 P St NW, Washington, DC 20001For SaleMLS ID #DCDC2281224, Tohmai Smith, RLAH @properties. Bright MLS
- $749,0005 bd3 ba1.8k sqft1344 Levis St NE, Washington, DC 20002For SaleMLS ID #DCDC2281092, Mr. Timothy Robinson, KW United. Bright MLS
- $1,050,0004 bd3 ba2.6k sqft927 Shepherd St NW, Washington, DC 20011For SaleMLS ID #DCDC2289760, Thomas Kolker, TTR Sotheby's International Realty. Bright MLS
- $1,399,9003 bd4 ba1.9k sqft1827 Vermont Ave NW, Washington, DC 20001For SaleMLS ID #DCDC2286824, MJ Frazier, Serhant. Bright MLS
- $899,9004 bd4 ba2k sqft1427 5th St NW APT 1, Washington, DC 20001For SaleMLS ID #DCDC2287170, Boris Miric, Fathom Realty DC, LLC. Bright MLS
- $895,0004 bd4 ba2k sqft724 Harvard St NW, Washington, DC 20001For SaleMLS ID #DCDC2286988, Desmond McKenna, Compass. Bright MLS
- $875,0002 bd4 ba1.4k sqftCapitol Hill, Washington, DC 20003For SaleMLS ID #DCDC2282394, Elysia Casaday, Compass. Bright MLS
