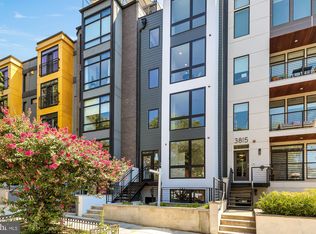
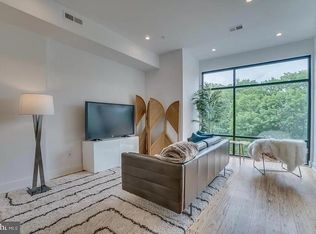
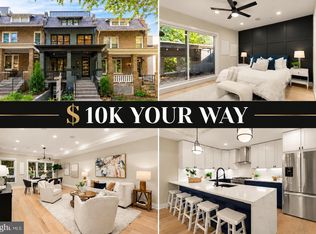
Petworth living, ELEVATED! This isn’t just a penthouse; it’s a statement. Spanning two levels and over 2,000 square feet, the scale here is unmatched. Floor-to-ceiling glass. Endless natural light. Treetop views. The aesthetic is clean and intentional. Three spacious bedrooms and 2.5 baths defined by high-end finishes. The chef’s kitchen features sleek Shaker-style cabinets, a massive quartz waterfall island, and a suite of Bosch appliances. In the bathrooms, find spa-inspired retreats with elegant dual vanities. Outdoor living is the priority. Two private roof decks offer the ultimate space to decompress against the skyline. Deeded parking is included, though everything is within easy reach—including Safeway and Yes! Organic Market just moments away. With a fresh new price, this is the most compelling opportunity in the neighborhood. High-end design. Massive volume. Total Petworth perfection. Note: Size is estimated at 2,083 sq. ft. per professional third-party measurements and should not be used for property valuation.
For sale
$785,000
3819 14th St NW Room 4, Washington, DC 20011
3beds
2,083sqft
Condominium
Built in 2019
-- sqft lot
$778,400 Zestimate®
$377/sqft
$379/mo HOA
What's special
Spanning two levelsThree spacious bedroomsElegant dual vanitiesSpa-inspired retreatsHigh-end designTreetop viewsFloor-to-ceiling glass
- 20 days
- 731
- 118
Likely to sell faster than
Zillow last checked:
Listing updated:
Listed by:
Seth Turner 202-253-2913,
Compass
Source: Bright MLS,MLS#: DCDC2286528
Facts & features
Interior
Bedrooms & bathrooms
- Bedrooms: 3
- Bathrooms: 3
- Full bathrooms: 2
- 1/2 bathrooms: 1
- Main level bathrooms: 2
- Main level bedrooms: 2
Basement
- Area: 0
Heating
- Forced Air, Electric
Cooling
- Central Air, Electric
Appliances
- Included: Microwave, Dishwasher, Disposal, Oven/Range - Gas, Refrigerator, Washer, Washer/Dryer Stacked, Electric Water Heater
- Laundry: Dryer In Unit, Washer In Unit, In Unit
Features
- Primary Bath(s), Walk-In Closet(s), Upgraded Countertops, Kitchen Island, Recessed Lighting
- Flooring: Wood, Tile/Brick
- Windows: Double Pane Windows
- Has basement: No
- Has fireplace: No
Interior area
- Total structure area: 2,083
- Total interior livable area: 2,083 sqft
- Finished area above ground: 2,083
- Finished area below ground: 0
Property
Parking
- Total spaces: 1
- Parking features: Enclosed, Concrete, Assigned, Driveway, Off Street
- Uncovered spaces: 1
- Details: Assigned Parking
Accessibility
- Accessibility features: None
Features
- Levels: Two
- Stories: 2
- Patio & porch: Deck, Roof Deck
- Exterior features: Balcony
- Pool features: None
Lot
- Features: Unknown Soil Type
Details
- Additional structures: Above Grade, Below Grade
- Parcel number: 2825//2049
- Zoning: MU-4
- Special conditions: Standard
Construction
Type & style
- Home type: Condo
- Architectural style: Contemporary
- Property subtype: Condominium
- Attached to another structure: Yes
Materials
- Combination
Condition
- New construction: No
- Year built: 2019
Utilities & green energy
- Sewer: Private Sewer
- Water: Public
Community & HOA
Community
- Condo and coop fee: $379 monthly
- Subdivision: Petworth
HOA
- Has HOA: No
- Amenities included: None
- Services included: Water, Gas, Trash, Common Area Maintenance, Reserve Funds
- HOA name: Flats At 14th
Location
- Region: Washington
Financial & listing details
- Price per square foot: $377/sqft
- Tax assessed value: $852,430
- Annual tax amount: $6,846
- Date on market: 10/6/2026
- Listing agreement: Exclusive Right To Sell
- Ownership: Condominium
Estimated market value
$778,400
$739,000 - $817,000
$4,644/mo
Price history
| Date | Event | Price |
|---|---|---|
| 10/6/2026 | Listed for sale | $785,000-7.1%$377/sqft |
Source:  Bright MLS #DCDC2286528 Report a problem Bright MLS #DCDC2286528 Report a problem | ||
| 10/5/2026 | Listing removed | $845,000$406/sqft |
Source: Bright MLS #DCDC2273420 Report a problem | ||
| 9/10/2026 | Listed for sale | $845,000-8.6%$406/sqft |
Source: Bright MLS #DCDC2273420 Report a problem | ||
| 2/11/2020 | Sold | $924,900$444/sqft |
Source: Agent Provided Report a problem | ||
Public tax history
| Year | Property taxes | Tax assessment |
|---|---|---|
| 2026 | $6,847 -6.8% | $913,460 -5.8% |
| 2025 | $7,347 -0.2% | $969,790 +0.2% |
| 2024 | $7,360 +3.3% | $968,070 +3.3% |
| 2023 | $7,126 +2.2% | $937,080 +2.6% |
| 2022 | $6,975 +2.3% | $913,050 +2.4% |
| 2021 | $6,820 +4.8% | $892,000 +6% |
| 2020 | $6,508 | $841,300 |
Find assessor info on the county website
Monthly payment
Est. payment
Payment breakdown
Explore the cost of this home by adjusting the details. Changes won't be saved.Climate risks
Neighborhood: Sixteenth Street Heights
Nearby schools
Schools provided by the listing agent
- District: District Of Columbia Public Schools
Source: Bright MLS. This data may not be complete. We recommend contacting the local school district to confirm school assignments for this home.


Similar homes
- $799,0003 bd3 ba1.7k sqftPetworth, Washington, DC 20011For Sale
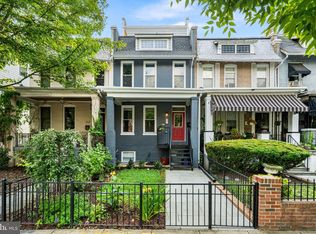
 MLS ID #DCDC2273908, Eva Davis, Compass. Bright MLS
 - $699,9003 bd4 ba2.1k sqft1319 Randolph St NW #1, Washington, DC 20011For Sale
 MLS ID #DCDC2284696, Barak Sky, Serhant. Bright MLS
 - $775,0002 bd3 ba1.3k sqft3320 New Hampshire Ave NW #2, Washington, DC 20010For Sale
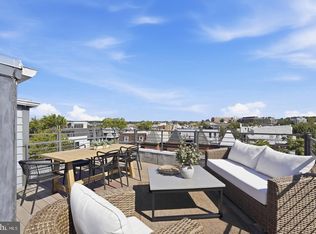 MLS ID #DCDC2285712, Amir Tabatabai, TTR Sotheby's International Realty. Bright MLS
 - $919,5004 bd3 ba1.5k sqft756 Princeton Pl NW #2, Washington, DC 20010For Sale
 MLS ID #DCDC2288632, Olivia Colligan, Compass. Bright MLS
 - $985,0004 bd4 ba2.6k sqft418 Allison St NW, Washington, DC 20011New ConstructionMLS ID #DCDC2289414, Tumi Demuren, TTR Sotheby's International Realty. Bright MLS
- $739,9003 bd3 ba1.6k sqft3571 10th St NW #1, Washington, DC 20010For SaleMLS ID #DCDC2280990, Michael Marriott, Compass. Bright MLS
- $798,0003 bd3 ba1.8k sqft433 Park Rd NW #2, Washington, DC 20010New ConstructionMLS ID #DCDC2282402, Philip DiRuggiero, Engel & Volkers Washington, DC. Bright MLS
- $959,0003 bd4 ba2.3k sqft531 Shepherd St NW, Washington, DC 20011For SaleMLS ID #DCDC2287116, David Ochsman, Corcoran McEnearney. Bright MLS
- $674,9002 bd2 ba1.4k sqftColumbia Heights, Washington, DC 20010For SaleMLS ID #DCDC2287940, Kevin Hughes, Compass. Bright MLS
- $650,0003 bd3 ba1.8k sqft5703 9th St NW #A, Washington, DC 20011For SaleMLS ID #DCDC2274796, Molly Branson, TTR Sotheby's International Realty. Bright MLS
- $949,9003 bd3 ba1.6k sqftColumbia Heights, Washington, DC 20010For SaleMLS ID #DCDC2280506, Mike Lederman, Compass. Bright MLS
- $799,0004 bd3 ba2.4k sqftColumbia Heights, Washington, DC 20010For SaleMLS ID #DCDC2262218, Anna Mackler, Serhant. Bright MLS
- $799,9003 bd3 ba1.7k sqft518 Columbia Rd NW, Washington, DC 20001For SaleMLS ID #DCDC2282486, Garret Grier, TTR Sotheby's International Realty. Bright MLS
- $895,0002 bd4 ba2.1k sqftColumbia Heights, Washington, DC 20010For SaleMLS ID #DCDC2270134, Daniel Kay, C. H. Kay Realty, Inc.. Bright MLS
- $649,0003 bd3 ba1.3k sqftColumbia Heights, Washington, DC 20001For SaleMLS ID #DCDC2287960, Jack Shorb, Corcoran McEnearney. Bright MLS
- $999,0004 bd4 ba2.1k sqft4012 13th St NW, Washington, DC 20011For SaleMLS ID #DCDC2278396, Nathan Julian Guggenheim, Washington Fine Properties, LLC. Bright MLS
- $799,9994 bd4 ba2.1k sqft1231 Wynton Pl NE, Washington, DC 20017For SaleMLS ID #DCDC2282968, Thomas Doyle, RLAH @properties. Bright MLS
- $785,0002 bd3 ba1.6k sqftEckington, Washington, DC 20002For SaleMLS ID #DCDC2286116, Kirsten Williams, TTR Sotheby's International Realty. Bright MLS
- $679,9504 bd2 ba1.4k sqft613 Roxboro Pl NW, Washington, DC 20011New ConstructionMLS ID #DCDC2287996, Tony Motevalli, Samson Properties. Bright MLS
- $895,9994 bd4 ba2.1k sqft413 Hamilton St NW, Washington, DC 20011For SaleMLS ID #DCDC2267958, Joe Martin, Keller Williams Capital Properties. Bright MLS
