A penthouse condo that lives like a townhouse! 4 bedrooms, 3 full baths, a private roof deck, and parking. Completely turnkey! Spread out across two full levels of renovated living space, flooded with natural light from expansive landscape windows. Renovated just four years ago, the home showcases a chef's kitchen with quartz countertops, Bosch appliances, a peninsula island, and generous cabinet storage, all open to the main living and dining areas. The open floor plan makes entertaining effortless, with plenty of room to relax, dine, and gather. A large bedroom and full bathroom complete the main level. Head upstairs to the oversized primary suite with a spa-like ensuite and double vanity. Two additional bedrooms, a third full bathroom, and a conveniently located washer/dryer round out the second level. The crown jewel is one more flight up: your private rooftop deck with 360-degree city views, a fire pit, and ample space to host, unwind, and soak it all in. Tucked mid-block for a peaceful feel, yet steps from everything Petworth has to offer: the beloved farmers market, buzzing restaurants and bars on Upshur Street and Georgia Avenue, Safeway, and the Georgia Ave-Petworth Metro just two blocks away. Please see the available floor plans for a detailed look at this home. All measurements are estimated.
For sale
Price cut: $100 (10/6)
$924,900
756 Princeton Pl NW #2, Washington, DC 20010
4beds
1,593sqft
Condominium
Built in 1923
-- sqft lot
$909,600 Zestimate®
$581/sqft
$175/mo HOA
What's special
Open floor planBosch appliancesGenerous cabinet storageOversized primary suitePeninsula islandPrivate roof deckDouble vanity
- 31 days
- 224
- 18
Zillow last checked:
Listing updated:
Listed by:
Olivia Colligan 302-540-3475,
Compass
Source: Bright MLS,MLS#: DCDC2281556
Facts & features
Interior
Bedrooms & bathrooms
- Bedrooms: 4
- Bathrooms: 3
- Full bathrooms: 3
- Main level bathrooms: 3
- Main level bedrooms: 4
Basement
- Area: 0
Heating
- Forced Air, Natural Gas
Cooling
- Central Air, Electric
Appliances
- Included: Microwave, Dishwasher, Disposal, Dryer, Water Heater, Washer/Dryer Stacked, Washer, Stainless Steel Appliance(s), Refrigerator, Oven/Range - Gas, Gas Water Heater
- Laundry: Dryer In Unit, Washer In Unit, In Unit
Features
- Bathroom - Stall Shower, Bathroom - Tub Shower, Ceiling Fan(s), Combination Dining/Living, Entry Level Bedroom, Open Floorplan, Recessed Lighting, Walk-In Closet(s)
- Flooring: Wood
- Basement: Other
- Has fireplace: No
Interior area
- Total structure area: 1,593
- Total interior livable area: 1,593 sqft
- Finished area above ground: 1,593
- Finished area below ground: 0
Property
Parking
- Total spaces: 1
- Parking features: Assigned, Secured, Parking Space Conveys, Off Street
- Details: Assigned Parking, Assigned Space #: P1
Accessibility
- Accessibility features: None
Features
- Levels: Two
- Stories: 2
- Pool features: None
Lot
- Features: Urban Land-Sassafras-Chillum
Details
- Additional structures: Above Grade, Below Grade
- Parcel number: 3032//2038
- Zoning: RF-1
- Special conditions: Standard
Construction
Type & style
- Home type: Condo
- Architectural style: Other
- Property subtype: Condominium
- Attached to another structure: Yes
Materials
- Brick
Condition
- New construction: No
- Year built: 1923
- Major remodel year: 2021
Utilities & green energy
- Sewer: Public Sewer
- Water: Public
Community & HOA
Community
- Condo and coop fee: $175 monthly
- Subdivision: Petworth
HOA
- Has HOA: No
- Amenities included: None
- Services included: Water, Trash, Snow Removal, Sewer
Location
- Region: Washington
Financial & listing details
- Price per square foot: $581/sqft
- Tax assessed value: $1,044,260
- Annual tax amount: $9,482
- Date on market: 9/10/2026
- Listing agreement: Exclusive Right To Sell
- Listing terms: Conventional,Cash
- Ownership: Condominium
Estimated market value
$909,600
$864,000 - $955,000
$4,474/mo
Price history
| Date | Event | Price |
|---|---|---|
| 10/7/2026 | Listed for rent | $5,300+6%$3/sqft |
Source: Zillow Rentals Report a problem | ||
| 10/6/2026 | Price change | $924,9000%$581/sqft |
Source:  Bright MLS #DCDC2281556 Report a problem Bright MLS #DCDC2281556 Report a problem | ||
| 9/22/2026 | Price change | $925,000-6.1%$581/sqft |
Source: Bright MLS #DCDC2281556 Report a problem | ||
| 9/10/2026 | Listed for sale | $985,000-14.3%$618/sqft |
Source: Bright MLS #DCDC2281556 Report a problem | ||
| 10/14/2024 | Listing removed | $5,000$3/sqft |
Source: Zillow Rentals Report a problem | ||
| 7/22/2024 | Price change | $5,000-2%$3/sqft |
Source: Zillow Rentals Report a problem | ||
| 7/8/2024 | Listed for rent | $5,100$3/sqft |
Source: Zillow Rentals Report a problem | ||
| 2/15/2022 | Sold | $1,150,000+12.2%$722/sqft |
Source: Bright MLS #DCDC2026162 Report a problem | ||
| 1/20/2022 | Pending sale | $1,025,000$643/sqft |
Source: Bright MLS #DCDC2026162 Report a problem | ||
| 1/14/2022 | Listed for sale | $1,025,000$643/sqft |
Source: Bright MLS #DCDC2026162 Report a problem | ||
Public tax history
| Year | Property taxes | Tax assessment |
|---|---|---|
| 2026 | $9,482 | $1,115,500 |
| 2025 | $9,482 | $1,115,500 |
| 2024 | $9,482 | $1,115,500 |
| 2023 | $9,482 | $1,115,500 |
| 2022 | -- | -- |
Find assessor info on the county website
Monthly payment
Est. payment
Payment breakdown
Explore the cost of this home by adjusting the details. Changes won't be saved.Climate risks
Neighborhood: Park View
Nearby schools
Schools provided by the listing agent
- District: District Of Columbia Public Schools
Source: Bright MLS. This data may not be complete. We recommend contacting the local school district to confirm school assignments for this home.
- $776,9003 bd1 ba1.7k sqft758 Princeton Pl NW, Washington, DC 20010Off Market
- $794,4004 bd1 ba1.7k sqft756 Princeton Pl NW, Washington, DC 20010Off Market
- $839,0003 bd4 ba1.7k sqft756 Princeton Pl NW #1, Washington, DC 20010For Sale
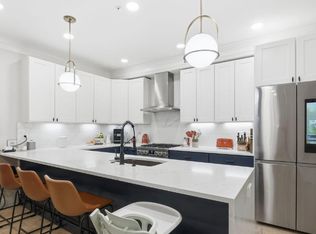
- $777,7903 bd2 ba1.7k sqft754 Princeton Pl NW, Washington, DC 20010Off Market
Similar homes
- $839,0003 bd4 ba1.7k sqft756 Princeton Pl NW #1, Washington, DC 20010ActiveMLS ID #12766446, Ben Puchalski, Compass. MRED as distributed by MLS GRID
- $949,9003 bd3 ba1.6k sqftColumbia Heights, Washington, DC 20010For Sale

 MLS ID #DCDC2280506, Mike Lederman, Compass. Bright MLS
 - $925,0004 bd3 ba2k sqft615 Irving St NW #2, Washington, DC 20010New Construction
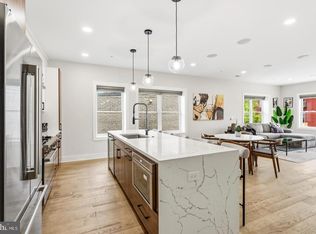 MLS ID #DCDC2284702, Paloma Costa, Compass. Bright MLS
 - $949,0004 bd4 ba2.2k sqft3569 Warder St NW #5, Washington, DC 20010For Sale
 MLS ID #DCDC2283308, Andrew Smith, TTR Sotheby's International Realty. Bright MLS
 - $975,0004 bd4 ba2k sqft1428 Parkwood Pl NW, Washington, DC 20010For SaleMLS ID #DCDC2283110, Mitch Curtis, KW United. Bright MLS
- $899,0003 bd4 ba1.9k sqft3532 1/2 13th St NW #2, Washington, DC 20010For SaleMLS ID #DCDC2282440, Jessica Hood, TTR Sotheby's International Realty. Bright MLS
- $815,0003 bd3 ba1.8k sqft433 Park Rd NW #2, Washington, DC 20010New ConstructionMLS ID #DCDC2282402, Philip DiRuggiero, Engel & Volkers Washington, DC. Bright MLS
- $785,0003 bd3 ba2k sqft3819 14th St NW Room 4, Washington, DC 20011For SaleMLS ID #DCDC2286528, Seth Turner, Compass. Bright MLS
- $749,9003 bd3 ba1.6k sqft3571 10th St NW #1, Washington, DC 20010For SaleMLS ID #DCDC2280990, Michael Marriott, Compass. Bright MLS
- $799,0003 bd3 ba1.7k sqftPetworth, Washington, DC 20011For SaleMLS ID #DCDC2273908, Eva Davis, Compass. Bright MLS
- $945,0004 bd4 ba1.8k sqft4721 9th St NW, Washington, DC 20011For SaleMLS ID #DCDC2262934, Larry Lessin, Homes By Owner. Bright MLS
- $999,0004 bd4 ba2.1k sqft4012 13th St NW, Washington, DC 20011For SaleMLS ID #DCDC2278396, Nathan Julian Guggenheim, Washington Fine Properties, LLC. Bright MLS
- $899,9004 bd4 ba2.2k sqft2105 4th St NE, Washington, DC 20002For SaleMLS ID #DCDC2286522, Alan Chargin, Keller Williams Capital Properties. Bright MLS
- $824,9003 bd3 ba1.6k sqftLedroit Park, Washington, DC 20001For SaleMLS ID #DCDC2286720, Lina Criales-McAuliffe, RLAH @properties. Bright MLS
- $895,9994 bd4 ba1.7k sqft5317 9th St NW, Washington, DC 20011For SaleMLS ID #DCDC2259508, Joe Martin, Keller Williams Capital Properties. Bright MLS
- $895,9994 bd4 ba2.1k sqft413 Hamilton St NW, Washington, DC 20011For SaleMLS ID #DCDC2267958, Joe Martin, Keller Williams Capital Properties. Bright MLS
- $949,9005 bd4 ba2.2k sqft702 Randolph St NW #1, Washington, DC 20011New ConstructionMLS ID #DCDC2282660, Sam Medvene, Samson Properties. Bright MLS
- $899,9994 bd4 ba1.8k sqftOld City 1, Washington, DC 20002For SaleMLS ID #DCDC2271538, Bethany Stalder, KW Metro Center. Bright MLS
- $799,9003 bd3 ba1.7k sqft518 Columbia Rd NW, Washington, DC 20001For SaleMLS ID #DCDC2282486, Garret Grier, TTR Sotheby's International Realty. Bright MLS
- $859,9004 bd4 ba1.8k sqft1279 Oates St NE, Washington, DC 20002For SaleMLS ID #DCDC2284928, Garrett Cottrell, Coldwell Banker Realty - Washington. Bright MLS
