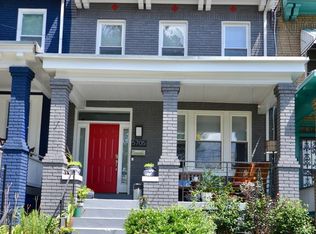
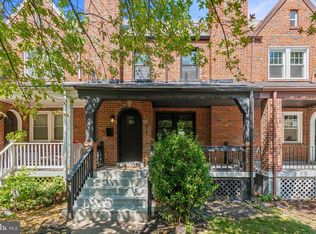
Bright, fully renovated, and filled with natural light, Unit 2 at 5703 9th St NW blends classic charm with modern finishes across two spacious levels. The main level features an open layout with generous living and dining spaces flowing into a renovated kitchen complete with quartz countertops, soft-close cabinetry, a pot filler, walk-in pantry, and an extra-long island with plenty of room for seating and entertaining. Deep window sills throughout the home add character and charm. A laundry area and convenient half bath round out the floor. Upstairs, the primary suite offers a massive walk-in closet and an ensuite bath with a double vanity, rain shower, and private water closet. Two additional bedrooms, a full bath, and a private balcony with access to the roof deck complete the upper level. The rooftop deck is a standout feature, offering sweeping views thanks to the newly renovated field across the street and the home’s elevated position along 9th Street. It’s the perfect spot for sunset lounging, entertaining, or catching 4th of July fireworks and city views. Assigned off-street parking adds everyday convenience, while the location near Petworth and Brightwood’s restaurants, coffee shops, and parks offers the perfect balance of city living and neighborhood charm.
For sale
Price cut: $75K (9/18)
$725,000
5703 9th St NW #B, Washington, DC 20011
3beds
1,756sqft
Condominium
Built in 1925
-- sqft lot
$715,400 Zestimate®
$413/sqft
$296/mo HOA
What's special
Assigned off-street parkingTwo spacious levelsLaundry areaConvenient half bathTwo additional bedroomsBright fully renovatedRenovated kitchen
- 62 days
- 93
- 11
Zillow last checked:
Listing updated:
Listed by:
Molly Branson 301-814-9925,
TTR Sotheby's International Realty
Source: Bright MLS,MLS#: DCDC2274798
Facts & features
Interior
Bedrooms & bathrooms
- Bedrooms: 3
- Bathrooms: 3
- Full bathrooms: 2
- 1/2 bathrooms: 1
- Main level bathrooms: 1
Rooms
- Room types: Living Room, Dining Room, Kitchen, Laundry, Half Bath
Dining room
- Level: Main
Half bath
- Level: Main
Kitchen
- Level: Main
Laundry
- Level: Main
Living room
- Level: Main
Heating
- Hot Water, Electric
Cooling
- Central Air, Electric
Appliances
- Included: Built-In Range, Microwave, Disposal, Dryer, Refrigerator, Stainless Steel Appliance(s), Washer, Water Heater, Electric Water Heater
- Laundry: Main Level, Has Laundry, Dryer In Unit, Washer In Unit, Laundry Room, In Unit
Features
- Bathroom - Walk-In Shower, Combination Dining/Living, Combination Kitchen/Dining, Combination Kitchen/Living, Dining Area, Open Floorplan, Kitchen Island, Pantry, Primary Bath(s), Recessed Lighting, Upgraded Countertops, Walk-In Closet(s), Dry Wall
- Flooring: Engineered Wood
- Has basement: No
- Has fireplace: No
Interior area
- Total structure area: 1,756
- Total interior livable area: 1,756 sqft
- Finished area above ground: 1,756
Property
Parking
- Total spaces: 1
- Parking features: Assigned, Off Street
- Details: Assigned Parking
Accessibility
- Accessibility features: None
Features
- Levels: Two
- Stories: 2
- Patio & porch: Roof, Deck
- Pool features: None
- Has view: Yes
- View description: City, Other
Lot
- Features: Urban Land-Sassafras-Chillum
Details
- Additional structures: Above Grade
- Parcel number: 0000
- Zoning: R
- Special conditions: Standard
Construction
Type & style
- Home type: Condo
- Architectural style: Colonial
- Property subtype: Condominium
- Attached to another structure: Yes
Materials
- Brick
- Foundation: Other
Condition
- Excellent
- New construction: No
- Year built: 1925
- Major remodel year: 2026
Utilities & green energy
- Sewer: Public Sewer
- Water: Public
- Utilities for property: Electricity Available, Sewer Available, Water Available
Community & HOA
Community
- Security: Fire Sprinkler System
- Condo and coop fee: $296 monthly
- Subdivision: Brightwood
HOA
- Has HOA: No
- Amenities included: None
- Services included: Insurance, Reserve Funds, Water
Location
- Region: Washington
Financial & listing details
- Price per square foot: $413/sqft
- Date on market: 7/24/2026
- Listing agreement: Exclusive Right To Sell
- Ownership: Condominium
Estimated market value
$715,400
$680,000 - $751,000
$3,794/mo
Price history
| Date | Event | Price |
|---|---|---|
| 9/18/2026 | Price change | $725,000-9.4%$413/sqft |
Source:  Bright MLS #DCDC2274798 Report a problem Bright MLS #DCDC2274798 Report a problem | ||
| 7/24/2026 | Listed for sale | $800,000$456/sqft |
Source: Bright MLS #DCDC2274798 Report a problem | ||
Public tax history
Tax history is unavailable.
Monthly payment
Est. payment
Payment breakdown
Explore the cost of this home by adjusting the details. Changes won't be saved.Climate risks
Neighborhood: Brightwood Park
Nearby schools
Schools provided by the listing agent
- District: District Of Columbia Public Schools
Source: Bright MLS. This data may not be complete. We recommend contacting the local school district to confirm school assignments for this home.
Similar homes

- $650,0003 bd3 ba1.8k sqft5703 9th St NW #A, Washington, DC 20011For Sale

 MLS ID #DCDC2274796, Molly Branson, TTR Sotheby's International Realty. Bright MLS
 - $749,9003 bd4 ba2.1k sqft1319 Randolph St NW #1, Washington, DC 20011For Sale
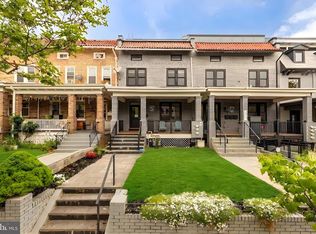 MLS ID #DCDC2255200, Barak Sky, Serhant. Bright MLS
 - $799,0003 bd3 ba1.7k sqftPetworth, Washington, DC 20011For Sale
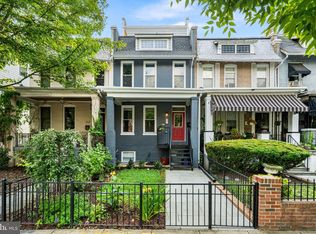 MLS ID #DCDC2273908, Eva Davis, Compass. Bright MLS
 - $799,9994 bd4 ba1.6k sqft219 Jefferson St NW, Washington, DC 20011For Sale
 MLS ID #DCDC2283118, Phillip Gentile, Vylla Home. Bright MLS
 - $779,5004 bd4 ba1.8k sqft4924 7th St NW, Washington, DC 20011For SaleMLS ID #DCDC2269802, Trish Diggs, Serhant. Bright MLS
- $789,9004 bd4 ba1.9k sqft217 Jefferson St NW, Washington, DC 20011For SaleMLS ID #DCDC2271292, Lymar Curry, Keller Williams Preferred Properties. Bright MLS
- $845,0003 bd3 ba2k sqft3819 14th St NW Room 4, Washington, DC 20011For SaleMLS ID #DCDC2273420, Seth Turner, Compass. Bright MLS
- $839,0004 bd4 ba2k sqft4902 4th St NW, Washington, DC 20011For SaleMLS ID #DCDC2283824, Ben Puchalski, Compass. Bright MLS
- $599,0002 bd3 ba1.3k sqft320 Webster St NW #2, Washington, DC 20011For SaleMLS ID #DCDC2282180, Blake Jenkins, Washington Fine Properties, LLC. Bright MLS
- $799,9004 bd4 ba2.4k sqft1373 Rittenhouse St NW, Washington, DC 20011For SaleMLS ID #DCDC2276060, Blake Hering, Samson Properties. Bright MLS
- $900,0005 bd4 ba2.2k sqft700 Longfellow St NW, Washington, DC 20011For SaleMLS ID #DCDC2278178, Rachel Levey, Compass. Bright MLS
- $759,9004 bd3 ba2k sqftEckington, Washington, DC 20002For SaleMLS ID #DCDC2282824, Barak Sky, Serhant. Bright MLS
- $679,0002 bd3 ba1.5k sqftColumbia Heights, Washington, DC 20010For SaleMLS ID #DCDC2276760, Mr. Graham, Samson Properties. Bright MLS
- $829,0003 bd4 ba2.3k sqft33 Nicholson St NW, Washington, DC 20011For SaleMLS ID #DCDC2240646, Shameeka Price, Capital Structures Real Estate, LLC.. Bright MLS
- $875,0004 bd4 ba2.1k sqft409 Farragut St NW, Washington, DC 20011For SaleMLS ID #DCDC2280574, Paul Marston, Long & Foster Real Estate, Inc.. Bright MLS
- $848,0004 bd4 ba1.9k sqft4918 4th St NW, Washington, DC 20011For SaleMLS ID #DCDC2272706, Monique Milucky, Berkshire Hathaway HomeServices PenFed Realty. Bright MLS
- $699,0003 bd3 ba1.8k sqft1224 Euclid St Nw, Washington, DC 20009For SaleMLS ID #DCDC2283294, Cailin Monahan, Washington Fine Properties, LLC. Bright MLS
- $849,0004 bd4 ba2.3k sqft5809 3rd Pl NW, Washington, DC 20011For SaleMLS ID #DCDC2264160, John Strock, Real Broker, LLC. Bright MLS
- $1,049,9004 bd4 ba2.6k sqft5711 Colorado Ave NW, Washington, DC 20011For SaleMLS ID #DCDC2283180, Andrew Riguzzi, Compass. Bright MLS
