Perched atop the building as one of the most exceptional residences at Georgia Reserve, this stunning two-level penthouse condo delivers the perfect blend of luxury, functionality, and outdoor living in the heart of Petworth. Spanning nearly 1,200 square feet, this expansive 2-bedroom, 2-bath home also features a versatile flex space ideal for a home office, den, guest suite, or potential third bedroom. Thoughtfully designed with modern living in mind, the home is filled with natural light from oversized windows and showcases wide-plank flooring, recessed lighting, generous storage, and an open-concept layout that lives beautifully across two levels. The sleek contemporary kitchen combines style and practicality with quartz countertops, custom cabinetry, stainless steel appliances, designer finishes, and abundant prep and entertaining space. Full sized front-loading washer and dryer. The spacious primary suite offers a true retreat, while the unique multi-level design creates both separation and flexibility rarely found in condo living. What truly sets this residence apart, however, is the exceptional outdoor experience featuring both private outdoor space and an expansive rooftop deck perfect for entertaining, dining under the stars, or simply enjoying sweeping city views. Located within Georgia Reserve, a modern boutique, access-controlled building with low condo fees and bike storage, this residence places you just moments from the Georgia Ave-Petworth Metro, YES! Organic Market, Safeway, neighborhood dining, coffee shops, parks, and some of DC’s most vibrant neighborhood destinations. A rare opportunity to own one of the crown jewels of the building in one of Washington’s most connected and walkable communities.
New construction
$549,000
4014 Georgia Ave NW #402, Washington, DC 20011
2beds
1,026sqft
Condominium
Built in 2022
-- sqft lot
$-- Zestimate®
$535/sqft
$570/mo HOA
What's special
Sleek contemporary kitchenGenerous storageWide-plank flooringCustom cabinetryQuartz countertopsRecessed lightingStainless steel appliances
- 104 days
- 208
- 17
Zillow last checked:
Listing updated:
Listed by:
Tasha Greene Coleman 202-744-9003,
Keller Williams Realty Centre,
Co-Listing Agent: Walter S Hunt Iii 703-307-5077,
Keller Williams Realty Centre
Source: Bright MLS,MLS#: DCDC2263316
Facts & features
Interior
Bedrooms & bathrooms
- Bedrooms: 2
- Bathrooms: 2
- Full bathrooms: 2
- Main level bathrooms: 1
- Main level bedrooms: 1
Rooms
- Room types: Living Room, Primary Bedroom, Bedroom 2, Kitchen, Den, Laundry, Other, Bathroom 2, Primary Bathroom
Primary bedroom
- Features: Walk-In Closet(s), Balcony Access
- Level: Upper
- Area: 153 Square Feet
- Dimensions: 17 X 9
Bedroom 2
- Features: Balcony Access
- Level: Main
- Area: 108 Square Feet
- Dimensions: 12 X 9
Primary bathroom
- Level: Upper
- Area: 36 Square Feet
- Dimensions: 9 X 4
Bathroom 2
- Level: Main
- Area: 40 Square Feet
- Dimensions: 8 X 5
Den
- Features: Walk-In Closet(s)
- Level: Upper
- Area: 143 Square Feet
- Dimensions: 13 X 11
Kitchen
- Features: Breakfast Bar, Countertop(s) - Quartz, Dining Area, Kitchen Island, Eat-in Kitchen
- Level: Main
- Area: 224 Square Feet
- Dimensions: 16 X 14
Laundry
- Level: Main
- Area: 9 Square Feet
- Dimensions: 3 X 3
Living room
- Level: Main
- Area: 98 Square Feet
- Dimensions: 7 X 14
Other
- Level: Upper
- Area: 135 Square Feet
- Dimensions: 9 X 15
Heating
- Central, Electric
Cooling
- Central Air, Electric
Appliances
- Included: Microwave, Dishwasher, Disposal, Dryer, Exhaust Fan, Refrigerator, Stainless Steel Appliance(s), Cooktop, Washer, Electric Water Heater
- Laundry: Dryer In Unit, Has Laundry, Washer In Unit, Main Level, Laundry Room, In Unit
Features
- Breakfast Area, Dining Area, Entry Level Bedroom, Open Floorplan, Kitchen - Gourmet, Kitchen Island, Upgraded Countertops, Walk-In Closet(s)
- Flooring: Luxury Vinyl
- Has basement: No
- Has fireplace: No
- Common walls with other units/homes: No One Above
Interior area
- Total structure area: 1,026
- Total interior livable area: 1,026 sqft
- Finished area above ground: 1,026
- Finished area below ground: 0
Video & virtual tour
Property
Parking
- Parking features: None
Accessibility
- Accessibility features: None
Features
- Levels: Two
- Stories: 2
- Patio & porch: Deck, Roof Deck
- Pool features: None
- Has view: Yes
- View description: City
Lot
- Features: Unknown Soil Type
Details
- Additional structures: Above Grade, Below Grade
- Parcel number: 2909//2033
- Zoning: R
- Special conditions: Standard
Construction
Type & style
- Home type: Condo
- Property subtype: Condominium
- Attached to another structure: Yes
Materials
- Other
Condition
- Excellent
- New construction: Yes
- Year built: 2022
Utilities & green energy
- Sewer: Public Sewer
- Water: Public
Community & HOA
Community
- Security: Exterior Cameras, Main Entrance Lock, Smoke Detector(s)
- Condo and coop fee: $570 monthly
- Subdivision: Petworth
HOA
- Has HOA: No
- Amenities included: None
- Services included: Common Area Maintenance, Management, Reserve Funds, Snow Removal
- HOA name: Georgia Reserve
Location
- Region: Washington
Financial & listing details
- Price per square foot: $535/sqft
- Tax assessed value: $538,560
- Annual tax amount: $3,463
- Date on market: 5/27/2026
- Listing agreement: Exclusive Right To Sell
- Listing terms: Cash,Conventional,VA Loan
- Ownership: Condominium
Estimated market value
Not available
Estimated sales range
Not available
Not available
Price history
| Date | Event | Price |
|---|---|---|
| 5/27/2026 | Listed for sale | $549,000-0.2%$535/sqft |
Source:  Bright MLS #DCDC2263316 Report a problem Bright MLS #DCDC2263316 Report a problem | ||
| 11/24/2025 | Listing removed | $549,900$536/sqft |
Source: Bright MLS #DCDC2210748 Report a problem | ||
| 7/13/2025 | Listed for sale | $549,900$536/sqft |
Source: Bright MLS #DCDC2210748 Report a problem | ||
| 7/1/2025 | Listing removed | $549,900$536/sqft |
Source: Bright MLS #DCDC2194640 Report a problem | ||
| 4/9/2025 | Listed for sale | $549,900$536/sqft |
Source: Bright MLS #DCDC2194640 Report a problem | ||
| 4/1/2025 | Listing removed | $549,900$536/sqft |
Source: Bright MLS #DCDC2173116 Report a problem | ||
| 1/23/2025 | Listed for sale | $549,900$536/sqft |
Source: Bright MLS #DCDC2173116 Report a problem | ||
| 12/6/2024 | Listing removed | $549,900$536/sqft |
Source: Bright MLS #DCDC2162140 Report a problem | ||
| 10/1/2024 | Listed for sale | $549,900-15.4%$536/sqft |
Source: Bright MLS #DCDC2162140 Report a problem | ||
| 6/3/2024 | Listing removed | -- |
Source:  Long & Foster Broker Feed #DCDC2137244 Report a problem Long & Foster Broker Feed #DCDC2137244 Report a problem | ||
| 4/16/2024 | Listed for sale | $649,900-10.4%$633/sqft |
Source: Bright MLS #DCDC2137244 Report a problem | ||
| 6/29/2022 | Listing removed | $725,000$707/sqft |
Source: Bright MLS #DCDC2052616 Report a problem | ||
| 6/2/2022 | Listed for sale | $725,000-6.5%$707/sqft |
Source: Bright MLS #DCDC2052616 Report a problem | ||
| 6/2/2022 | Listing removed | $774,999$755/sqft |
Source: Bright MLS #DCDC2047786 Report a problem | ||
| 5/5/2022 | Listed for sale | $774,999$755/sqft |
Source: Bright MLS #DCDC2047786 Report a problem | ||
Public tax history
| Year | Property taxes | Tax assessment |
|---|---|---|
| 2025 | $3,463 -32.7% | $423,060 -31.8% |
| 2024 | $5,144 -10.2% | $620,310 -9.9% |
| 2023 | $5,730 | $688,800 |
Find assessor info on the county website
Monthly payment
Est. payment
Payment breakdown
Explore the cost of this home by adjusting the details. Changes won't be saved.Climate risks
Neighborhood: Sixteenth Street Heights
Nearby schools
Schools provided by the listing agent
- District: District Of Columbia Public Schools
Source: Bright MLS. This data may not be complete. We recommend contacting the local school district to confirm school assignments for this home.
- $275,0001 bd1 ba513 sqft4014 Georgia Ave NW #C02, Washington, DC 20011Sold

- $299,9001 bd1 ba543 sqft4014 Georgia Ave NW #101, Washington, DC 20011New Construction
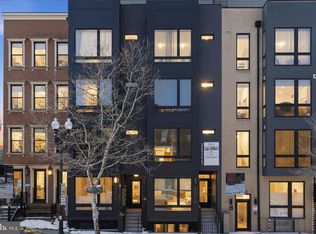
- $399,9002 bd1 ba744 sqft4014 Georgia Ave NW #201, Washington, DC 20011New Construction
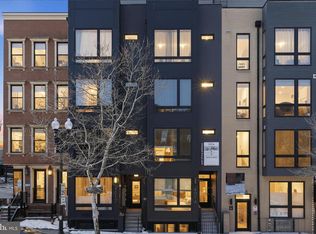
- $409,9002 bd1 ba744 sqft4014 Georgia Ave NW #301, Washington, DC 20011New Construction
Similar homes
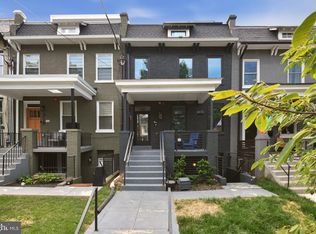
- $599,0002 bd3 ba1.3k sqft320 Webster St NW #2, Washington, DC 20011For Sale
 MLS ID #DCDC2282180, Blake Jenkins, Washington Fine Properties, LLC. Bright MLS
 - $569,0002 bd2 ba1k sqftColumbia Heights, Washington, DC 20011For Sale
 MLS ID #DCDC2263124, Katie Dwyer, Compass. Bright MLS
 - $524,9002 bd2 ba1.1k sqftColumbia Heights, Washington, DC 20010For Sale
 MLS ID #DCDC2276780, Eddie R Suarez, TTR Sotheby's International Realty. Bright MLS
 - $485,0002 bd3 ba1k sqftChillum, Washington, DC 20011For Sale
 MLS ID #DCDC2269616, Christian Chavez Perez Palma, Samson Properties. Bright MLS
 - $549,0002 bd2 ba865 sqft2716 Sherman Ave NW #Penthouse 4, Washington, DC 20001New ConstructionMLS ID #DCDC2263366, Kyra Agarwal, Compass. Bright MLS
- $499,9002 bd3 ba995 sqftColumbia Heights, Washington, DC 20010For SaleMLS ID #DCDC2257692, Deirdre Jo Fricke, Compass. Bright MLS
- $409,9002 bd1 ba744 sqftColumbia Heights, Washington, DC 20011New ConstructionMLS ID #DCDC2254534, Tasha Greene Coleman, Keller Williams Realty Centre. Bright MLS
- $595,0002 bd2 ba954 sqftColumbia Heights, Washington, DC 20001For SaleMLS ID #DCDC2278416, Jason Lallis, RLAH @properties. Bright MLS
- $595,0002 bd2 ba1.2k sqftColumbia Heights, Washington, DC 20010For SaleMLS ID #DCDC2266994, Matthew Koerber, TTR Sotheby's International Realty. Bright MLS
- $525,0002 bd2 ba1k sqftOld City 2, Washington, DC 20001For SaleMLS ID #DCDC2273788, Jillian Levitt, Compass. Bright MLS
- $349,9002 bd1 ba676 sqftColumbia Heights, Washington, DC 20011New ConstructionMLS ID #DCDC2254784, Tasha Greene Coleman, Keller Williams Realty Centre. Bright MLS
- $529,9992 bd2 ba920 sqftEckington, Washington, DC 20002For SaleMLS ID #DCDC2280202, Anthony Mokabber, Compass. Bright MLS
- $555,0002 bd1 ba992 sqftOld City 2, Washington, DC 20005For SaleMLS ID #DCDC2267940, Luke Shanle, TTR Sotheby's International Realty. Bright MLS
- $580,0002 bd3 ba976 sqft609 Gresham Pl NW APT 1, Washington, DC 20001For SaleMLS ID #DCDC2252714, James Gregory, Washington Fine Properties, LLC. Bright MLS
- $724,9002 bd2 ba1.3k sqft4328 Georgia Ave NW #Penthouse, Washington, DC 20011New ConstructionMLS ID #DCDC2261238, Dina Shaminova, TTR Sothebys International Realty. Bright MLS
- $679,0002 bd3 ba1.5k sqftColumbia Heights, Washington, DC 20010For SaleMLS ID #DCDC2276760, Mr. Graham, Samson Properties. Bright MLS
- $299,9001 bd1 ba543 sqft4014 Georgia Ave NW #101, Washington, DC 20011New ConstructionMLS ID #DCDC2254304, Tasha Greene Coleman, Keller Williams Realty Centre. Bright MLS
- $330,0002 bd1 ba579 sqftPetworth, Washington, DC 20011For SaleMLS ID #DCDC2275054, Scott Roof, RE/MAX Realty Services. Bright MLS
- $300,0002 bd2 ba642 sqftPetworth, Washington, DC 20011For SaleMLS ID #DCDC2276604, Chris Craddock, EXP Realty, LLC. Bright MLS
- $379,9001 bd2 ba528 sqftNone Available, Washington, DC 20011For SaleMLS ID #DCDC2279456, Soky Losada, Keller Williams Realty/Lee Beaver & Assoc.. Bright MLS
