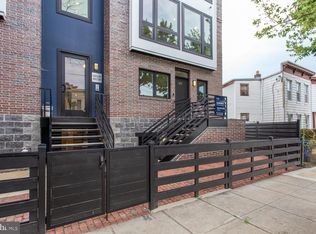
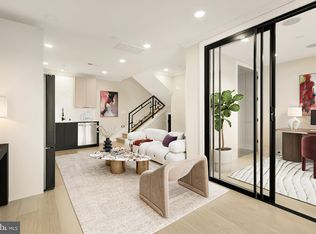
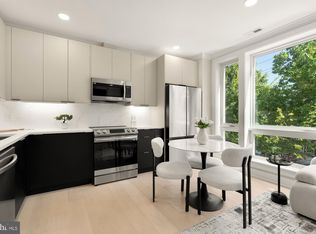
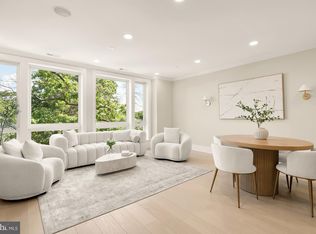
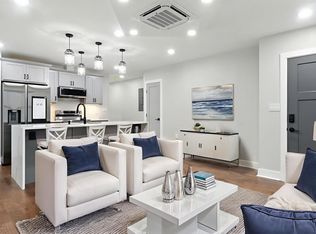
New construction offering 2 bedrooms, 2 full baths, 1,036 square feet, a private entrance, and an exceptionally low $210 monthly condo fee. Residence 202 features an open, light-filled layout with wide-plank engineered oak flooring and a modern kitchen with Calacatta quartz countertops, full-height backsplash, sleek cabinetry, and premium Samsung appliances. The spacious living and dining area offers a comfortable, functional layout for everyday living and entertaining. Both bedrooms are generously sized, and the two full baths are finished with designer tile and frameless glass shower enclosures. Additional features include in-unit washer and dryer, Nest thermostat, hardwired internet, energy-efficient systems, and the convenience of a private entrance. Conveniently located near Capitol Hill, Metro, parks, trails, and major commuter routes. A rare opportunity to own a brand-new 2BR/2BA home with generous square footage, low monthly fees, and the feel of a more private residence.
New construction
Price cut: $10K (8/4)
$415,000
2305 Nicholson SE #202, Washington, DC 20020
2beds
1,036sqft
Condominium
Built in 2024
-- sqft lot
$409,100 Zestimate®
$401/sqft
$210/mo HOA
What's special
Open light-filled layoutIn-unit washer and dryerNest thermostatPremium samsung appliancesWide-plank engineered oak flooringSleek cabinetryCalacatta quartz countertops
- 64 days
- 106
- 18
Zillow last checked:
Listing updated:
Listed by:
Dina Shaminova 202-640-8415,
TTR Sotheby's International Realty,
Co-Listing Agent: Iulia Gamurar 202-880-0358,
TTR Sotheby's International Realty
Source: Bright MLS,MLS#: DCDC2277026
Facts & features
Interior
Bedrooms & bathrooms
- Bedrooms: 2
- Bathrooms: 2
- Full bathrooms: 2
- Main level bathrooms: 2
- Main level bedrooms: 2
Basement
- Area: 0
Heating
- Central, Electric
Cooling
- Central Air, Electric
Appliances
- Included: Disposal, Dishwasher, Dryer, Energy Efficient Appliances, Oven/Range - Electric, Refrigerator, Washer, Tankless Water Heater, Electric Water Heater
- Laundry: Washer In Unit, Dryer In Unit, In Unit
Features
- Combination Kitchen/Living, Recessed Lighting, Open Floorplan, Curved Staircase
- Flooring: Engineered Wood
- Has basement: No
- Has fireplace: No
Interior area
- Total structure area: 1,036
- Total interior livable area: 1,036 sqft
- Finished area above ground: 1,036
- Finished area below ground: 0
Property
Parking
- Parking features: Parking Lot
Accessibility
- Accessibility features: None
Features
- Levels: Two
- Stories: 2
- Exterior features: Other, Balcony
- Pool features: None
Lot
- Features: Unknown Soil Type
Details
- Additional structures: Above Grade, Below Grade
- Parcel number: 5561//0032
- Zoning: RA2
- Special conditions: Standard
Construction
Type & style
- Home type: Condo
- Architectural style: Contemporary
- Property subtype: Condominium
- Attached to another structure: Yes
Materials
- Brick
Condition
- Excellent
- New construction: Yes
- Year built: 2024
- Major remodel year: 2024
Utilities & green energy
- Electric: 220 Volts
- Sewer: Public Sewer
- Water: Public
- Utilities for property: Electricity Available, Sewer Available, Water Available
Community & HOA
Community
- Security: Exterior Cameras, Electric Alarm
- Condo and coop fee: $210 monthly
- Subdivision: Anacostia
HOA
- Has HOA: No
- Amenities included: Other
- Services included: Trash, Maintenance Structure, Insurance
Location
- Region: Washington
Financial & listing details
- Price per square foot: $401/sqft
- Tax assessed value: $474,000
- Annual tax amount: $3,892
- Date on market: 8/4/2026
- Listing agreement: Exclusive Right To Sell
- Listing terms: FHA,Conventional,VA Loan
- Ownership: Condominium
Estimated market value
$409,100
$389,000 - $430,000
$3,059/mo
Price history
| Date | Event | Price |
|---|---|---|
| 8/4/2026 | Price change | $415,000-2.4%$401/sqft |
Source:  Bright MLS #DCDC2277026 Report a problem Bright MLS #DCDC2277026 Report a problem | ||
| 6/17/2026 | Price change | $425,000-5.5%$410/sqft |
Source: Bright MLS #DCDC2268592 Report a problem | ||
| 2/11/2026 | Price change | $449,900-7.2%$434/sqft |
Source: Bright MLS #DCDC2245342 Report a problem | ||
| 8/30/2025 | Price change | $485,000-3%$468/sqft |
Source: Bright MLS #DCDC2196708 Report a problem | ||
| 4/22/2025 | Listed for sale | $499,900$483/sqft |
Source: Bright MLS #DCDC2196708 Report a problem | ||
Public tax history
Tax history is unavailable.
Monthly payment
Est. payment
Payment breakdown
Explore the cost of this home by adjusting the details. Changes won't be saved.Climate risks
Neighborhood: Fairlawn
Nearby schools
Schools provided by the listing agent
- District: District Of Columbia Public Schools
Source: Bright MLS. This data may not be complete. We recommend contacting the local school district to confirm school assignments for this home.
Similar homes
- $375,0002 bd2 ba950 sqft2256 High St SE APT 2, Washington, DC 20020New Construction
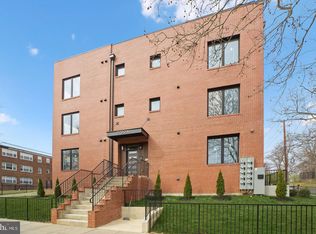
 MLS ID #DCDC2260112, Patrice Akins, Samson Properties. Bright MLS
 - $375,0002 bd2 ba950 sqft2256 High St SE APT 1, Washington, DC 20020New ConstructionMLS ID #DCDC2259986, Patrice Akins, Samson Properties. Bright MLS
- $414,9002 bd2 ba850 sqft2019 M St NE #7, Washington, DC 20002New Construction
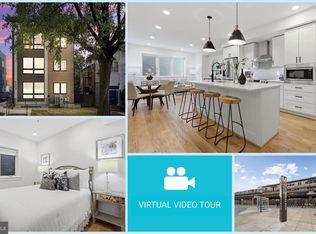
 MLS ID #DCDC2284712, Barak Sky, Serhant. Bright MLS
 - $399,7002 bd2 ba812 sqftBrentwood, Washington, DC 20018For Sale
 MLS ID #DCDC2283232, CallCathy Poungmalai, EXP Realty, LLC. Bright MLS
 - $379,0152 bd2 ba833 sqft1013 17th Pl NE #8, Washington, DC 20002For SaleMLS ID #DCDC2282482, Alex Martinez, The Agency DC. Bright MLS
- $373,5552 bd2 ba821 sqft1013 17th Pl NE #6, Washington, DC 20002For SaleMLS ID #DCDC2282584, Alex Martinez, The Agency DC. Bright MLS
- $450,0002 bd2 ba775 sqftOld City 1, Washington, DC 20002For SaleMLS ID #DCDC2279282, Valeriia Solodka, Redfin Corp. Bright MLS
- $399,9993 bd2 ba1k sqftTrinidad, Washington, DC 20002For SaleMLS ID #DCDC2244480, Jack Seiden, Samson Properties. Bright MLS
- $425,7772 bd2 ba967 sqftBrookland, Washington, DC 20017For SaleMLS ID #DCDC2282836, Zach Yelton, Real Broker, LLC - Gaithersburg. Bright MLS
- $450,0002 bd3 ba1k sqft824 18th St NE #302, Washington, DC 20002New ConstructionMLS ID #DCDC2282732, Dave Park, TTR Sotheby's International Realty. Bright MLS
- $379,9002 bd1 ba732 sqftOld City 1, Washington, DC 20002For SaleMLS ID #DCDC2279866, Steve Swank, McWilliams/Ballard, Inc.. Bright MLS
- $361,7252 bd2 ba795 sqft1013 17th Pl NE APT 2, Washington, DC 20002For SaleMLS ID #DCDC2282472, Alex Martinez, The Agency DC. Bright MLS
- $400,0002 bd2 ba850 sqftBrookland, Washington, DC 20017For SaleMLS ID #DCDC2278950, JR Ruzic, Keller Williams Realty. Bright MLS
- $479,9002 bd2 ba842 sqftTrinidad, Washington, DC 20002For SaleMLS ID #DCDC2285460, Bashir Badru, Keller Williams Capital Properties. Bright MLS
- $424,9001 bd1 ba674 sqftThe Avidian, Washington, DC 20003For SaleMLS ID #DCDC2272332, Sanam Vivansia, Realty ONE Group Capital. Bright MLS
- $375,0002 bd2 ba656 sqftBrentwood, Washington, DC 20018For SaleMLS ID #DCDC2271092, Ryan Jakubowski, Coldwell Banker Realty. Bright MLS
- $399,0001 bd1 ba675 sqftOld City 1, Washington, DC 20003For SaleMLS ID #DCDC2249238, Harrison Beacher, Keller Williams Capital Properties. Bright MLS
- $397,0001 bd1 ba720 sqftCapitol Hill, Washington, DC 20003For SaleMLS ID #DCDC2276652, Antoine Remy, Pearson Smith Realty, LLC. Bright MLS
- $365,0001 bd1 ba572 sqftOld City 1, Washington, DC 20003For SaleMLS ID #DCDC2280102, Joel Nelson, Keller Williams Capital Properties. Bright MLS
- $489,9002 bd2 ba1k sqftEckington, Washington, DC 20002For SaleMLS ID #DCDC2274294, Barak Sky, Serhant. Bright MLS
