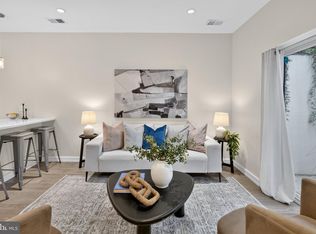
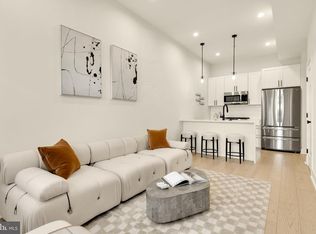
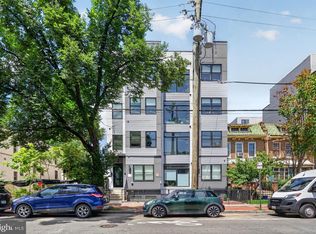
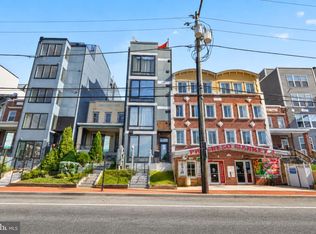
There are few opportunities in Northwest DC that combine modern construction, low monthly ownership costs, and exceptional buyer incentives quite like this. Welcome to Residence #105 at 839 Kennedy Street NW—a thoughtfully designed two-bedroom home built in 2020 that proves you don't have to sacrifice style, comfort, or convenience to own in the District. From the moment you step inside, you'll appreciate the bright, open layout filled with natural light, wide-plank flooring, recessed lighting, and clean contemporary finishes. The kitchen serves as the heart of the home, featuring stone countertops, stainless steel appliances, sleek cabinetry, and a seamless connection to the living and dining spaces—perfect for everything from quiet evenings at home to entertaining friends. The flexible second bedroom easily adapts to your lifestyle, whether you need a dedicated home office, guest room, fitness space, or nursery. An in-unit washer and dryer, generous closet space, and a beautifully appointed full bath make everyday living effortless. Life extends beyond your front door with the convenience of an elevator building offering secure entry, camera security, an intercom system, and a residents' fitness center. Even better, the reasonable $320 monthly condo fee includes gas, water, sewer, trash, and building maintenance, helping keep your monthly expenses predictable. Located in the heart of the vibrant Kennedy Street corridor, you'll enjoy easy access to neighborhood restaurants, coffee shops, parks, Metro, and everything Northwest DC has to offer. Whether you're purchasing your first home, downsizing, or adding to your investment portfolio, Residence #105 delivers the rare combination of modern construction, exceptional value, and meaningful savings—all in one of DC's fastest-growing neighborhoods. *****FOR A LIMITED TIME, QUALIFIED BUYERS CAN ALSO TAKE ADVANTAGE OF EXCLUSIVE LENDER INCENTIVES, INCLUDING ***FREE LENDER MONEY*** THAT CAN BE APPLIED TOWARD CLOSING COSTS OR AN INTEREST-RATE BUY-DOWN - MAKING HOMEOWNERSHIP EVEN MORE AFFORDABLE.*****
For sale
$330,000
839 Kennedy St NW #105, Washington, DC 20011
2beds
579sqft
Condominium
Built in 2020
-- sqft lot
$328,200 Zestimate®
$570/sqft
$320/mo HOA
What's special
Elevator buildingClean contemporary finishesSecure entryCamera securityIn-unit washer and dryerGenerous closet spaceIntercom system
- 80 days
- 46
- 5
Zillow last checked:
Listing updated:
Listed by:
Scott Roof 240-404-7778,
RE/MAX Realty Services,
Listing Team: Ross|residential
Source: Bright MLS,MLS#: DCDC2275054
Facts & features
Interior
Bedrooms & bathrooms
- Bedrooms: 2
- Bathrooms: 1
- Full bathrooms: 1
- Main level bathrooms: 1
- Main level bedrooms: 2
Rooms
- Room types: Living Room, Primary Bedroom, Bedroom 2, Kitchen, Bathroom 1
Primary bedroom
- Level: Main
Bedroom 2
- Level: Main
Bathroom 1
- Level: Main
Kitchen
- Level: Main
Living room
- Level: Main
Heating
- Forced Air, Electric
Cooling
- Central Air, Electric
Appliances
- Included: Stainless Steel Appliance(s), Oven/Range - Gas, Refrigerator, Dishwasher, Disposal, Dryer, Washer, Microwave, Energy Efficient Appliances, Washer/Dryer Stacked, Gas Water Heater
- Laundry: Has Laundry, Dryer In Unit, Washer In Unit, In Unit
Features
- Air Filter System, Bathroom - Tub Shower, Combination Kitchen/Living, Open Floorplan, Recessed Lighting, Upgraded Countertops
- Has basement: No
- Has fireplace: No
Interior area
- Total structure area: 579
- Total interior livable area: 579 sqft
- Finished area above ground: 579
- Finished area below ground: 0
Property
Parking
- Parking features: On Street, Parking Lot
- Has uncovered spaces: Yes
Accessibility
- Accessibility features: None
Features
- Levels: One
- Stories: 1
- Pool features: None
- Has view: Yes
- View description: City
Lot
- Features: Unknown Soil Type
Details
- Additional structures: Above Grade, Below Grade
- Parcel number: 2993//2012
- Zoning: MU-4
- Special conditions: Standard
- Other equipment: Intercom
Construction
Type & style
- Home type: Condo
- Architectural style: Contemporary
- Property subtype: Condominium
- Attached to another structure: Yes
Materials
- Brick, Combination
- Foundation: Permanent
Condition
- New construction: No
- Year built: 2020
Utilities & green energy
- Sewer: Public Sewer
- Water: Public
Community & HOA
Community
- Security: Security System
- Condo and coop fee: $320 monthly
- Subdivision: Petworth
HOA
- Has HOA: No
- Amenities included: Elevator(s), Fitness Center
- Services included: Trash, Custodial Services Maintenance, Common Area Maintenance, Water, Sewer, Snow Removal, Gas, Maintenance Structure, Insurance, Reserve Funds
Location
- Region: Washington
Financial & listing details
- Price per square foot: $570/sqft
- Tax assessed value: $323,180
- Annual tax amount: $2,740
- Date on market: 7/29/2026
- Listing agreement: Exclusive Right To Sell
- Listing terms: Cash,Conventional,FHA,VA Loan
- Ownership: Condominium
Estimated market value
$328,200
$312,000 - $345,000
$2,224/mo
Price history
| Date | Event | Price |
|---|---|---|
| 7/29/2026 | Listed for sale | $330,000-2.9%$570/sqft |
Source:  Bright MLS #DCDC2275054 Report a problem Bright MLS #DCDC2275054 Report a problem | ||
| 7/23/2026 | Listing removed | $339,900$587/sqft |
Source: Bright MLS #DCDC2241182 Report a problem | ||
| 12/3/2025 | Price change | $339,900-2%$587/sqft |
Source: Bright MLS #DCDC2226396 Report a problem | ||
| 10/9/2025 | Listed for sale | $347,000-0.6%$599/sqft |
Source: Bright MLS #DCDC2226396 Report a problem | ||
| 3/5/2025 | Listing removed | $349,000$603/sqft |
Source:  Long & Foster Broker Feed #DCDC2167372 Report a problem Long & Foster Broker Feed #DCDC2167372 Report a problem | ||
| 12/30/2024 | Price change | $349,000-0.9%$603/sqft |
Source: Long & Foster Broker Feed #DCDC2167372 Report a problem | ||
| 11/6/2024 | Listed for sale | $352,000+0.9%$608/sqft |
Source: Long & Foster Broker Feed #DCDC2167372 Report a problem | ||
| 9/30/2021 | Sold | $349,000$603/sqft |
Source: Bright MLS #DCDC516296 Report a problem | ||
| 9/8/2021 | Pending sale | $349,000$603/sqft |
Source: Bright MLS #DCDC516296 Report a problem | ||
| 9/1/2021 | Listed for sale | $349,000$603/sqft |
Source: Bright MLS #DCDC516296 Report a problem | ||
| 6/30/2021 | Listing removed | $349,000$603/sqft |
Source: Bright MLS #DCDC516296 Report a problem | ||
| 4/16/2021 | Listed for sale | $349,000$603/sqft |
Source: Bright MLS #DCDC516296 Report a problem | ||
Public tax history
| Year | Property taxes | Tax assessment |
|---|---|---|
| 2026 | $2,611 -4.7% | $323,180 -4.4% |
| 2025 | $2,740 -2.6% | $338,010 -2.3% |
| 2024 | $2,813 -2.2% | $346,060 -1.9% |
| 2023 | $2,874 -1.7% | $352,880 -1.4% |
| 2022 | $2,925 -0.1% | $357,930 |
| 2021 | $2,929 | $357,930 |
Find assessor info on the county website
Monthly payment
Est. payment
Payment breakdown
Explore the cost of this home by adjusting the details. Changes won't be saved.Climate risks
Neighborhood: Brightwood Park
Nearby schools
Schools provided by the listing agent
- District: District Of Columbia Public Schools
Source: Bright MLS. This data may not be complete. We recommend contacting the local school district to confirm school assignments for this home.
Similar homes
- $350,0002 bd2 ba696 sqft16th Street Heights, Washington, DC 20011For Sale
 MLS ID #DCDC2284888, Brittany Camacho, Century 21 Redwood Realty. Bright MLS
 - $374,9002 bd3 ba850 sqft5507 7th St NW #2, Washington, DC 20011For Sale
 MLS ID #DCDC2283436, Yasemin Hocaoglu, Coldwell Banker Realty - Washington. Bright MLS
 - $375,0001 bd2 ba528 sqftNone Available, Washington, DC 20011For Sale
 MLS ID #DCDC2279456, Soky Losada, Keller Williams Realty/Lee Beaver & Assoc.. Bright MLS
 - $275,0002 bd2 ba642 sqftPetworth, Washington, DC 20011For Sale
 MLS ID #DCDC2276604, Chris Craddock, EXP Realty, LLC. Bright MLS
 - $349,9002 bd1 ba676 sqftColumbia Heights, Washington, DC 20011New ConstructionMLS ID #DCDC2254784, Tasha Greene Coleman, Keller Williams Realty Centre. Bright MLS
- $349,9001 bd1 ba749 sqftPetworth, Washington, DC 20011For SaleMLS ID #DCDC2279582, Zach Warren, Compass. Bright MLS
- $324,0001 bd1 ba496 sqft3523 14th St NW #2, Washington, DC 20010For SaleMLS ID #DCDC2280942, Kevin Wood, RLAH @properties. Bright MLS
- $314,9001 bd1 ba653 sqftShepherd Park, Washington, DC 20012For SaleMLS ID #DCDC2259258, JT Powell, Coldwell Banker Realty - Washington. Bright MLS
- $335,0001 bd1 ba565 sqftColumbia Heights, Washington, DC 20009For SaleMLS ID #DCDC2280240, Chris Craddock, EXP Realty, LLC. Bright MLS
- $249,9001 bd1 ba503 sqft4308 Georgia Ave NW Unit 104, Washington, DC 20011For SaleMLS ID #DCDC2280332, Andy Biggers, KW United. Bright MLS
- $409,9002 bd1 ba744 sqftColumbia Heights, Washington, DC 20011New ConstructionMLS ID #DCDC2254534, Tasha Greene Coleman, Keller Williams Realty Centre. Bright MLS
- $325,0001 bd1 ba581 sqftBrookland, Washington, DC 20002For SaleMLS ID #DCDC2276396, Tim Tieff, Keller Williams Realty. Bright MLS
- $299,0001 bd1 ba600 sqftNew Hampshire House, Washington, DC 20010For SaleMLS ID #DCDC2279166, Peter Grimm, Berkshire Hathaway HomeServices PenFed Realty. Bright MLS
- $310,0001 bd1 ba475 sqftThe Lamont Condominiums, Washington, DC 20010For SaleMLS ID #DCDC2279392, Katrina Schymik Abjornson, Compass. Bright MLS
- $334,9002 bd1 ba700 sqftTrinidad, Washington, DC 20002New ConstructionMLS ID #DCDC2286396, Lola Grabovenko, Argent Realty, LLC. Bright MLS
- $382,5002 bd1 ba702 sqftColumbia Heights, Washington, DC 20010For SaleMLS ID #DCDC2280488, Haythem Hedda, Pearson Smith Realty, LLC. Bright MLS
- $359,0002 bd1 ba763 sqftThe Mint Condominium, Washington, DC 20002For SaleMLS ID #DCDC2279296, Brittanie DeChino, TTR Sotheby's International Realty. Bright MLS
- $399,9001 bd1 ba783 sqft2710 Macomb St NW APT 310, Washington, DC 20008For SaleMLS ID #DCDC2288138, Chelsea Traylor, Redfin Corp. Bright MLS
- $230,0001 bd1 ba448 sqft37 Missouri Ave NW Unit 2, Washington, DC 20011For SaleMLS ID #DCDC2259404, Yvonne Lee, Keller Williams Capital Properties. Bright MLS
- $224,9001 bd1 ba712 sqft505 Kennedy St NW Unit B02, Washington, DC 20011New ConstructionMLS ID #DCDC2285582, Trent Heminger, Compass. Bright MLS
