This house comes with a REDUCED INTEREST RATE through List & Lock™. This is a seller-paid rate buydown that reduces the buyer’s interest rate and monthly payment. Terms apply; see disclosures for more information. Discover an exquisite urban retreat in the heart of Petworth, where contemporary design meets luxurious living. This stunning 1-bedroom, 1.5-bathroom unit, built in 2022, offers an unparalleled lifestyle that seamlessly blends comfort and sophistication. Step inside to an open floor plan where natural light dances across the engineered wood flooring, creating a warm, welcoming ambiance. The living area flows effortlessly into the kitchen. With a generous island, stainless steel appliances, and ample counter space, this kitchen is ideal for casual dining and entertaining. The built-in microwave, electric oven/range, and dishwasher make it easy to prepare meals with style. Retreat to the main suite, where a walk-in closet offers abundant storage, and the en-suite bathroom features modern fixtures and finishes that elevate your daily routine. The additional half bath is a thoughtful touch for guests, ensuring privacy and convenience. This unit features recessed lighting and window treatments that enhance the contemporary aesthetic while creating a cozy atmosphere. The in-unit washer/dryer adds convenience to urban living, making laundry easy to manage. Safety and comfort are paramount, with a smoke detector, carbon monoxide detector, and indoor sprinkler system to ensure peace of mind in your new home. The building itself offers an elevator, enhancing your living experience. In a vibrant neighborhood, this mid-rise apartment offers luxurious living while keeping you close to the best Petworth has to offer. Enjoy on-street parking and easy access to local shops, dining, and parks, making this the ideal setting for a dynamic lifestyle. With an association that includes reserve funds, trash, and water, you can enjoy a maintenance-free lifestyle and focus on what truly matters. Experience the perfect blend of modern elegance and urban convenience in this exceptional property-your new home awaits!
For sale
Price increase: $5.1K (10/2)
$375,000
927 Kennedy St NW #403, Washington, DC 20011
1beds
528sqft
Condominium
Built in 2022
-- sqft lot
$-- Zestimate®
$710/sqft
$332/mo HOA
What's special
On-street parkingAdditional half bathOpen floor planIndoor sprinkler systemMain suiteEn-suite bathroomEngineered wood flooring
- 54 days
- 24
- 0
Zillow last checked:
Listing updated:
Listed by:
Soky Losada 571-225-3673,
Keller Williams Realty/Lee Beaver & Assoc.
Source: Bright MLS,MLS#: DCDC2279456
Facts & features
Interior
Bedrooms & bathrooms
- Bedrooms: 1
- Bathrooms: 2
- Full bathrooms: 1
- 1/2 bathrooms: 1
- Main level bathrooms: 2
- Main level bedrooms: 1
Rooms
- Room types: Living Room, Primary Bedroom, Kitchen, Laundry, Primary Bathroom, Half Bath
Primary bedroom
- Features: Flooring - Engineered Wood, Lighting - Ceiling, Recessed Lighting, Walk-In Closet(s), Window Treatments
- Level: Main
Primary bathroom
- Features: Countertop(s) - Quartz, Flooring - Ceramic Tile, Lighting - Ceiling, Recessed Lighting, Lighting - LED, Lighting - Wall sconces
- Level: Main
Half bath
- Features: Countertop(s) - Quartz, Flooring - Ceramic Tile, Lighting - LED
- Level: Main
Kitchen
- Features: Breakfast Bar, Countertop(s) - Quartz, Flooring - Engineered Wood, Kitchen Island, Kitchen - Electric Cooking, Eat-in Kitchen, Lighting - Ceiling, Recessed Lighting, Track Lighting
- Level: Main
Laundry
- Level: Main
Living room
- Features: Flooring - Engineered Wood, Lighting - Ceiling, Recessed Lighting, Window Treatments
- Level: Main
Heating
- Central, Electric
Cooling
- Central Air, Electric
Appliances
- Included: Microwave, Dishwasher, Disposal, Oven/Range - Electric, Refrigerator, Stainless Steel Appliance(s), Water Heater, Electric Water Heater
- Laundry: Dryer In Unit, Washer In Unit, Laundry Room, In Unit
Features
- Open Floorplan, Eat-in Kitchen, Kitchen Island, Recessed Lighting, Walk-In Closet(s), Dry Wall
- Flooring: Engineered Wood
- Windows: Window Treatments
- Has basement: No
- Has fireplace: No
Interior area
- Total structure area: 528
- Total interior livable area: 528 sqft
- Finished area above ground: 528
- Finished area below ground: 0
Video & virtual tour
Property
Parking
- Parking features: On Street
- Has uncovered spaces: Yes
Accessibility
- Accessibility features: Accessible Elevator Installed
Features
- Levels: Five
- Stories: 5
- Pool features: None
Lot
- Features: Unknown Soil Type
Details
- Additional structures: Above Grade, Below Grade
- Parcel number: 2992//2056
- Zoning: MU-4
- Special conditions: Standard
Construction
Type & style
- Home type: Condo
- Architectural style: Contemporary
- Property subtype: Condominium
- Attached to another structure: Yes
Materials
- Other
Condition
- Excellent
- New construction: No
- Year built: 2022
Details
- Builder name: The Emery
Utilities & green energy
- Sewer: Public Sewer
- Water: Public
Community & HOA
Community
- Security: Carbon Monoxide Detector(s), Smoke Detector(s), Fire Sprinkler System
- Condo and coop fee: $332 monthly
- Subdivision: Petworth
HOA
- Has HOA: No
- Amenities included: Common Grounds, Elevator(s), Other
- Services included: Reserve Funds, Trash, Water
Location
- Region: Washington
Financial & listing details
- Price per square foot: $710/sqft
- Tax assessed value: $322,840
- Annual tax amount: $2,913
- Date on market: 8/22/2026
- Listing agreement: Exclusive Right To Sell
- Ownership: Condominium
Estimated market value
Not available
Estimated sales range
Not available
Not available
Price history
| Date | Event | Price |
|---|---|---|
| 10/2/2026 | Price change | $375,000+1.4%$710/sqft |
Source:  Bright MLS #DCDC2279456 Report a problem Bright MLS #DCDC2279456 Report a problem | ||
| 9/21/2026 | Price change | $369,900-2.6%$701/sqft |
Source: Bright MLS #DCDC2279456 Report a problem | ||
| 8/22/2026 | Listed for sale | $379,900+4.1%$720/sqft |
Source: Bright MLS #DCDC2279456 Report a problem | ||
| 9/19/2022 | Sold | $364,900$691/sqft |
Source: Bright MLS #DCDC2064836 Report a problem | ||
| 9/6/2022 | Pending sale | $364,900$691/sqft |
Source: Bright MLS #DCDC2064836 Report a problem | ||
| 8/31/2022 | Listed for sale | $364,900$691/sqft |
Source: Bright MLS #DCDC2064836 Report a problem | ||
Public tax history
| Year | Property taxes | Tax assessment |
|---|---|---|
| 2026 | $2,913 -3% | $358,710 -2.8% |
| 2025 | $3,004 -1.7% | $369,060 -1.5% |
| 2024 | $3,056 -6.7% | $374,650 -6.3% |
| 2023 | $3,275 | $400,000 |
| 2022 | -- | -- |
Find assessor info on the county website
Monthly payment
Est. payment
Payment breakdown
Explore the cost of this home by adjusting the details. Changes won't be saved.Climate risks
Neighborhood: Brightwood Park
Nearby schools
Schools provided by the listing agent
- District: District Of Columbia Public Schools
Source: Bright MLS. This data may not be complete. We recommend contacting the local school district to confirm school assignments for this home.
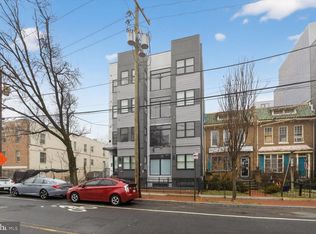
- $305,0001 bd1 ba501 sqft927 Kennedy St NW #B02, Washington, DC 20011For Sale
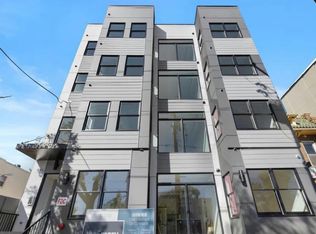
- $--1 bd2 ba565 sqft927 Kennedy St NW #20, Washington, DC 20011Off Market
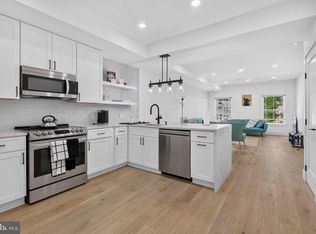
- $3,9902 bd2 ba963 sqft927 Kennedy St NW #304, Washington, DC 20011For Rent
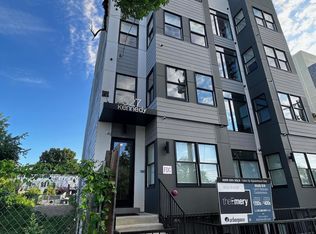
- $236,2001 bd2 ba595 sqft927 Kennedy St NW #202, Washington, DC 20011Off Market
Similar homes
- $350,0002 bd2 ba696 sqft16th Street Heights, Washington, DC 20011For Sale
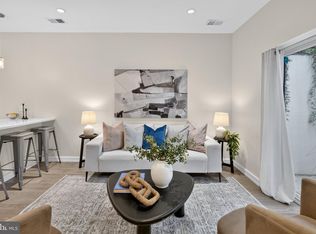
 MLS ID #DCDC2284888, Brittany Camacho, Century 21 Redwood Realty. Bright MLS
 - $385,0001 bd1 ba730 sqft5407 9th St NW APT 310, Washington, DC 20011For Sale
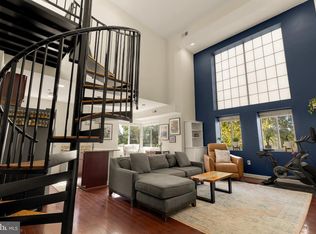 MLS ID #DCDC2283730, Jackson Verville, Compass. Bright MLS
 - $330,0002 bd1 ba579 sqftPetworth, Washington, DC 20011For Sale
 MLS ID #DCDC2275054, Scott Roof, RE/MAX Realty Services. Bright MLS
 - $365,0001 bd1 ba600 sqft16th Street Heights, Washington, DC 20011For Sale
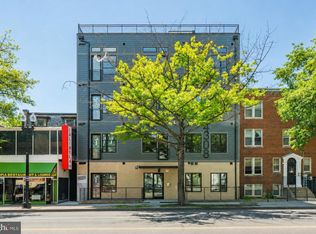 MLS ID #DCDC2261658, Nathan Julian Guggenheim, Washington Fine Properties, LLC. Bright MLS
 - $305,0001 bd1 ba501 sqftPetworth, Washington, DC 20011For SaleMLS ID #DCDC2252954, Monique Malabet, Keller Williams Capital Properties. Bright MLS
- $275,0002 bd2 ba642 sqftPetworth, Washington, DC 20011For SaleMLS ID #DCDC2276604, Chris Craddock, EXP Realty, LLC. Bright MLS
- $349,9002 bd1 ba676 sqftColumbia Heights, Washington, DC 20011New ConstructionMLS ID #DCDC2254784, Tasha Greene Coleman, Keller Williams Realty Centre. Bright MLS
- $409,9002 bd1 ba744 sqftColumbia Heights, Washington, DC 20011New ConstructionMLS ID #DCDC2254534, Tasha Greene Coleman, Keller Williams Realty Centre. Bright MLS
- $299,5001 bd1 ba599 sqftThe Montage South, Washington, DC 20011For SaleMLS ID #DCDC2284312, Seth Turner, Compass. Bright MLS
- $399,0001 bd1 ba535 sqftShepherd Park, Washington, DC 20012For SaleMLS ID #DCDC2277432, Kimberly Cestari, Long & Foster Real Estate, Inc.. Bright MLS
- $382,5002 bd1 ba702 sqftColumbia Heights, Washington, DC 20010For SaleMLS ID #DCDC2280488, Haythem Hedda, Pearson Smith Realty, LLC. Bright MLS
- $270,0001 bd1 ba500 sqft4016 Georgia Ave NW #4, Washington, DC 20011For SaleMLS ID #DCDC2284440, Parker McCarthy, Compass. Bright MLS
- $375,0002 bd2 ba656 sqftBrentwood, Washington, DC 20018For SaleMLS ID #DCDC2271092, Ryan Jakubowski, Coldwell Banker Realty. Bright MLS
- $249,9001 bd1 ba503 sqft4308 Georgia Ave NW Unit 104, Washington, DC 20011For SaleMLS ID #DCDC2280332, Andy Biggers, KW United. Bright MLS
- $299,9601 bd1 ba774 sqftChillum, Washington, DC 20011For SaleMLS ID #DCDC2249206, Chris Craddock, EXP Realty, LLC. Bright MLS
- $395,0001 bd1 ba608 sqftEckington, Washington, DC 20002For SaleMLS ID #DCDC2279956, JONATHAN REFF, Redfin Corporation. Bright MLS
- $324,0001 bd1 ba496 sqft3523 14th St NW #2, Washington, DC 20010For SaleMLS ID #DCDC2280942, Kevin Wood, RLAH @properties. Bright MLS
- $385,0001 bd1 ba604 sqftOld City # 2, Washington, DC 20001For SaleMLS ID #DCDC2282904, Christina Miller, Compass. Bright MLS
- $450,0002 bd2 ba525 sqft625 Park Rd NW #204, Washington, DC 20010For SaleMLS ID #DCDC2282054, Giovanna Piskulich, Compass. Bright MLS
- $349,9001 bd1 ba565 sqftThe Brittany, Washington, DC 20009For SaleMLS ID #DCDC2283952, Jennie McDonnell, TTR Sotheby's International Realty. Bright MLS
