Fall in love with this chic one-bedroom condo in the heart of DC’s vibrant U Street Corridor. Built in 2021 from the ground up with concrete and metal-frame construction, this modern residence offers superior sound insulation and peaceful city living. Thoughtfully designed with a smart, spacious layout, the home is flooded with natural light, creating a bright and airy feel throughout. The sleek kitchen features quartz countertops, Bosch stainless steel appliances, gas cooking, and high-end finishes perfect for everyday living and entertaining. Residents enjoy elevator access, secure key fob entry, and the benefits of a majority owner-occupied building. Unbeatable location just one block from Whole Foods and the U Street Metro, and moments from the 9:30 Club, Howard University, and countless dining and entertainment options.
For sale
$399,000
923 V St NW Unit 501, Washington, DC 20001
1beds
604sqft
Condominium
Built in 2022
-- sqft lot
$395,900 Zestimate®
$661/sqft
$352/mo HOA
What's special
Modern residenceElevator accessSecure key fob entryBright and airy feelBosch stainless steel appliancesSuperior sound insulationSleek kitchen
- 116 days
- 205
- 14
Zillow last checked:
Listing updated:
Listed by:
Christina Miller 301-741-9075,
Compass,
Co-Listing Agent: Constantina Bradshaw Miller 301-580-5231,
Compass
Source: Bright MLS,MLS#: DCDC2260926
Facts & features
Interior
Bedrooms & bathrooms
- Bedrooms: 1
- Bathrooms: 1
- Full bathrooms: 1
- Main level bathrooms: 1
- Main level bedrooms: 1
Basement
- Area: 0
Heating
- Heat Pump, Central, Electric
Cooling
- Central Air, Electric
Appliances
- Included: Electric Water Heater
- Laundry: Dryer In Unit, Washer In Unit, In Unit
Features
- Combination Kitchen/Living, Open Floorplan, Recessed Lighting
- Flooring: Wood
- Has basement: No
- Has fireplace: No
Interior area
- Total structure area: 604
- Total interior livable area: 604 sqft
- Finished area above ground: 604
- Finished area below ground: 0
Property
Parking
- Parking features: On Street
- Has uncovered spaces: Yes
Accessibility
- Accessibility features: None
Features
- Levels: One
- Stories: 1
- Pool features: None
Lot
- Features: Unknown Soil Type
Details
- Additional structures: Above Grade, Below Grade
- Parcel number: 0358//2199
- Zoning: RESIDENTIAL
- Special conditions: Standard
Construction
Type & style
- Home type: Condo
- Architectural style: Contemporary
- Property subtype: Condominium
- Attached to another structure: Yes
Materials
- Concrete, Cement Siding
Condition
- Excellent
- New construction: No
- Year built: 2022
Utilities & green energy
- Sewer: Public Sewer
- Water: Public
Community & HOA
Community
- Condo and coop fee: $352 monthly
- Subdivision: U Street Corridor
HOA
- Has HOA: No
- Amenities included: Other
- Services included: Insurance, Reserve Funds, Management, Sewer, Trash, Water
- HOA name: The Aperture
Location
- Region: Washington
Financial & listing details
- Price per square foot: $661/sqft
- Tax assessed value: $394,770
- Annual tax amount: $2,547
- Date on market: 5/9/2026
- Listing agreement: Exclusive Right To Sell
- Ownership: Condominium
Estimated market value
$395,900
$376,000 - $416,000
$2,367/mo
Price history
| Date | Event | Price |
|---|---|---|
| 5/9/2026 | Listed for sale | $399,000-2.7%$661/sqft |
Source:  Bright MLS #DCDC2260926 Report a problem Bright MLS #DCDC2260926 Report a problem | ||
| 8/4/2023 | Sold | $409,900$679/sqft |
Source: Bright MLS #DCDC2099968 Report a problem | ||
| 7/3/2023 | Pending sale | $409,900$679/sqft |
Source: Bright MLS #DCDC2099968 Report a problem | ||
| 6/26/2023 | Listed for sale | $409,900$679/sqft |
Source: Bright MLS #DCDC2099968 Report a problem | ||
Public tax history
| Year | Property taxes | Tax assessment |
|---|---|---|
| 2025 | $2,547 +7.9% | $405,170 +6.6% |
| 2024 | $2,361 | $380,000 |
| 2023 | -- | -- |
Find assessor info on the county website
Monthly payment
Est. payment
Payment breakdown
Explore the cost of this home by adjusting the details. Changes won't be saved.Climate risks
Neighborhood: Shaw
Nearby schools
Schools provided by the listing agent
- District: District Of Columbia Public Schools
Source: Bright MLS. This data may not be complete. We recommend contacting the local school district to confirm school assignments for this home.


Similar homes
- $399,0001 bd1 ba692 sqftThe Madrigal Lofts, Washington, DC 20001For Sale
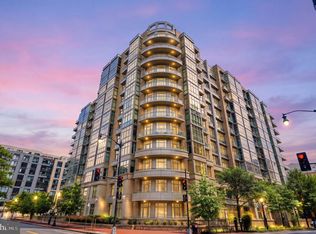
 MLS ID #DCDC2278498, Alan Romero Arciniega, The Agency DC. Bright MLS
 - $399,9001 bd1 ba511 sqftOld City 2, Washington, DC 20001For Sale
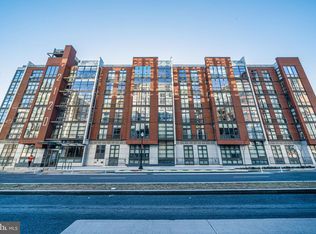 MLS ID #DCDC2249126, Blake Davenport, TTR Sotheby's International Realty. Bright MLS
 - $399,9001 bd1 ba686 sqftOld City 2, Washington, DC 20001For Sale
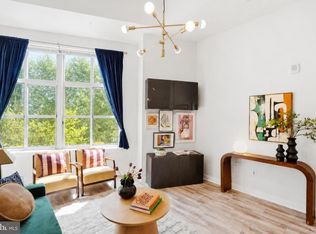 MLS ID #DCDC2278206, Alison Scimeca, Compass. Bright MLS
 - $415,0001 bd1 ba592 sqftOld City 2, Washington, DC 20001New Construction
 MLS ID #DCDC2279272, Trent Heminger, Compass. Bright MLS
 - $395,0001 bd1 ba608 sqftEckington, Washington, DC 20002For SaleMLS ID #DCDC2279956, JONATHAN REFF, Redfin Corporation. Bright MLS
- $435,0001 bd1 ba646 sqftOld City 2, Washington, DC 20009For SaleMLS ID #DCDC2277178, Caroline Hersh, EXP Realty, LLC. Bright MLS
- $429,9002 bd1 ba785 sqft514 U St NW APT 3, Washington, DC 20001For SaleMLS ID #DCDC2252356, Phoenix Wright, Compass. Bright MLS
- $455,0001 bd1 ba880 sqftColumbia Heights, Washington, DC 20001For SaleMLS ID #DCDC2253544, Gregg Zeiler, Compass. Bright MLS
- $320,000-- bd1 ba538 sqftOld City 2, Washington, DC 20001For SaleMLS ID #DCDC2259974, Chris Craddock, EXP Realty, LLC. Bright MLS
- $424,9001 bd1 ba624 sqft1010 Mass Condo, Washington, DC 20001For SaleMLS ID #DCDC2248484, Justin Noble, TTR Sotheby's International Realty. Bright MLS
- $415,0001 bd1 ba658 sqftOld City 2, Washington, DC 20001For SaleMLS ID #DCDC2259122, Ms. Kristin M Francis, EXP Realty, LLC. Bright MLS
- $375,0002 bd1 ba763 sqftThe Mint Condominium, Washington, DC 20002For SaleMLS ID #DCDC2279296, Brittanie DeChino, TTR Sotheby's International Realty. Bright MLS
- $389,9002 bd1 ba732 sqftOld City 1, Washington, DC 20002For SaleMLS ID #DCDC2279866, Steve Swank, McWilliams/Ballard, Inc.. Bright MLS
- $385,0001 bd1 ba709 sqftOld City 2, Washington, DC 20005For SaleMLS ID #DCDC2271920, Shaquia Peace, Samson Properties. Bright MLS
- $409,7071 bd1 ba558 sqftOld City 2, Washington, DC 20005For SaleMLS ID #DCDC2254984, Keith James, Keller Williams Capital Properties. Bright MLS
- $550,0002 bd2 ba843 sqftLedroit Park, Washington, DC 20001For SaleMLS ID #DCDC2280228, Sam Medvene, Century 21 Redwood Realty. Bright MLS
- $499,9002 bd1 ba667 sqftThe Henrietta, Washington, DC 20001For SaleMLS ID #DCDC2279270, Trent Heminger, Compass. Bright MLS
- $389,9001 bd1 ba617 sqft2310 4th St NE Unit 22, Washington, DC 20002New ConstructionMLS ID #DCDC2271546, Barak Sky, Serhant. Bright MLS
- $389,0001 bd2 ba787 sqftGarfield, Washington, DC 20008For SaleMLS ID #DCDC2280016, Stephanie Bredahl, Compass. Bright MLS
- $379,9001 bd2 ba528 sqftNone Available, Washington, DC 20011For SaleMLS ID #DCDC2279456, Soky Losada, Keller Williams Realty/Lee Beaver & Assoc.. Bright MLS
