We are offering this amazing studio that is in the heart of DC's vibrant U-Street Corridor. This thoughtfully designed condominium is flooded with natural light from, south-facing floor-to-ceiling windows approximately 10 feet high, creating an airy, open feel throughout the space. The kitchen features sleek quartz countertops, premium stainless steel Bosch appliances, and gas cooking, perfect for both everyday living and entertaining. A custom ELFA closet system maximizes storage, while the built-in Murphy bed with integrated sofa allows the space to effortlessly transform from living room to bedroom, offering true flexibility for hosting, or relaxing. The large, spacious bathroom includes a deep soaking tub, and Kholer fixtures providing a relaxing retreat. Additional upgrades include a tankless hot water heater allowing for more storage space, custom built-in Room & Board shelving and console system with a built in desk/ work station, and an upgraded keypad deadbolt for enhanced security. This well-constructed, concrete and metal-frame building offers superior sound insulation for added privacy, and peace of mind. Residents enjoy elevator access, secure key fob entry, and bike storage. Offered fully furnished if desired, this unit is currently operating as a furnished rental generating approximately $3,000 per month (building requires a minimum 6-month lease), making it an excellent investment opportunity. This building is majority owner-resident. Unbeatable location just one block from Whole Foods and the U Street Metro, and steps from the iconic 9:30 Club, Howard University, the African American Civil War Memorial, and countless dining and entertainment options.
For sale
Price cut: $15K (7/23)
$320,000
923 V St NW #204, Washington, DC 20001
0beds
538sqft
Condominium
Built in 2022
-- sqft lot
$314,900 Zestimate®
$595/sqft
$352/mo HOA
What's special
Tankless hot water heaterLarge spacious bathroomCustom elfa closet systemSleek quartz countertopsGas cookingDeep soaking tub
- 74 days |
- 160 |
- 20 |
Likely to sell faster than
Zillow last checked:
Listing updated:
Listed by:
Chris Craddock 703-688-2635,
EXP Realty, LLC,
Listing Team: The Redux Group, Co-Listing Agent: Anthony Hunt 619-333-9715,
EXP Realty, LLC
Source: Bright MLS,MLS#: DCDC2259974
Facts & features
Interior
Bedrooms & bathrooms
- Bedrooms: 0
- Bathrooms: 1
- Full bathrooms: 1
- Main level bathrooms: 1
Rooms
- Room types: Living Room, Kitchen, Bathroom 1
Bathroom 1
- Level: Main
Kitchen
- Level: Main
Living room
- Level: Main
Heating
- Ceiling, Electric
Cooling
- Central Air, Electric
Appliances
- Included: Microwave, Oven/Range - Gas, Refrigerator, Trash Compactor, Washer/Dryer Stacked, Electric Water Heater
- Laundry: Has Laundry, Washer In Unit, Dryer In Unit, In Unit
Features
- Efficiency, Open Floorplan, Kitchen - Efficiency, Walk-In Closet(s)
- Has basement: No
- Has fireplace: No
Interior area
- Total structure area: 538
- Total interior livable area: 538 sqft
- Finished area above ground: 538
- Finished area below ground: 0
Property
Parking
- Parking features: On Street
- Has uncovered spaces: Yes
Accessibility
- Accessibility features: Accessible Elevator Installed
Features
- Levels: Seven
- Stories: 7
- Pool features: None
Lot
- Features: Unknown Soil Type
Details
- Additional structures: Above Grade, Below Grade
- Parcel number: 0358//2190
- Zoning: RESIDENTIAL
- Special conditions: Standard
Construction
Type & style
- Home type: Condo
- Architectural style: Contemporary
- Property subtype: Condominium
- Attached to another structure: Yes
Materials
- Concrete, Cement Siding
Condition
- New construction: No
- Year built: 2022
Utilities & green energy
- Sewer: Public Sewer
- Water: Public
Community & HOA
Community
- Condo and coop fee: $352 monthly
- Subdivision: U Street Corridor
HOA
- Has HOA: No
- Amenities included: Elevator(s), Storage
- Services included: Insurance, Management, Reserve Funds, Snow Removal, Sewer, Trash, Water
- HOA name: The Aperture Condominium Association
Location
- Region: Washington
Financial & listing details
- Price per square foot: $595/sqft
- Tax assessed value: $343,780
- Annual tax amount: $2,587
- Date on market: 6/15/2026
- Listing agreement: Exclusive Right To Sell
- Ownership: Condominium
- Total actual rent: 36000
Estimated market value
$314,900
$299,000 - $331,000
$2,250/mo
Price history
| Date | Event | Price |
|---|---|---|
| 7/23/2026 | Price change | $320,000-4.5%$595/sqft |
Source:  Bright MLS #DCDC2259974 Report a problem Bright MLS #DCDC2259974 Report a problem | ||
| 7/8/2026 | Price change | $335,000-4.3%$623/sqft |
Source: Bright MLS #DCDC2259974 Report a problem | ||
| 6/15/2026 | Listed for sale | $350,000+9.4%$651/sqft |
Source: Bright MLS #DCDC2259974 Report a problem | ||
| 3/3/2025 | Listing removed | $2,900$5/sqft |
Source: Zillow Rentals Report a problem | ||
| 2/10/2025 | Listed for rent | $2,900$5/sqft |
Source: Zillow Rentals Report a problem | ||
| 1/6/2023 | Sold | $320,000-1.5%$595/sqft |
Source: Bright MLS #DCDC2068534 Report a problem | ||
| 11/13/2022 | Pending sale | $324,900$604/sqft |
Source: Bright MLS #DCDC2068534 Report a problem | ||
| 11/10/2022 | Price change | $324,900-13.3%$604/sqft |
Source: Bright MLS #DCDC2068534 Report a problem | ||
| 10/31/2022 | Price change | $374,900-1.3%$697/sqft |
Source: Bright MLS #DCDC2068534 Report a problem | ||
| 9/23/2022 | Listed for sale | $379,900-13.6%$706/sqft |
Source: Bright MLS #DCDC2068534 Report a problem | ||
| 9/1/2022 | Listing removed | $439,900$818/sqft |
Source: Bright MLS #DCDC2045646 Report a problem | ||
| 6/18/2022 | Listed for sale | $439,900$818/sqft |
Source: Bright MLS #DCDC2045646 Report a problem | ||
Public tax history
| Year | Property taxes | Tax assessment |
|---|---|---|
| 2025 | $2,587 +3.1% | $320,000 +3.1% |
| 2024 | $2,509 | $310,400 |
| 2023 | -- | -- |
Find assessor info on the county website
Monthly payment
Est. payment
Payment breakdown
Explore the cost of this home by adjusting the details. Changes won't be saved.Climate risks
Neighborhood: Shaw
Nearby schools
GreatSchools rating
- 9/10Garrison Elementary SchoolGrades: PK-5Distance: 0.4 mi
- 3/10Cardozo Education CampusGrades: 6-12Distance: 0.3 mi
Schools provided by the listing agent
- District: District Of Columbia Public Schools
Source: Bright MLS. This data may not be complete. We recommend contacting the local school district to confirm school assignments for this home.
- $30,94097 sqft923 V St NW, Washington, DC 20001Off Market
- $434,9001 bd1 ba616 sqft923 V St NW UNIT 502, Washington, DC 20001Sold

- $140,3001 bd1 ba604 sqft923 V St NW UNIT 301, Washington, DC 20001Sold
- $399,0001 bd1 ba604 sqft923 V St NW UNIT 501, Washington, DC 20001For Sale

- $586,9002 bd2 ba922 sqft923 V St NW UNIT 202, Washington, DC 20001Sold
- $8,000-- bd-- ba-- sqftTalley Dr, Union, SC 29379Off Market
- $686,300-- bd-- ba-- sqft911 V St NW, Washington, DC 20001Off Market
- $575,0002 bd2 ba1.1k sqft2109 10th St NW APT G01, Washington, DC 20001For Sale
A local agent can set up tours, give advice and negotiate with sellers.
Similar homes
- $325,0001 bd1 ba570 sqftColumbia Heights, Washington, DC 20009For Sale
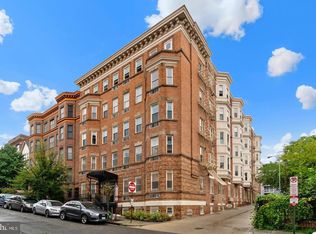
 MLS ID #DCDC2262918, Jen Angotti, Compass. Bright MLS
 - $325,0001 bd1 ba590 sqftOld City #1, Washington, DC 20003For Sale
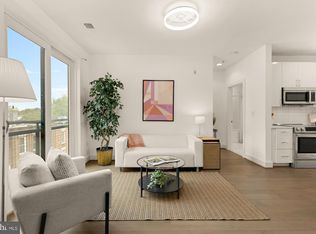 MLS ID #DCDC2280338, Katri Hunter, Compass. Bright MLS
 - $310,000-- bd1 ba454 sqftOld City 2, Washington, DC 20001For Sale
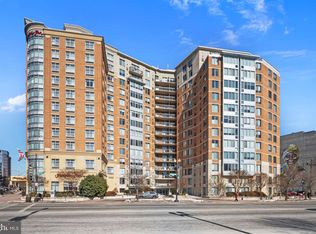 MLS ID #DCDC2243448, Leslie Shafer, Omnia Real Estate LLC. Bright MLS
 - $395,0001 bd1 ba623 sqftOld City 2, Washington, DC 20001For Sale
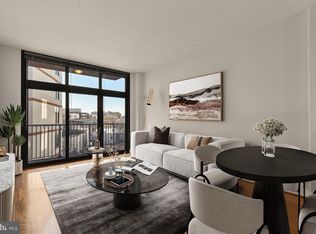 MLS ID #DCDC2266414, Jordan Chronopoulos, RLAH @properties. Bright MLS
 - $399,9001 bd1 ba737 sqftThe Floridian, Washington, DC 20001For SaleMLS ID #DCDC2278210, Tyler Siperko, Compass. Bright MLS
- $399,0001 bd1 ba604 sqftOld City # 2, Washington, DC 20001For SaleMLS ID #DCDC2260926, Christina Miller, Compass. Bright MLS
- $349,000-- bd1 ba542 sqftThe Flats At Union Row, Washington, DC 20009For SaleMLS ID #DCDC2262344, Jeffrey Tanck, Real Broker, LLC. Bright MLS
- $399,9001 bd1 ba511 sqftOld City 2, Washington, DC 20001For SaleMLS ID #DCDC2249126, Blake Davenport, TTR Sotheby's International Realty. Bright MLS
- $330,0002 bd1 ba579 sqftPetworth, Washington, DC 20011For SaleMLS ID #DCDC2275054, Scott Roof, RE/MAX Realty Services. Bright MLS
- $310,000-- bd1 ba381 sqftModa17,mount Pleasant, Washington, DC 20009For SaleMLS ID #DCDC2257828, Shawn R Breck, TTR Sotheby's International Realty. Bright MLS
- $350,0001 bd1 ba581 sqftBrookland, Washington, DC 20002For SaleMLS ID #DCDC2276396, Debbie Reynolds, Keller Williams Realty. Bright MLS
- $375,0002 bd1 ba763 sqftThe Mint Condominium, Washington, DC 20002For SaleMLS ID #DCDC2279296, Brittanie DeChino, TTR Sotheby's International Realty. Bright MLS
- $409,000-- bd1 ba677 sqftThe Floridian, Washington, DC 20001For SaleMLS ID #DCDC2245954, JORDAN SHAHIN, Samson Properties. Bright MLS
- $210,000-- bd1 ba469 sqftThe Rhapsody, Washington, DC 20001For SaleMLS ID #DCDC2243944, Loic Pritchett, TTR Sotheby's International Realty. Bright MLS
- $389,9002 bd1 ba732 sqftOld City 1, Washington, DC 20002For SaleMLS ID #DCDC2279866, Steve Swank, McWilliams/Ballard, Inc.. Bright MLS
- $309,000-- bd1 ba482 sqftOld City 2, Washington, DC 20009For SaleMLS ID #DCDC2255038, Desmond McKenna, Compass. Bright MLS
- $344,9001 bd1 ba627 sqft1124 Florida Ave NE Unit 303, Washington, DC 20002New ConstructionBright MLS
- $299,9001 bd1 ba513 sqftColumbia Heights, Washington, DC 20010For SaleMLS ID #DCDC2269824, Mike Aubrey, Berkshire Hathaway HomeServices PenFed Realty. Bright MLS
- $399,9001 bd1 ba686 sqftOld City 2, Washington, DC 20001For SaleMLS ID #DCDC2278206, Alison Scimeca, Compass. Bright MLS
- $379,9001 bd1 ba667 sqft1701 16th St NW APT 321, Washington, DC 20009For SaleMLS ID #DCDC2280296, Paul W Johnson, Redfin Corp. Bright MLS
