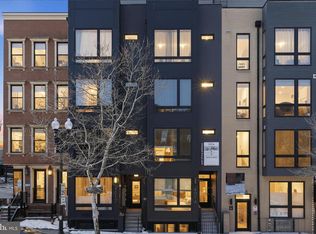
Perched on the penthouse level of a boutique 2017-built building, this light-filled one-bedroom, one-bath residence offers refined modern living in a vibrant Upper Northwest setting. With a desirable west-facing exposure, the home is bathed in warm afternoon light, enhancing the airy, open feel throughout. Inside, gleaming hardwood floors run seamlessly from room to room, anchoring a thoughtfully designed layout ideal for both everyday living and entertaining. The open-concept kitchen features sleek quartz countertops, contemporary cabinetry, and ample prep space—perfectly integrated with the living and dining areas for effortless flow. The spacious bedroom provides a quiet retreat, while the well-appointed bath reflects the same clean, modern aesthetic found throughout the home. Built in 2017, the building offers the advantages of newer construction, including efficient systems and updated finishes, all within a boutique, pet-friendly community with low monthly fees. Located at 4308 Georgia Avenue NW, Unit 503, this home places you just moments from neighborhood favorites like Menya Hosaki and Timber Pizza, along with a wide array of dining, shopping, and grocery options. A compelling opportunity for stylish, low-maintenance city living in one of DC’s most dynamic corridors.
For sale
$365,000
4308 Georgia Ave NW #503, Washington, DC 20011
1beds
600sqft
Condominium
Built in 2017
-- sqft lot
$360,800 Zestimate®
$608/sqft
$573/mo HOA
What's special
- 154 days
- 40
- 2
Zillow last checked:
Listing updated:
Listed by:
Nathan Julian Guggenheim 202-333-5905,
Washington Fine Properties, LLC
Source: Bright MLS,MLS#: DCDC2261658
Facts & features
Interior
Bedrooms & bathrooms
- Bedrooms: 1
- Bathrooms: 1
- Full bathrooms: 1
- Main level bathrooms: 1
- Main level bedrooms: 1
Rooms
- Room types: Living Room, Dining Room, Kitchen, Foyer
Dining room
- Level: Main
Foyer
- Level: Main
Kitchen
- Level: Main
Living room
- Level: Main
Heating
- Forced Air, Electric
Cooling
- Central Air, Electric
Appliances
- Included: Microwave, Disposal, Dishwasher, Oven/Range - Gas, Refrigerator, Ice Maker, Washer, Dryer, Electric Water Heater
- Laundry: Has Laundry, Washer In Unit, Dryer In Unit, In Unit
Features
- Bathroom - Tub Shower, Breakfast Area, Combination Kitchen/Living, Dining Area, Elevator, Family Room Off Kitchen, Open Floorplan, Kitchen - Gourmet, Recessed Lighting
- Flooring: Wood
- Windows: Window Treatments
- Has basement: No
- Has fireplace: No
Interior area
- Total structure area: 600
- Total interior livable area: 600 sqft
- Finished area above ground: 600
- Finished area below ground: 0
Property
Parking
- Parking features: On Street
- Has uncovered spaces: Yes
Accessibility
- Accessibility features: Accessible Elevator Installed
Features
- Levels: One
- Stories: 1
- Pool features: None
Lot
- Features: Urban Land-Sassafras-Chillum
Details
- Additional structures: Above Grade, Below Grade
- Parcel number: 2914//2032
- Zoning: PER DC
- Special conditions: Standard
Construction
Type & style
- Home type: Condo
- Architectural style: Contemporary
- Property subtype: Condominium
- Attached to another structure: Yes
Materials
- Brick
Condition
- New construction: No
- Year built: 2017
Utilities & green energy
- Sewer: Public Sewer
- Water: Public
- Utilities for property: Cable Available, Electricity Available, Natural Gas Available, Phone Available, Sewer Available, Water Available
Community & HOA
Community
- Condo and coop fee: $573 monthly
- Subdivision: Petworth
HOA
- Has HOA: No
- Amenities included: Elevator(s)
- Services included: Water, Gas, Common Area Maintenance, Trash, Insurance, Management, Snow Removal
- HOA name: Montage South
Location
- Region: Washington
Financial & listing details
- Price per square foot: $608/sqft
- Tax assessed value: $362,960
- Annual tax amount: $2,270
- Date on market: 5/14/2026
- Listing agreement: Exclusive Right To Sell
- Listing terms: Cash,Conventional
- Inclusions: See Seller Disclosures - Available From Agent, Please Email
- Exclusions: See Seller Disclosures - Available From Agent, Please Email
- Ownership: Condominium
Estimated market value
$360,800
$343,000 - $379,000
$2,011/mo
Price history
| Date | Event | Price |
|---|---|---|
| 5/15/2026 | Listed for sale | $365,000-8.7%$608/sqft |
Source:  Bright MLS #DCDC2261658 Report a problem Bright MLS #DCDC2261658 Report a problem | ||
| 1/20/2025 | Listing removed | $2,300$4/sqft |
Source: Zillow Rentals Report a problem | ||
| 12/23/2024 | Listed for rent | $2,300$4/sqft |
Source: Zillow Rentals Report a problem | ||
| 5/18/2017 | Sold | $399,900$667/sqft |
Source: Public Record Report a problem | ||
Public tax history
| Year | Property taxes | Tax assessment |
|---|---|---|
| 2026 | $2,168 -4.5% | $362,960 -2.6% |
| 2025 | $2,270 +6.7% | $372,510 +5.7% |
| 2024 | $2,127 -2.6% | $352,420 -0.9% |
| 2023 | $2,183 -7.4% | $355,500 -3.9% |
| 2022 | $2,358 -5.9% | $369,930 -3.8% |
| 2021 | $2,506 -3.7% | $384,410 +0.7% |
| 2020 | $2,603 -0.1% | $381,890 +0.5% |
| 2018 | $2,606 +61.4% | $379,910 |
| 2017 | $1,615 | $379,910 |
Find assessor info on the county website
Monthly payment
Est. payment
Payment breakdown
Explore the cost of this home by adjusting the details. Changes won't be saved.Climate risks
Neighborhood: Sixteenth Street Heights
Nearby schools
Schools provided by the listing agent
- District: District Of Columbia Public Schools
Source: Bright MLS. This data may not be complete. We recommend contacting the local school district to confirm school assignments for this home.
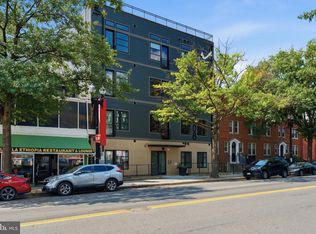
- $249,9001 bd1 ba503 sqft4308 Georgia Ave NW UNIT 104, Washington, DC 20011For Sale
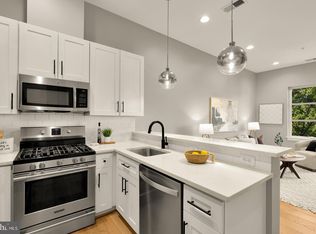
- $299,5001 bd1 ba599 sqft4308 Georgia Ave NW UNIT 404, Washington, DC 20011For Sale
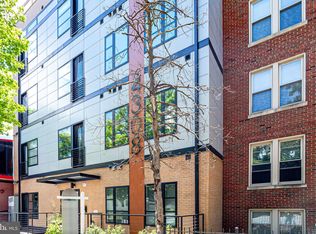
- $275,9512 bd1 ba741 sqft4308 Georgia Ave NW UNIT 101, Washington, DC 20011Sold
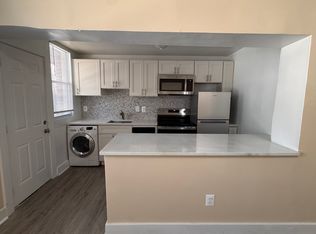
- $1,6501 bd1 ba650 sqft4312 Georgia Ave NW #6, Washington, DC 20011For Rent
Similar homes
- $349,9002 bd1 ba676 sqftColumbia Heights, Washington, DC 20011New Construction
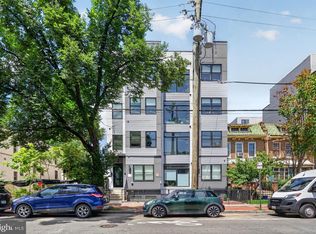
 MLS ID #DCDC2254784, Tasha Greene Coleman, Keller Williams Realty Centre. Bright MLS
 - $375,0001 bd2 ba528 sqftNone Available, Washington, DC 20011For Sale
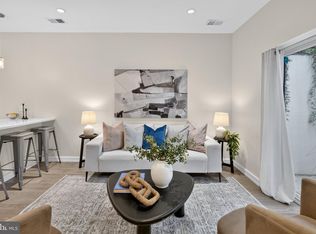
 MLS ID #DCDC2279456, Soky Losada, Keller Williams Realty/Lee Beaver & Assoc.. Bright MLS
 - $350,0002 bd2 ba696 sqft16th Street Heights, Washington, DC 20011For Sale
 MLS ID #DCDC2284888, Brittany Camacho, Century 21 Redwood Realty. Bright MLS
 - $299,5001 bd1 ba599 sqftThe Montage South, Washington, DC 20011For SaleMLS ID #DCDC2284312, Seth Turner, Compass. Bright MLS
- $330,0002 bd1 ba579 sqftPetworth, Washington, DC 20011For SaleMLS ID #DCDC2275054, Scott Roof, RE/MAX Realty Services. Bright MLS
- $409,9002 bd1 ba744 sqftColumbia Heights, Washington, DC 20011New ConstructionMLS ID #DCDC2254534, Tasha Greene Coleman, Keller Williams Realty Centre. Bright MLS
- $249,9001 bd1 ba503 sqft4308 Georgia Ave NW Unit 104, Washington, DC 20011For SaleMLS ID #DCDC2280332, Andy Biggers, KW United. Bright MLS
- $382,5002 bd1 ba702 sqftColumbia Heights, Washington, DC 20010For SaleMLS ID #DCDC2280488, Haythem Hedda, Pearson Smith Realty, LLC. Bright MLS
- $364,9001 bd1 ba536 sqftPullman Place, Washington, DC 20002For SaleMLS ID #DCDC2264386, Lauren Hayes, Serhant. Bright MLS
- $324,0001 bd1 ba496 sqft3523 14th St NW #2, Washington, DC 20010For SaleMLS ID #DCDC2280942, Kevin Wood, RLAH @properties. Bright MLS
- $375,0002 bd2 ba656 sqftBrentwood, Washington, DC 20018For SaleMLS ID #DCDC2271092, Ryan Jakubowski, Coldwell Banker Realty. Bright MLS
- $359,0002 bd1 ba763 sqftThe Mint Condominium, Washington, DC 20002For SaleMLS ID #DCDC2279296, Brittanie DeChino, TTR Sotheby's International Realty. Bright MLS
- $359,0001 bd1 ba461 sqftOld City 2, Washington, DC 20001For SaleMLS ID #DCDC2273632, Nathan Julian Guggenheim, Washington Fine Properties, LLC. Bright MLS
- $349,9001 bd1 ba565 sqftThe Brittany, Washington, DC 20009For SaleMLS ID #DCDC2283952, Jennie McDonnell, TTR Sotheby's International Realty. Bright MLS
- $275,0002 bd2 ba642 sqftPetworth, Washington, DC 20011For SaleMLS ID #DCDC2276604, Chris Craddock, EXP Realty, LLC. Bright MLS
- $335,0001 bd1 ba565 sqftColumbia Heights, Washington, DC 20009For SaleMLS ID #DCDC2280240, Chris Craddock, EXP Realty, LLC. Bright MLS
- $399,7002 bd2 ba812 sqftBrentwood, Washington, DC 20018For SaleMLS ID #DCDC2283232, CallCathy Poungmalai, EXP Realty, LLC. Bright MLS
- $400,0002 bd2 ba850 sqftBrookland, Washington, DC 20017For SaleMLS ID #DCDC2278950, JR Ruzic, Keller Williams Realty. Bright MLS
- $365,0001 bd1 ba572 sqftOld City 1, Washington, DC 20003For SaleMLS ID #DCDC2280102, Joel Nelson, Keller Williams Capital Properties. Bright MLS
- $345,0001 bd1 ba651 sqftCortland Condominium, Washington, DC 20008For SaleMLS ID #DCDC2283810, Alex DeLorme, Compass. Bright MLS
