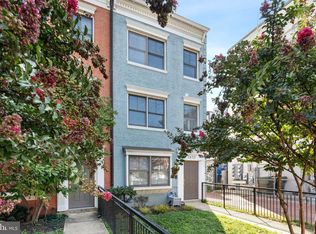
Welcome to this beautifully renovated one-bedroom, one-bathroom residence ideally positioned in one of Washington, DC’s most vibrant and convenient neighborhoods. Located at 1411 11th Street NW, this charming condo seamlessly blends modern updates with classic character, offering an inviting and highly livable space in the heart of the city. Thoughtfully designed, the home features a bright layout with a well-proportioned living area, perfect for both everyday living, hanging out, and entertaining. The fully renovated kitchen is outfitted with sleek cabinetry, updated countertops, and stainless-steel appliances, providing both style and functionality. The spacious bedroom offers a serene retreat with ample closet space, while the updated bathroom showcases contemporary finishes and clean design. Natural light fills the home, enhancing the warm, welcoming atmosphere throughout. Additional conveniences include in-unit laundry and smart storage solutions that maximize every square foot. With a very low condo fee and a pet-friendly policy, this home offers both value and flexibility. Set just moments from some of DC’s best dining, shopping, and nightlife along the 14th Street corridor, Logan Circle, and Shaw, the location is truly exceptional. With easy access to Metro and major commuter routes, this turnkey residence presents an outstanding opportunity to enjoy city living at its best.
For sale
Price cut: $10K (7/16)
$359,000
1411 11th St NW APT A, Washington, DC 20001
1beds
461sqft
Condominium
Built in 2006
-- sqft lot
$354,400 Zestimate®
$779/sqft
$237/mo HOA
What's special
- 86 days
- 195
- 8
Zillow last checked:
Listing updated:
Listed by:
Nathan Julian Guggenheim 202-333-5905,
Washington Fine Properties, LLC
Source: Bright MLS,MLS#: DCDC2273632
Facts & features
Interior
Bedrooms & bathrooms
- Bedrooms: 1
- Bathrooms: 1
- Full bathrooms: 1
- Main level bathrooms: 1
- Main level bedrooms: 1
Rooms
- Room types: Living Room, Kitchen
Kitchen
- Level: Main
Living room
- Level: Main
Heating
- Heat Pump, Electric
Cooling
- Heat Pump, Electric
Appliances
- Included: Microwave, Refrigerator, Ice Maker, Dishwasher, Disposal, Washer, Oven/Range - Electric, Stainless Steel Appliance(s), Electric Water Heater
- Laundry: Has Laundry, Washer In Unit, In Unit
Features
- Combination Dining/Living, Crown Molding, Kitchen - Gourmet, Upgraded Countertops, Bathroom - Tub Shower, Entry Level Bedroom, Floor Plan - Traditional, Flat
- Flooring: Wood
- Has basement: No
- Has fireplace: No
Interior area
- Total structure area: 461
- Total interior livable area: 461 sqft
- Finished area above ground: 461
- Finished area below ground: 0
Property
Parking
- Parking features: On Street
- Has uncovered spaces: Yes
Accessibility
- Accessibility features: None
Features
- Levels: One
- Stories: 1
- Pool features: None
Lot
- Features: Urban Land-Beltsville-Chillum
Details
- Additional structures: Above Grade, Below Grade
- Parcel number: 0338//2007
- Zoning: PER DC
- Special conditions: Standard
Construction
Type & style
- Home type: Condo
- Architectural style: Contemporary
- Property subtype: Condominium
- Attached to another structure: Yes
Materials
- Brick
Condition
- New construction: No
- Year built: 2006
Utilities & green energy
- Sewer: Public Sewer
- Water: Public
- Utilities for property: Cable Available, Electricity Available, Phone Available, Sewer Available, Water Available
Community & HOA
Community
- Condo and coop fee: $237 monthly
- Subdivision: Logan
HOA
- Has HOA: No
- Amenities included: None
- Services included: Water, Sewer, Maintenance Structure, Common Area Maintenance, Insurance, Management, Reserve Funds
- HOA name: Logan Row
Location
- Region: Washington
Financial & listing details
- Price per square foot: $779/sqft
- Tax assessed value: $365,610
- Annual tax amount: $3,016
- Date on market: 7/16/2026
- Listing agreement: Exclusive Right To Sell
- Listing terms: Cash,Conventional
- Inclusions: See Seller Disclosures - Available From Agent, Please Email
- Exclusions: See Seller Disclosures - Available From Agent, Please Email
- Ownership: Condominium
Estimated market value
$354,400
$337,000 - $372,000
$2,147/mo
Price history
| Date | Event | Price |
|---|---|---|
| 7/16/2026 | Price change | $359,000-2.7%$779/sqft |
Source:  Bright MLS #DCDC2273632 Report a problem Bright MLS #DCDC2273632 Report a problem | ||
| 4/24/2026 | Listed for sale | $369,000+5.4%$800/sqft |
Source: Bright MLS #DCDC2258058 Report a problem | ||
| 5/20/2022 | Sold | $350,000$759/sqft |
Source: Bright MLS #DCDC2045542 Report a problem | ||
| 4/28/2022 | Pending sale | $350,000$759/sqft |
Source: Bright MLS #DCDC2045542 Report a problem | ||
| 4/22/2022 | Contingent | $350,000$759/sqft |
Source: Bright MLS #DCDC2045542 Report a problem | ||
| 4/19/2022 | Listed for sale | $350,000+12%$759/sqft |
Source: Bright MLS #DCDC2045542 Report a problem | ||
| 9/3/2015 | Sold | $312,500$678/sqft |
Source: Public Record Report a problem | ||
Public tax history
| Year | Property taxes | Tax assessment |
|---|---|---|
| 2026 | $2,972 -1.5% | $365,610 -1.3% |
| 2025 | $3,016 -2.3% | $370,420 -2% |
| 2024 | $3,085 -2% | $378,150 -1.8% |
| 2023 | $3,147 +35.1% | $384,950 +5% |
| 2022 | $2,329 -1.8% | $366,470 -3.8% |
| 2021 | $2,373 +4.7% | $380,890 +11.3% |
| 2020 | $2,265 +8.9% | $342,210 +7.6% |
| 2018 | $2,080 -5.5% | $318,060 -4% |
| 2017 | $2,200 +0.6% | $331,290 +0.7% |
| 2016 | $2,187 -5.7% | $329,020 +6.7% |
| 2015 | $2,319 -1% | $308,490 +11.9% |
| 2014 | $2,343 +9.1% | $275,680 +9.1% |
| 2013 | $2,149 -5% | $252,780 -5% |
| 2012 | $2,261 | $265,970 |
| 2011 | $2,261 -5.5% | $265,970 -5.5% |
| 2010 | $2,392 -1.8% | $281,390 -1.8% |
| 2009 | $2,435 +155.5% | $286,440 +3.6% |
| 2007 | $953 | $276,600 |
Find assessor info on the county website
Monthly payment
Est. payment
Payment breakdown
Explore the cost of this home by adjusting the details. Changes won't be saved.Climate risks
Neighborhood: Logan Circle
Nearby schools
Schools provided by the listing agent
- District: District Of Columbia Public Schools
Source: Bright MLS. This data may not be complete. We recommend contacting the local school district to confirm school assignments for this home.
Similar homes
- $310,0001 bd1 ba447 sqftOld City 2, Washington, DC 20001For Sale

 MLS ID #DCDC2282534, Chase Whitaker, Compass. Bright MLS
 - $349,9001 bd1 ba565 sqftThe Brittany, Washington, DC 20009For Sale
 MLS ID #DCDC2283952, Jennie McDonnell, TTR Sotheby's International Realty. Bright MLS
 - $315,0001 bd1 ba590 sqftThe Providence, Washington, DC 20001For Sale
 MLS ID #DCDC2281822, Michael Makris, Corcoran McEnearney. Bright MLS
 - $399,9001 bd1 ba632 sqftOld City 2, Washington, DC 20005For Sale
 MLS ID #DCDC2281530, Jordan M Aquino, McWilliams/Ballard Inc.. Bright MLS
 - $364,9991 bd1 ba613 sqftThe Axis Condos, Washington, DC 20003For SaleMLS ID #DCDC2283814, Alix Sartorius, Compass. Bright MLS
- $415,0001 bd1 ba658 sqftOld City 2, Washington, DC 20001For SaleMLS ID #DCDC2259122, Ms. Kristin M Francis, EXP Realty, LLC. Bright MLS
- $325,0001 bd1 ba500 sqftGeorgetown, Washington, DC 20007For SaleMLS ID #DCDC2283752, Lindsay Clark, Compass. Bright MLS
- $373,0001 bd1 ba684 sqft1545 18th St NW Unit 111, Washington, DC 20036For SaleMLS ID #DCDC2271950, Nancy Alert, RE/MAX Allegiance. Bright MLS
- $335,0001 bd1 ba565 sqftColumbia Heights, Washington, DC 20009For SaleMLS ID #DCDC2280240, Chris Craddock, EXP Realty, LLC. Bright MLS
- $365,0001 bd1 ba572 sqftOld City 1, Washington, DC 20003For SaleMLS ID #DCDC2280102, Joel Nelson, Keller Williams Capital Properties. Bright MLS
- $345,0001 bd1 ba651 sqftCortland Condominium, Washington, DC 20008For SaleMLS ID #DCDC2283810, Alex DeLorme, Compass. Bright MLS
- $350,000-- bd1 ba432 sqftCentral, Washington, DC 20036For SaleMLS ID #DCDC2281898, Kathi Kershaw, Long & Foster Real Estate, Inc.. Bright MLS
- $449,9002 bd2 ba673 sqftOld City 2, Washington, DC 20001For SaleMLS ID #DCDC2262828, Nazan Kirdar, Long & Foster Real Estate, Inc.. Bright MLS
- $344,0001 bd1 ba467 sqftOld City 1, Washington, DC 20003For SaleMLS ID #DCDC2275074, Mehrnaz Bazargan, Redfin Corp. Bright MLS
- $339,9001 bd1 ba413 sqftCapitol Hill, Washington, DC 20003For SaleMLS ID #DCDC2274022, Damola Sogunro, Coldwell Banker Realty - Washington. Bright MLS
- $359,9001 bd1 ba674 sqftNone Available, Washington, DC 20011For SaleMLS ID #DCDC2277236, Todd Litchfield, Coldwell Banker Realty - Washington. Bright MLS
- $349,0001 bd1 ba569 sqftColumbia Heights, Washington, DC 20009For SaleMLS ID #DCDC2247932, Tom Buerger, Compass. Bright MLS
- $425,0001 bd1 ba646 sqftOld City 2, Washington, DC 20009For SaleMLS ID #DCDC2277178, Caroline Hersh, EXP Realty, LLC. Bright MLS
- $349,9001 bd1 ba593 sqftTaylor Flats, Washington, DC 20011For SaleMLS ID #DCDC2283092, Tammy Locher, Pearson Smith Realty, LLC. Bright MLS
- $389,9001 bd1 ba641 sqft2801 Connecticut Ave NW APT 4, Washington, DC 20008For SaleMLS ID #DCDC2282526, Karam Iqteit, TTR Sotheby's International Realty. Bright MLS
