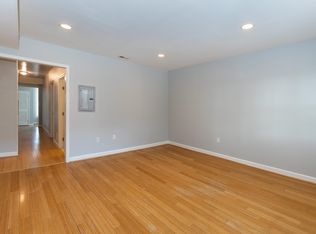
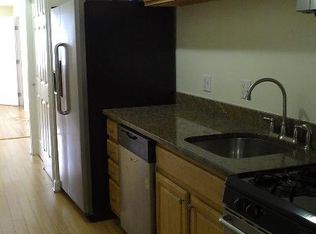
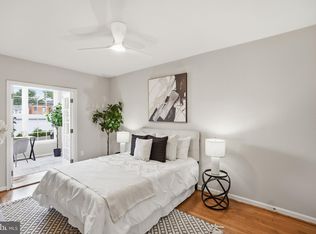
GREAT VALUE IN PETWORTH! Welcome home to this sun-filled 1BR + Den, 1BA condo in the heart of Petworth — a rare ground-floor find with the convenience of dedicated parking. Just steps from Georgia Ave-Petworth Metro (Green/Yellow Line) and neighborhood favorites like Safeway and Starbucks, this home puts city living on autopilot. Inside, an open, easy-flow layout offers flexibility for everyday living and entertaining alike. The bedroom comfortably fits a queen or king setup, while the additional den offers versatile space — ideal as a home office, guest nook, or reading room. The well-proportioned bath completes the picture. A standout feature: a low monthly condo fee and pet-friendly policy, making this an easy fit for buyers and their four-legged companions alike. Added bonus - New water heater and dishwasher! Whether you're a first-time buyer, downsizing, or investing, this ground-floor gem checks the boxes that matter most — location, parking, and value — in one of DC's most walkable, connected neighborhoods.
For sale
Price cut: $25K (9/17)
$359,900
937 Randolph St NW APT 1, Washington, DC 20011
1beds
674sqft
Condominium
Built in 1936
-- sqft lot
$-- Zestimate®
$534/sqft
$275/mo HOA
What's special
New water heaterOpen easy-flow layoutWell-proportioned bath
- 64 days
- 77
- 4
Zillow last checked:
Listing updated:
Listed by:
Todd Litchfield 202-600-1110,
Coldwell Banker Realty - Washington
Source: Bright MLS,MLS#: DCDC2277236
Facts & features
Interior
Bedrooms & bathrooms
- Bedrooms: 1
- Bathrooms: 1
- Full bathrooms: 1
- Main level bathrooms: 1
- Main level bedrooms: 1
Basement
- Area: 0
Heating
- Forced Air, Natural Gas
Cooling
- Central Air, Electric
Appliances
- Included: Gas Water Heater
- Laundry: In Unit
Features
- Has basement: No
- Has fireplace: No
Interior area
- Total structure area: 674
- Total interior livable area: 674 sqft
- Finished area above ground: 674
- Finished area below ground: 0
Property
Parking
- Total spaces: 1
- Parking features: Off Street
Accessibility
- Accessibility features: None
Features
- Levels: One
- Stories: 1
- Pool features: None
Lot
- Features: Urban Land-Sassafras-Chillum
Details
- Additional structures: Above Grade, Below Grade
- Parcel number: 2906//2041
- Zoning: RF-1
- Special conditions: Standard
Construction
Type & style
- Home type: Condo
- Architectural style: Traditional
- Property subtype: Condominium
- Attached to another structure: Yes
Materials
- Brick
Condition
- New construction: No
- Year built: 1936
Utilities & green energy
- Sewer: Public Sewer
- Water: Public
Community & HOA
Community
- Condo and coop fee: $275 monthly
- Subdivision: Columbia Heights
HOA
- Has HOA: No
- Amenities included: None
- Services included: Maintenance Structure, Management, Reserve Funds, Parking Fee, Sewer, Water, Trash
- HOA name: 937 Randolph Condo Assoc
Location
- Region: Washington
Financial & listing details
- Price per square foot: $534/sqft
- Tax assessed value: $327,200
- Annual tax amount: $2,063
- Date on market: 8/6/2026
- Listing agreement: Exclusive Right To Sell
- Listing terms: Cash,Conventional
- Ownership: Condominium
Estimated market value
Not available
Estimated sales range
Not available
Not available
Price history
| Date | Event | Price |
|---|---|---|
| 9/17/2026 | Price change | $359,900-6.5%$534/sqft |
Source:  Bright MLS #DCDC2277236 Report a problem Bright MLS #DCDC2277236 Report a problem | ||
| 8/6/2026 | Listed for sale | $384,900+4.3%$571/sqft |
Source: Bright MLS #DCDC2277236 Report a problem | ||
| 3/22/2022 | Sold | $369,000$547/sqft |
Source: Bright MLS #DCDC2036732 Report a problem | ||
| 3/16/2022 | Pending sale | $369,000$547/sqft |
Source: Bright MLS #DCDC2036732 Report a problem | ||
| 3/2/2022 | Contingent | $369,000$547/sqft |
Source: Bright MLS #DCDC2036732 Report a problem | ||
| 3/2/2022 | Pending sale | $369,000$547/sqft |
Source: Bright MLS #DCDC2036732 Report a problem | ||
| 2/24/2022 | Listed for sale | $369,000-4.1%$547/sqft |
Source: Bright MLS #DCDC2036732 Report a problem | ||
| 11/10/2021 | Listing removed | $384,900$571/sqft |
Source: Bright MLS #DCDC2009636 Report a problem | ||
| 9/7/2021 | Listed for sale | $384,900$571/sqft |
Source: Bright MLS #DCDC2009636 Report a problem | ||
| 8/18/2021 | Listing removed | $384,900$571/sqft |
Source: Bright MLS #DCDC2009276 Report a problem | ||
| 8/17/2021 | Listed for sale | $384,900+71.1%$571/sqft |
Source: Bright MLS #DCDC2009276 Report a problem | ||
| 12/24/2008 | Sold | $225,000$334/sqft |
Source: Public Record Report a problem | ||
Public tax history
| Year | Property taxes | Tax assessment |
|---|---|---|
| 2026 | $2,063 -0.2% | $350,630 +0.6% |
| 2025 | $2,066 -30.4% | $348,560 -4.4% |
| 2024 | $2,971 -2.3% | $364,650 -2.1% |
| 2023 | $3,040 +22% | $372,310 -3.4% |
| 2022 | $2,491 +2.6% | $385,470 +2.7% |
| 2021 | $2,427 +1.9% | $375,200 +5.4% |
| 2020 | $2,382 +7.9% | $355,970 +2.8% |
| 2018 | $2,209 +9.6% | $346,160 +2.7% |
| 2017 | $2,015 +9.7% | $337,170 +6.8% |
| 2016 | $1,838 -19.4% | $315,580 +17.6% |
| 2015 | $2,280 +13.1% | $268,240 +13.1% |
| 2014 | $2,016 +5.2% | $237,160 +5.2% |
| 2013 | $1,917 -4.9% | $225,480 -4.9% |
| 2012 | $2,016 | $237,210 |
| 2011 | $2,016 -7.8% | $237,210 -7.8% |
| 2010 | $2,186 -10.1% | $257,180 -10.1% |
| 2009 | $2,432 | $286,150 |
Find assessor info on the county website
Monthly payment
Est. payment
Payment breakdown
Explore the cost of this home by adjusting the details. Changes won't be saved.Climate risks
Neighborhood: Sixteenth Street Heights
Nearby schools
Schools provided by the listing agent
- District: District Of Columbia Public Schools
Source: Bright MLS. This data may not be complete. We recommend contacting the local school district to confirm school assignments for this home.
- $304,4001 bd1 ba681 sqft937 Randolph St NW APT 3, Washington, DC 20011Off Market
- $337,6001 bd1 ba750 sqft937 Randolph St NW APT 2, Washington, DC 20011Off Market

- $303,3001 bd1 ba691 sqft937 Randolph St NW APT 4, Washington, DC 20011Off Market
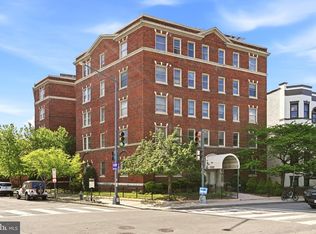
- $478,6001 bd1 ba-- sqft937 Randolph St NW, Washington, DC 20011Off Market
Similar homes
- $349,9001 bd1 ba749 sqftPetworth, Washington, DC 20011For Sale
 MLS ID #DCDC2279582, Zach Warren, Compass. Bright MLS
 - $330,0001 bd1 ba596 sqftColumbia Heights, Washington, DC 20010For Sale
 MLS ID #DCDC2267084, Jonathan Eng, Century 21 Redwood Realty. Bright MLS
 - $--1 bd1 ba700 sqft1 Auburn Ct APT B, Alexandria, VA 22305Auction
 Auction.com 2
 - $339,0001 bd1 ba560 sqftColumbia Heights, Washington, DC 20010For Sale
 MLS ID #DCDC2257516, Tom Buerger, Compass. Bright MLS
 - $269,0001 bd1 ba503 sqft4308 Georgia Ave NW Unit 104, Washington, DC 20011For SaleMLS ID #DCDC2280332, Andy Biggers, KW United. Bright MLS
- $385,0002 bd2 ba906 sqft1458 Columbia Rd NW APT 108, Washington, DC 20009For SaleMLS ID #DCDC2282312, Andrew Musser, KW United. Bright MLS
- $345,0001 bd1 ba651 sqftCortland Condominium, Washington, DC 20008For SaleMLS ID #DCDC2283810, Alex DeLorme, Compass. Bright MLS
- $349,9001 bd1 ba565 sqftThe Brittany, Washington, DC 20009For SaleMLS ID #DCDC2283952, Jennie McDonnell, TTR Sotheby's International Realty. Bright MLS
- $359,0001 bd1 ba698 sqftArmory Place Condominium, Washington, DC 20003For SaleMLS ID #DCDC2281770, Dina Paxenos, Northgate Realty, LLC. Bright MLS
- $310,0001 bd1 ba475 sqftThe Lamont Condominiums, Washington, DC 20010For SaleMLS ID #DCDC2279392, Katrina Schymik Abjornson, Compass. Bright MLS
- $289,9001 bd1 ba515 sqftColumbia Heights, Washington, DC 20010For SaleMLS ID #DCDC2277198, Tiffany Mitchell, Real Broker, LLC. Bright MLS
- $349,0001 bd1 ba569 sqftColumbia Heights, Washington, DC 20009For SaleMLS ID #DCDC2247932, Tom Buerger, Compass. Bright MLS
- $294,9992 bd1 ba677 sqftKenyon Manor Condominium, Washington, DC 20010For SaleMLS ID #DCDC2281638, Eugene Sung, RLAH @properties. Bright MLS
- $419,0002 bd2 ba825 sqftBrookland, Washington, DC 20017For SaleMLS ID #DCDC2272734, Mr. Timothy Robinson, KW United. Bright MLS
- $389,9002 bd2 ba697 sqftOld City 1, Washington, DC 20002For SaleMLS ID #DCDC2280418, Donnell Williams JR., DMV Prime Properties. Bright MLS
- $380,0001 bd1 ba468 sqftOld City 2, Washington, DC 20009For SaleMLS ID #DCDC2282760, Rebecca Zemek, KW United. Bright MLS
- $359,0001 bd1 ba461 sqftOld City 2, Washington, DC 20001For SaleMLS ID #DCDC2273632, Nathan Julian Guggenheim, Washington Fine Properties, LLC. Bright MLS
- $325,0001 bd1 ba500 sqftGeorgetown, Washington, DC 20007For SaleMLS ID #DCDC2283752, Lindsay Clark, Compass. Bright MLS
- $325,0002 bd2 ba694 sqftShepherd Park, Washington, DC 20012For SaleMLS ID #DCDC2265316, Kevin Savercool, Long & Foster Real Estate, Inc.. Bright MLS
- $419,9992 bd2 ba856 sqftColumbia Heights, Washington, DC 20010For SaleMLS ID #DCDC2232548, Megan Thiel, Long & Foster Real Estate, Inc.. Bright MLS
