Unbelievable Value in North Columbia Heights! Welcome to your dream home, where affordability meets convenience! This charming property is not just a home; it's an investment in your future. Nestled in one of the most coveted neighborhoods, this residence stands out as the best-priced gem in the area, offering you the rare opportunity to gain instant equity. Situated within a block of this home, properties are fetching considerably higher prices, making this home an incredible value proposition. You're not just buying a house; you're securing a piece of the future, with built-in equity from day one. Location, Location, Location! Convenience is at your doorstep. A mere block away from George Ave/Petworth Metro and bike share stations, this home encourages you to leave your car in the spacious garage and embrace the benefits of urban living. Everything you need is within reach, from schools and parks to shopping and dining. Indoor and Outdoor Delights Enjoy the best of both worlds with this property's outdoor spaces. Host gatherings on your inviting front porch or relax and unwind on your screened-in back porch, shielding you from pesky critters while you savor the outdoors. Flexible Living Spaces The main floor boasts hardwood floors, arched doors, high ceilings, and ceiling fans, creating a warm and inviting ambiance. The kitchen offers built-in storage, and a den adds flexibility to your living arrangements. The screened-in porch provides an ideal spot to soak up the sun. Upstairs, you'll discover three spacious bedrooms, a full bath, and an additional den, offering plenty of room for family and guests. Versatile Basement The walk-out basement is both functional and versatile with its tiled floor, a full bath, a laundry room, and a utility room. It provides direct access to your future garden oasis. Outdoor Paradise Your fully fenced backyard is bathed in morning light, making it the perfect canvas for your gardening aspirations. Oversized Self-Contained Garage The garage, accessible from Rock Creek Church Rd, is oversized and self-contained, providing secure parking and additional storage space. Live and Renovate at Your Pace Move in now and personalize this charming home at your own pace. The possibilities are endless. A World of Amenities The Georgia Ave Petworth metro station is just a short block and a half away. Enjoy easy access to nearby Park View and Petworth recreation centers, grocery stores, a farmer's market, and an array of exceptional restaurants, including Sala Thai, Slash Run, Timber Pizza, Sonny’s Pizza, The Coupe, Midlands Beer Garden, St. Vincent, and Call Your Mother. The Future Is Bright Don't miss the exciting plans for the McMillan Development and the vibrant future of this area. Learn more at envisionmcmillan.com. This is your chance to own an affordable home in North Columbia Heights, offering not just a place to live but an investment in your future. Act now to secure this exceptional opportunity!
Sold for $757,000
Street View
$757,000
3626 New Hampshire Ave NW, Washington, DC 20010
3beds
2,034sqft
Townhouse
Built in 1912
1,902 Square Feet Lot
$762,300 Zestimate®
$372/sqft
$4,201 Estimated rent
Home value
$762,300
$724,000 - $808,000
$4,201/mo
Zestimate® history
Owner options
List your home for rent
$4,201/mo
Rent Zestimate®
Find your next renter with Zillow Rental Manager. Plus, with online applications, you can quickly screen prospective tenants – for free.
$4,201/mo
Rent Zestimate®
Refinance and save
$4,444/mo
Est. payment
Refinancing to a lower rate could help reduce your monthly payments and save thousands over the life of the loan.
$4,444/mo
Est. payment
Explore your selling options
Work with a Zillow partner agent
Leverage their expertise and Zillow's premium Showcase listings to get your home seen by more buyers.
Get startedList with your own agent
Get your home in front of millions of buyers by listing it on Zillow.
Learn how to do itSell it yourself
Take full control of how buyers see your home on Zillow by listing For Sale by Owner (FSBO).
List your homeWhat's special
Tiled floorCeiling fansWalk-out basementLaundry roomBuilt-in storageSpacious bedroomsNorth columbia heights
Zillow last checked:
Listing updated:
Listed by:
Ressie Wallace Wilson 202-359-9641,
RE/MAX Allegiance
Bought with:
Jo Ann Kennel
RE/MAX Allegiance
Source: Bright MLS,MLS#: DCDC2108698
Facts & features
Interior
Bedrooms & bathrooms
- Bedrooms: 3
- Bathrooms: 2
- Full bathrooms: 2
Basement
- Area: 678
Heating
- Hot Water, Natural Gas
Cooling
- Central Air, Ceiling Fan(s), Electric
Appliances
- Included: Dishwasher, Disposal, Dryer, Exhaust Fan, Ice Maker, Refrigerator, Washer, Gas Water Heater
Features
- Ceiling Fan(s), Dining Area, Floor Plan - Traditional
- Flooring: Hardwood, Wood
- Basement: Partial,Finished,Heated,Rear Entrance,Walk-Out Access
- Has fireplace: No
Interior area
- Total structure area: 2,034
- Total interior livable area: 2,034 sqft
- Finished area above ground: 1,356
- Finished area below ground: 678
Property
Parking
- Total spaces: 1
- Parking features: Garage Door Opener, Garage Faces Rear, Storage, Oversized, Detached
- Garage spaces: 1
Accessibility
- Accessibility features: None
Features
- Levels: Three
- Stories: 3
- Pool features: None
- Fencing: Full
Lot
- Size: 1,902 Square Feet
- Features: Rear Yard, Urban Land-Sassafras-Chillum
Details
- Additional structures: Above Grade, Below Grade
- Parcel number: 2898//0041
- Zoning: RF-1
- Zoning description: Areas predominantly developed with row houses on small lots within which no more than two (2) dwelling units are permitted.
- Special conditions: Standard
Construction
Type & style
- Home type: Townhouse
- Architectural style: Traditional
- Property subtype: Townhouse
Materials
- Brick
- Foundation: Block, Brick/Mortar
Condition
- Good
- New construction: No
- Year built: 1912
Utilities & green energy
- Sewer: Public Sewer
- Water: Public
- Utilities for property: Natural Gas Available, Cable Connected, DSL, Fiber Optic, Broadband
Community & HOA
Community
- Subdivision: Columbia Heights
HOA
- Has HOA: No
Location
- Region: Washington
Financial & listing details
- Price per square foot: $372/sqft
- Tax assessed value: $710,390
- Annual tax amount: $5,616
- Date on market: 8/19/2023
- Listing agreement: Exclusive Right To Sell
- Ownership: Fee Simple
Price history
| Date | Event | Price |
|---|---|---|
| 10/4/2023 | Sold | $757,000-2.9%$372/sqft |
Source:  Bright MLS #DCDC2108698 Report a problem Bright MLS #DCDC2108698 Report a problem | ||
| 9/25/2023 | Pending sale | $780,000$383/sqft |
Source: Bright MLS #DCDC2108698 Report a problem | ||
| 9/20/2023 | Contingent | $780,000$383/sqft |
Source: Bright MLS #DCDC2108698 Report a problem | ||
| 8/19/2023 | Listed for sale | $780,000+926.3%$383/sqft |
Source: Bright MLS #DCDC2108698 Report a problem | ||
| 7/7/2019 | Listing removed | $3,050$1/sqft |
Source: RE/MAX Allegiance #DCDC433372 Report a problem | ||
| 6/28/2019 | Listed for rent | $3,050+5.2%$1/sqft |
Source: RE/MAX Allegiance #DCDC433372 Report a problem | ||
| 6/13/2017 | Listing removed | $2,900$1/sqft |
Source: RE/MAX Realty Services #DC9963581 Report a problem | ||
| 6/1/2017 | Listed for rent | $2,900$1/sqft |
Source: RE/MAX Realty Services #DC9963581 Report a problem | ||
| 7/25/2000 | Sold | $76,000$37/sqft |
Source: Public Record Report a problem | ||
Public tax history
| Year | Property taxes | Tax assessment |
|---|---|---|
| 2025 | $5,635 +5.5% | $752,740 +5.2% |
| 2024 | $5,341 -11.6% | $715,370 +0.7% |
| 2023 | $6,038 +7.5% | $710,390 +7.5% |
| 2022 | $5,616 +2.2% | $660,750 +2.2% |
| 2021 | $5,497 +2.3% | $646,660 +2.3% |
| 2020 | $5,374 +8.6% | $632,250 +8.6% |
| 2018 | $4,950 +5.1% | $582,350 +5.1% |
| 2017 | $4,712 +13.7% | $554,330 +13.7% |
| 2016 | $4,143 +12.1% | $487,430 +12.1% |
| 2015 | $3,695 +25.4% | $434,710 +25.4% |
| 2014 | $2,947 +2% | $346,760 +2% |
| 2013 | $2,889 +12.2% | $339,840 +12.2% |
| 2012 | $2,575 | $302,940 |
| 2011 | $2,575 -16% | $302,940 -16% |
| 2010 | $3,065 -9.9% | $360,540 -9.9% |
| 2009 | $3,402 +11% | $400,210 +14.9% |
| 2007 | $3,066 +15.4% | $348,360 +20.6% |
| 2006 | $2,657 +20.5% | $288,770 +25.7% |
| 2005 | $2,205 +45.3% | $229,730 +45.3% |
| 2004 | $1,518 +59.3% | $158,110 +14.7% |
| 2003 | $953 +25% | $137,850 +26% |
| 2002 | $762 | $109,402 +17% |
| 2001 | -- | $93,506 |
Find assessor info on the county website
Neighborhood: Columbia Heights
Nearby homes
- $805,9003 bd3 ba1.9k sqft3624 New Hampshire Ave NW, Washington, DC 20010Off Market
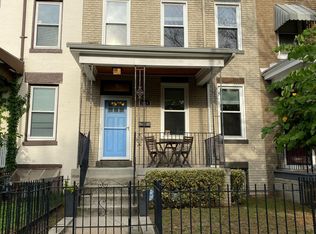
- $1,099,0003 bd4 ba2.4k sqft3628 New Hampshire Ave NW, Washington, DC 20010For Sale

- $1,099,0003 bd4 ba2.1k sqft3630 New Hampshire Ave NW, Washington, DC 20010Sold
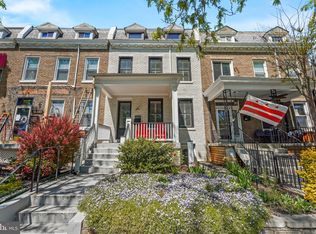
- $968,2002 bd1 ba1.4k sqft3622 New Hampshire Ave NW, Washington, DC 20010Off Market
- $1,123,4005 bd4 ba2.6k sqft3632 New Hampshire Ave NW, Washington, DC 20010Off Market
- $780,4003 bd2 ba1.3k sqft3620 New Hampshire Ave NW, Washington, DC 20010Off Market
- $--2 bd1 ba950 sqft3632 New Hampshire Ave NW APT B, Washington, DC 20010Off Market
- $572,5003 bd1 ba1.3k sqft3618 New Hampshire Ave NW, Washington, DC 20010Off Market
Nearby schools
GreatSchools rating
- 7/10Raymond Elementary SchoolGrades: PK-5Distance: 0.1 mi
- 7/10MacFarland Middle SchoolGrades: 6-8Distance: 0.6 mi
- 4/10Roosevelt High School @ MacFarlandGrades: 9-12Distance: 0.6 mi
Schools provided by the listing agent
- Elementary: Raymond Education Campus
- Middle: Macfarland
- High: Roosevelt High School At Macfarland
- District: District Of Columbia Public Schools
Source: Bright MLS. This data may not be complete. We recommend contacting the local school district to confirm school assignments for this home.
Get a cash offer in 3 minutes
Find out how much your home could sell for in as little as 3 minutes with a no-obligation cash offer.
Estimated market value
$762,300
Get a cash offer in 3 minutes
Find out how much your home could sell for in as little as 3 minutes with a no-obligation cash offer.
Estimated market value
$762,300
- Washington, DC
- District of Columbia
- Washington
- 20010
- Columbia Heights
- 3626 New Hampshire Ave NW
Nearby cities
Nearby neighborhoods
Nearby zip codes
Other Washington Topics
