This home is a rare opportunity to create your very own sanctuary in one of Washington, DC’s most sought-after neighborhoods. Set on a quiet street in the heart of Glover Park, this charming end-unit townhome offers generous living space, abundant natural light, off-street parking, and an exceptional combination of location, flexibility, and potential. Step inside to a bright and inviting main level, where beautiful wood floors and an abundance of natural light create a warm, welcoming atmosphere. The spacious living room flows naturally into a gracious formal dining room, making entertaining effortless. The updated kitchen features sleek stainless-steel appliances, ample cabinetry, and a convenient breakfast bar that opens toward the living/dining spaces. Just beyond, a generously sized family room provides the perfect setting for relaxed evenings, movie nights, or casual gatherings, with a door leading to the home's potential rear/side deck—an opportunity to create an inviting outdoor space overlooking the neighborhood. Upstairs, three well-proportioned bedrooms provide comfortable private spaces, complemented by a full bathroom and a spacious walk-in closet offering excellent storage. The finished lower level with a separate entrance from the rear offers a versatile space that includes a kitchenette, dining area, full bathroom, dedicated laundry area, and ample room that can accommodate an additional bedroom or sleeping area. Whether envisioned as a comfortable in-law or au pair suite, guest quarters, home office, or potential income-producing Airbnb space, the possibilities are plentiful. With thoughtful updates and some creativity, the lower level could provide an opportunity to help offset living expenses while adding tremendous flexibility to the home. Above it all, a floored attic provides abundant storage and exciting potential for future expansion, allowing the next owner to bring their own ideas and vision to this already versatile property. Just two blocks from award-winning Stoddert Elementary School, this home places you at the center of everything that makes Glover Park so special. Neighborhood restaurants, coffee shops, bars, grocery stores, and everyday conveniences are all close at hand. Whole Foods, Trader Joe’s, and Safeway are nearby along Wisconsin Avenue, while the restaurants, shopping, nightlife, and entertainment of Georgetown and Cathedral Heights are easily accessible on foot. Outdoor enthusiasts will appreciate Glover Park’s nearby running and hiking trails, green spaces, and dog parks, while commuters will love the convenience of public transportation just around the corner and Metro access up the street in Tenleytown. Major thoroughfares provide easy access throughout the city and beyond, with Reagan National, Dulles International, and BWI airports all within convenient reach. Brimming with possibility, 3810 Beecher Street NW is more than a home—it is an opportunity. Make it your own, add your personal touches, or explore its potential as a source of supplemental income. In a neighborhood where location, lifestyle, and convenience come together, this end-unit townhome offers an exciting canvas for your next chapter.
For sale
$1,150,000
3810 Beecher St NW, Washington, DC 20007
4beds
2,296sqft
Townhouse
Built in 1927
1,713 Square Feet Lot
$1,134,100 Zestimate®
$501/sqft
$-- HOA
What's special
Off-street parkingDedicated laundry areaGenerously sized family roomThree well-proportioned bedroomsCharming end-unit townhomeUpdated kitchenGenerous living space
- 24 days
- 2,511
- 190
Zillow last checked:
Listing updated:
Listed by:
Kornelia Stuphan 202-669-5555,
Long & Foster Real Estate, Inc.
Source: Bright MLS,MLS#: DCDC2281748
Facts & features
Interior
Bedrooms & bathrooms
- Bedrooms: 4
- Bathrooms: 2
- Full bathrooms: 2
Rooms
- Room types: Other, Attic
Other
- Level: Upper
Other
- Level: Upper
Heating
- Forced Air, Natural Gas
Cooling
- Central Air, Wall Unit(s), Electric
Appliances
- Included: Dishwasher, Disposal, Dryer, Cooktop, Washer, Refrigerator, Gas Water Heater
- Laundry: Lower Level
Features
- Attic, Breakfast Area, Combination Kitchen/Dining, Family Room Off Kitchen, Open Floorplan, Walk-In Closet(s)
- Flooring: Wood
- Basement: Finished,Rear Entrance,Walk-Out Access,Windows
- Has fireplace: No
Interior area
- Total structure area: 2,296
- Total interior livable area: 2,296 sqft
- Finished area above ground: 1,568
- Finished area below ground: 728
Property
Parking
- Total spaces: 1
- Parking features: Asphalt, Off Street
- Has uncovered spaces: Yes
Accessibility
- Accessibility features: None
Features
- Levels: Three
- Stories: 3
- Pool features: None
Lot
- Size: 1,713 Square Feet
- Features: Corner Lot/Unit, Urban Land-Sassafras-Chillum
Details
- Additional structures: Above Grade, Below Grade
- Parcel number: 1301//0507
- Zoning: R-3/GT
- Special conditions: Standard
Construction
Type & style
- Home type: Townhouse
- Architectural style: Federal
- Property subtype: Townhouse
Materials
- Brick, Combination
- Foundation: Permanent
Condition
- New construction: No
- Year built: 1927
- Major remodel year: 2010
Utilities & green energy
- Sewer: Public Sewer
- Water: Public
Community & HOA
Community
- Subdivision: Glover Park
HOA
- Has HOA: No
Location
- Region: Washington
Financial & listing details
- Price per square foot: $501/sqft
- Tax assessed value: $1,076,830
- Annual tax amount: $9,002
- Date on market: 9/9/2026
- Listing agreement: Exclusive Right To Sell
- Listing terms: Cash,Conventional
- Ownership: Fee Simple
Estimated market value
$1,134,100
$1.08M - $1.19M
$5,922/mo
Price history
| Date | Event | Price |
|---|---|---|
| 9/9/2026 | Listed for sale | $1,150,000$501/sqft |
Source:  Bright MLS #DCDC2281748 Report a problem Bright MLS #DCDC2281748 Report a problem | ||
| 8/4/2026 | Listing removed | $1,150,000$501/sqft |
Source: Bright MLS #DCDC2271482 Report a problem | ||
| 7/23/2026 | Price change | $1,150,000-6.1%$501/sqft |
Source: Bright MLS #DCDC2271482 Report a problem | ||
| 7/9/2026 | Listed for sale | $1,224,750$533/sqft |
Source: Bright MLS #DCDC2271482 Report a problem | ||
| 4/28/2025 | Listing removed | $5,000$2/sqft |
Source: Zillow Rentals Report a problem | ||
| 3/24/2025 | Listed for rent | $5,000+16.3%$2/sqft |
Source: Zillow Rentals Report a problem | ||
| 4/24/2023 | Listing removed | -- |
Source: Zillow Rentals Report a problem | ||
| 3/28/2023 | Listed for rent | $4,300+7.6%$2/sqft |
Source: Zillow Rentals Report a problem | ||
| 4/28/2022 | Listing removed | -- |
Source: Zillow Rental Manager Report a problem | ||
| 3/24/2022 | Listed for rent | $3,995+11.1%$2/sqft |
Source: Zillow Rental Manager Report a problem | ||
| 4/25/2019 | Listing removed | $3,595$2/sqft |
Source: Sunny Day Real Estate Report a problem | ||
| 12/30/2018 | Price change | $3,595-0.1%$2/sqft |
Source: Sunny Day Real Estate, Inc. #DCDC308466 Report a problem | ||
| 12/1/2018 | Price change | $3,600-5.3%$2/sqft |
Source: Long & Foster Real Estate, Inc. #1009919090 Report a problem | ||
| 11/10/2018 | Price change | $3,800+5.7%$2/sqft |
Source: Long & Foster Real Estate, Inc. #1009919090 Report a problem | ||
| 9/7/2018 | Price change | $3,595-10%$2/sqft |
Source: Sunny Day Real Estate Report a problem | ||
| 8/16/2018 | Price change | $3,995-4.8%$2/sqft |
Source: Sunny Day Real Estate Report a problem | ||
| 8/5/2018 | Price change | $4,195-6.8%$2/sqft |
Source: Sunny Day Real Estate Report a problem | ||
| 7/18/2018 | Price change | $4,500-2.1%$2/sqft |
Source: Compass #1002054322 Report a problem | ||
| 6/16/2018 | Price change | $4,595-4.2%$2/sqft |
Source: Zillow Rental Manager Report a problem | ||
| 6/1/2018 | Listed for rent | $4,795$2/sqft |
Source: Zillow Rental Manager Report a problem | ||
Public tax history
| Year | Property taxes | Tax assessment |
|---|---|---|
| 2026 | $9,002 +3% | $1,059,020 +3% |
| 2025 | $8,743 +3.1% | $1,028,540 +3.1% |
| 2024 | $8,480 +3.3% | $997,620 +3.3% |
| 2023 | $8,207 +5.3% | $965,520 +5.3% |
| 2022 | $7,795 +1.1% | $917,090 +1.1% |
| 2021 | $7,708 +1.6% | $906,780 +1.6% |
| 2020 | $7,588 +7.4% | $892,670 +7.4% |
| 2018 | $7,065 +4% | $831,200 +4% |
| 2017 | $6,793 +3.8% | $799,220 +3.8% |
| 2016 | $6,545 +6.2% | $769,990 +6.1% |
| 2015 | $6,166 +1.8% | $725,380 +1.8% |
| 2014 | $6,057 +1.7% | $712,550 +1.7% |
| 2013 | $5,957 -1.4% | $700,880 -1.4% |
| 2012 | $6,042 | $710,860 |
| 2011 | $6,042 +1.8% | $710,860 +1.8% |
| 2010 | $5,938 -5.3% | $698,600 -5.3% |
| 2009 | $6,274 +1.5% | $738,060 +5.1% |
| 2007 | $6,182 +5.6% | $702,530 +10.4% |
| 2006 | $5,854 +18.8% | $636,270 +24% |
| 2005 | $4,926 +13.2% | $513,160 +13.2% |
| 2004 | $4,353 +74.2% | $453,460 +13% |
| 2003 | $2,499 +25% | $401,210 +68.4% |
| 2002 | $1,999 +1.1% | $238,234 +0.9% |
| 2001 | $1,978 | $236,042 |
Find assessor info on the county website
Monthly payment
Est. payment
Payment breakdown
Explore the cost of this home by adjusting the details. Changes won't be saved.Climate risks
Neighborhood: Glover Park
Nearby schools
Schools provided by the listing agent
- Elementary: Stoddert
- Middle: Hardy
- High: Macarthur
- District: District Of Columbia Public Schools
Source: Bright MLS. This data may not be complete. We recommend contacting the local school district to confirm school assignments for this home.
- $1,282,9004 bd2 ba1.6k sqft3813 Beecher St NW, Washington, DC 20007Off Market
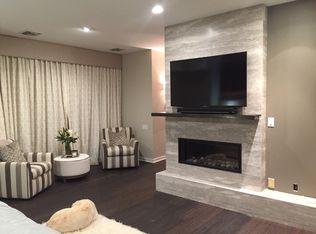
- $1,571,3003 bd3 ba1.7k sqft2458 Tunlaw Rd NW, Washington, DC 20007Off Market
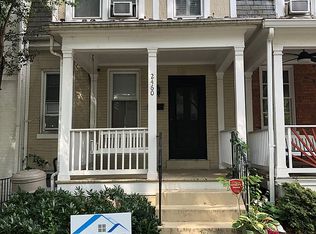
- $1,548,7004 bd3 ba1.8k sqft2460 Tunlaw Rd NW, Washington, DC 20007Off Market
- $1,554,9004 bd4 ba2k sqft3810 Calvert St NW, Washington, DC 20007Off Market
Similar homes
- $1,150,0004 bd2 ba1.8k sqft4435 Greenwich Pkwy NW, Washington, DC 20007For Sale

 MLS ID #DCDC2276158, Constandinos ECONOMIDES, RLAH @properties. Bright MLS
 - $1,150,0003 bd2 ba1.5k sqft2535 23rd Rd N, Arlington, VA 22207For Sale
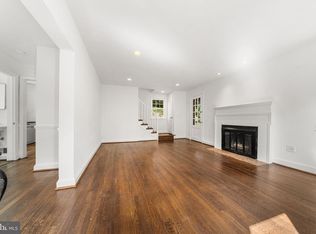 MLS ID #VAAR2079498, James Corry, KW Metro Center. Bright MLS
 - $1,075,0003 bd2 ba1.5k sqft3708 Jocelyn St NW, Washington, DC 20015For Sale
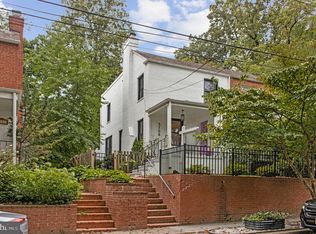 MLS ID #DCDC2283196, Pamela Wye, Compass. Bright MLS
 - $1,195,0004 bd4 ba2.4k sqft820 Emerson St NW, Washington, DC 20011For Sale
 MLS ID #DCDC2279180, Larry Lessin, Homes By Owner. Bright MLS
 - $1,239,0003 bd2 ba2.1k sqft4811 Yuma St NW, Washington, DC 20016For SaleMLS ID #DCDC2285904, Mr. Eric Liu, RE/MAX Professionals. Bright MLS
- $1,399,0003 bd4 ba2k sqft1318 N Adams Ct, Arlington, VA 22201For SaleMLS ID #VAAR2079470, Theresa Valencic, Long & Foster Real Estate, Inc.. Bright MLS
- $999,5003 bd2 ba2k sqft434 & 1/2 6th St NE, Washington, DC 20002For SaleMLS ID #DCDC2283278, Brad Kintz, Long & Foster Real Estate, Inc.. Bright MLS
- $960,0004 bd2 ba1.8k sqft69 Bryant St NW, Washington, DC 20001AuctionMLS ID #DCDC2257846, Danny Register, Northrop Realty. Bright MLS
- $998,0004 bd4 ba1.8k sqft825 Quackenbos St NW, Washington, DC 20011For SaleMLS ID #DCDC2284364, Trehana Riley, Samson Properties. Bright MLS
- $899,9003 bd3 ba2.3k sqft615 12th St NE, Washington, DC 20002For SaleMLS ID #DCDC2279548, Angela Skipper, Keller Williams Flagship. Bright MLS
- $899,9904 bd4 ba2.5k sqftDominion, Falls Church, VA 22043For SaleMLS ID #VAFX2340924, Charles Kim, Samson Properties. Bright MLS
- $1,250,0003 bd4 ba1.9k sqft2501 Dewitt Ave, Alexandria, VA 22301For SaleMLS ID #VAAX2067030, Laura Schwartz, Real Broker, LLC. Bright MLS
- $985,0005 bd2 ba1.9k sqft1911 8th St NW, Washington, DC 20001For SaleMLS ID #DCDC2276712, Lorenzo Wooten, Marcus & Millichap Real Estate. Bright MLS
- $975,0004 bd-- ba2.4k sqft75 New York Ave NW, Washington, DC 20001For SaleMLS ID #DCDC2279178, Ari Firoozabadi, Greysteel Company LLC. Bright MLS
- $1,000,0005 bd-- ba2.7k sqft5135 Macarthur Blvd NW, Washington, DC 20016For SaleMLS ID #DCDC2166872, Mr. Yves Jean Baptiste, Keller Williams Capital Properties. Bright MLS
- $1,250,0004 bd4 ba2.2k sqft1404 1st St SW, Washington, DC 20024For SaleMLS ID #DCDC2224328, Marcus Young, Elite Realty. Bright MLS
- $845,0003 bd3 ba2.1k sqft2536 Gadsby Pl, Alexandria, VA 22311For SaleMLS ID #VAAX2066992, Michelle Doherty, RLAH @properties. Bright MLS
