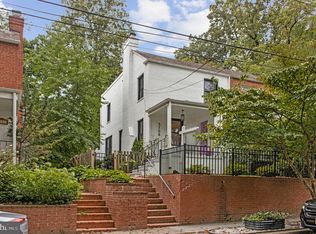
Motivated sellers. Move-in ready but also great renovation/expansion potential. Endearing row-home in Foxhall Village located at the circle where families gather to play amid Cherry Blossoms. The home has a great rear yard with a 1-car carport and convenient alley access. The property also has a small front patio, hardwood floors, original crown molding, and gas cooking. In 2021, a completely renovated exhibition open kitchen was built with all new stainless steal appliances. The basement has separate entrance with a full bedroom, bathroom, washer/dryer, and extra refrigerator/freezer. It is approximately a 7-minute walk or 4-minute bike to Georgetown University Hospital, both the Embassies of Germany and France, and around the corner from Jetties Sandwich Shop. Also, less than 2 miles from American University and Sibley Hospital. The D6 bus-stop is a block from the home. The walkthrough video is from several years ago. The property has since been improved.
For sale
$1,150,000
4435 Greenwich Pkwy NW, Washington, DC 20007
4beds
1,836sqft
Townhouse
Built in 1926
1,733 Square Feet Lot
$1,130,600 Zestimate®
$626/sqft
$-- HOA
What's special
Great rear yardGas cookingHardwood floorsOriginal crown moldingConvenient alley accessSmall front patio
- 69 days
- 499
- 23
Zillow last checked:
Listing updated:
Listed by:
Constandinos ECONOMIDES 202-438-4900,
RLAH @properties
Source: Bright MLS,MLS#: DCDC2276158
Facts & features
Interior
Bedrooms & bathrooms
- Bedrooms: 4
- Bathrooms: 2
- Full bathrooms: 2
Basement
- Area: 612
Heating
- Radiator, Natural Gas
Cooling
- Ceiling Fan(s), Window Unit(s), Electric
Appliances
- Included: Range, Cooktop, Disposal, Dryer, Energy Efficient Appliances, ENERGY STAR Qualified Refrigerator, ENERGY STAR Qualified Freezer, ENERGY STAR Qualified Dishwasher, Extra Refrigerator/Freezer, Microwave, Self Cleaning Oven, Oven/Range - Gas, Range Hood, Stainless Steel Appliance(s), Washer, Water Heater, Gas Water Heater
- Laundry: In Basement
Features
- Combination Kitchen/Dining, Bathroom - Stall Shower, Bathroom - Tub Shower, Butlers Pantry, Ceiling Fan(s), Crown Molding, Floor Plan - Traditional, Eat-in Kitchen, Upgraded Countertops
- Flooring: Hardwood, Wood
- Windows: Double Hung
- Basement: Connecting Stairway,Partial,Rear Entrance,Windows,Finished
- Has fireplace: No
Interior area
- Total structure area: 1,836
- Total interior livable area: 1,836 sqft
- Finished area above ground: 1,224
- Finished area below ground: 612
Video & virtual tour
Property
Parking
- Total spaces: 1
- Parking features: Crushed Stone, Off Street, On Street, Attached Carport
- Carport spaces: 1
- Has uncovered spaces: Yes
Accessibility
- Accessibility features: None
Features
- Levels: Three
- Stories: 3
- Patio & porch: Patio
- Exterior features: Rain Gutters, Play Area, Sidewalks, Street Lights
- Pool features: None
Lot
- Size: 1,733 Square Feet
- Features: Front Yard, Rear Yard, Near National Forest, Unknown Soil Type
Details
- Additional structures: Above Grade, Below Grade
- Parcel number: 1350//0129
- Zoning: R-3/GT
- Special conditions: Standard
Construction
Type & style
- Home type: Townhouse
- Architectural style: Tudor
- Property subtype: Townhouse
Materials
- Brick, Stucco
- Foundation: Block
- Roof: Slate
Condition
- New construction: No
- Year built: 1926
- Major remodel year: 2021
Utilities & green energy
- Sewer: Public Sewer
- Water: Public
Community & HOA
Community
- Security: Fire Alarm, Carbon Monoxide Detector(s), Main Entrance Lock, Smoke Detector(s)
- Subdivision: Foxhall
HOA
- Has HOA: No
Location
- Region: Washington
Financial & listing details
- Price per square foot: $626/sqft
- Tax assessed value: $906,130
- Annual tax amount: $3,812
- Date on market: 8/4/2026
- Listing agreement: Exclusive Right To Sell
- Ownership: Fee Simple
Estimated market value
$1,130,600
$1.07M - $1.19M
$5,017/mo
Price history
| Date | Event | Price |
|---|---|---|
| 8/4/2026 | Listed for sale | $1,150,000+434.9%$626/sqft |
Source:  Bright MLS #DCDC2276158 Report a problem Bright MLS #DCDC2276158 Report a problem | ||
| 2/10/2025 | Listing removed | $3,900$2/sqft |
Source: Zillow Rentals Report a problem | ||
| 9/23/2024 | Listed for rent | $3,900$2/sqft |
Source: Zillow Rentals Report a problem | ||
| 9/10/2024 | Listing removed | $3,900$2/sqft |
Source: Zillow Rentals Report a problem | ||
| 8/22/2024 | Listed for rent | $3,900+2.6%$2/sqft |
Source: Zillow Rentals Report a problem | ||
| 5/13/2021 | Listing removed | -- |
Source: Zillow Rental Manager Report a problem | ||
| 4/14/2021 | Listed for rent | $3,800$2/sqft |
Source: Zillow Rental Manager Report a problem | ||
| 11/17/2020 | Listing removed | $3,800$2/sqft |
Source: TTR Sotheby's International Realty #DCDC482772 Report a problem | ||
| 8/20/2020 | Listed for rent | $3,800+1.3%$2/sqft |
Source: TTR Sotheby's International Realty #DCDC482772 Report a problem | ||
| 3/22/2019 | Listing removed | $3,750$2/sqft |
Source: TTR Sotheby's International Realty #1009909210 Report a problem | ||
| 10/10/2018 | Listed for rent | $3,750$2/sqft |
Source: TTR Sotheby's International Realty #1009909210 Report a problem | ||
| 9/1/2018 | Listing removed | $3,750$2/sqft |
Source: TTR Sotheby's International Realty #DC10321059 Report a problem | ||
| 7/18/2018 | Listed for rent | $3,750$2/sqft |
Source: Zillow Rental Manager Report a problem | ||
| 7/18/1997 | Sold | $215,000$117/sqft |
Source: Public Record Report a problem | ||
Public tax history
| Year | Property taxes | Tax assessment |
|---|---|---|
| 2026 | $7,624 +2.4% | $896,980 +2.4% |
| 2025 | $7,446 +2.2% | $875,990 +2.2% |
| 2024 | $7,289 +2.5% | $857,500 +2.5% |
| 2023 | $7,112 +5.5% | $836,730 +5.5% |
| 2022 | $6,740 +1.8% | $792,980 +1.8% |
| 2021 | $6,618 +0.9% | $778,640 +0.9% |
| 2020 | $6,558 +8.2% | $771,540 +8.2% |
| 2018 | $6,063 +3.8% | $713,290 +3.8% |
| 2017 | $5,842 +3.4% | $687,310 +3.4% |
| 2016 | $5,650 +5.5% | $664,730 +5.5% |
| 2015 | $5,357 +3.4% | $630,210 +3.4% |
| 2014 | $5,180 +8.2% | $609,450 +8.2% |
| 2013 | $4,789 -0.9% | $563,430 -0.9% |
| 2012 | $4,832 | $568,520 |
| 2011 | $4,832 -3.6% | $568,520 -3.6% |
| 2010 | $5,012 -3.3% | $589,700 -3.3% |
| 2009 | $5,185 -0.7% | $609,960 +2.8% |
| 2007 | $5,219 +6.3% | $593,070 +11.1% |
| 2006 | $4,911 +11.4% | $533,790 +16.2% |
| 2005 | $4,410 +6.4% | $459,380 +6.4% |
| 2004 | $4,145 +21.8% | $431,730 +21.8% |
| 2003 | $3,402 +44.4% | $354,420 +44.4% |
| 2002 | $2,356 -16.5% | $245,402 |
| 2001 | $2,822 | $245,402 |
Find assessor info on the county website
Monthly payment
Est. payment
Payment breakdown
Explore the cost of this home by adjusting the details. Changes won't be saved.Climate risks
Neighborhood: Foxhall
Nearby schools
Schools provided by the listing agent
- Elementary: Key
- Middle: Hardy
- High: Macarthur
- District: District Of Columbia Public Schools
Source: Bright MLS. This data may not be complete. We recommend contacting the local school district to confirm school assignments for this home.
- $972,6004 bd2 ba1.3k sqft4437 Greenwich Pkwy NW, Washington, DC 20007Off Market
- $1,112,7004 bd2 ba1.8k sqft4433 Greenwich Pkwy NW, Washington, DC 20007Off Market
- $1,566,8005 bd5 ba2.9k sqft4439 Greenwich Pkwy NW, Washington, DC 20007Off Market
- $1,067,1003 bd2 ba1.2k sqft4431 Greenwich Pkwy NW, Washington, DC 20007Off Market
Similar homes
- $1,150,0004 bd2 ba2.2k sqft3810 Beecher St NW, Washington, DC 20007For Sale

 MLS ID #DCDC2281748, Kornelia Stuphan, Long & Foster Real Estate, Inc.. Bright MLS
 - $1,129,0003 bd2 ba1.6k sqft4443 Greenwich Pkwy NW, Washington, DC 20007For Sale
 MLS ID #DCDC2267906, Karen O'Shaughnessy, Long & Foster Real Estate, Inc.. Bright MLS
 - $1,200,0004 bd3 ba2.2k sqft3316 2nd Rd N, Arlington, VA 22201For Sale
 MLS ID #VAAR2080062, Matthew Duggan, Keller Williams Realty. Bright MLS
 - $999,0003 bd2 ba1.5k sqft3708 Jocelyn St NW, Washington, DC 20015For Sale
 MLS ID #DCDC2283196, Pamela Wye, Compass. Bright MLS
 - $925,0004 bd2 ba2.1k sqft213 S St NW, Washington, DC 20001For SaleMLS ID #DCDC2275060, Nick Gashel, Samson Properties. Bright MLS
- $1,149,9953 bd2 ba1.7k sqft115 S Spring St, Falls Church, VA 22046For SaleMLS ID #VAFA2004290, Kelly THOMPSON, EXP Realty, LLC. Bright MLS
- $960,0004 bd2 ba1.8k sqft69 Bryant St NW, Washington, DC 20001AuctionMLS ID #DCDC2257846, Danny Register, Northrop Realty. Bright MLS
- $985,0005 bd2 ba1.9k sqft1911 8th St NW, Washington, DC 20001For SaleMLS ID #DCDC2276712, Lorenzo Wooten, Marcus & Millichap Real Estate. Bright MLS
- $999,5003 bd2 ba2k sqft434 & 1/2 6th St NE, Washington, DC 20002For SaleMLS ID #DCDC2283278, Brad Kintz, Long & Foster Real Estate, Inc.. Bright MLS
- $1,239,0003 bd2 ba2.1k sqft4811 Yuma St NW, Washington, DC 20016For SaleMLS ID #DCDC2285904, Mr. Eric Liu, RE/MAX Professionals. Bright MLS
- $1,399,0003 bd4 ba2k sqft1318 N Adams Ct, Arlington, VA 22201For SaleMLS ID #VAAR2079470, Theresa Valencic, Long & Foster Real Estate, Inc.. Bright MLS
- $1,175,0005 bd3 ba2.4k sqft1324 8th St NW, Washington, DC 20001For SaleMLS ID #DCDC2260214, Ari Firoozabadi, Greysteel Company LLC. Bright MLS
- $1,175,0004 bd4 ba2.4k sqft300 Mount Vernon Ave, Alexandria, VA 22301For SaleMLS ID #VAAX2066186, Cindy Schneider, Long & Foster Real Estate, Inc.. Bright MLS
- $1,199,0004 bd3 ba2.2k sqft6110 Washington Blvd, Arlington, VA 22205For SaleMLS ID #VAAR2079406, Andrea Nielsen, Long & Foster Real Estate, Inc.. Bright MLS
- $1,395,0004 bd2 ba2.2k sqft3113 2nd Rd N, Arlington, VA 22201For SaleMLS ID #VAAR2080428, Natalie Roy, KW Metro Center. Bright MLS
