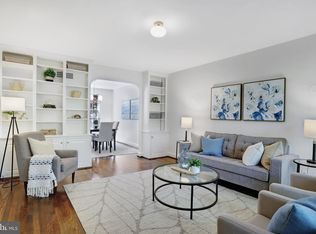
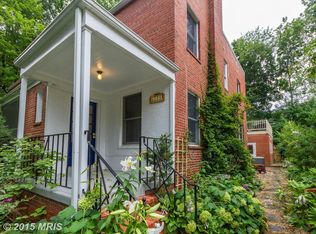
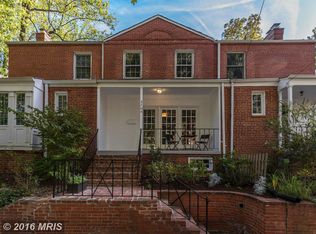
Welcome home to 3708 Jocelyn Street NW, tucked along a quiet, tree-lined one-way street in one of Chevy Chase's most close-knit blocks. This charming 3-bedroom, 2-bath home greets you with a lovely, gracious entry. Immediately notice charming details and beautiful hardwood floors. The spacious living room, anchored by a fireplace, flows into a proper dining room perfect for hosting or easy day to day meals. The kitchen, outfitted with new appliances, has clever storage and easy access to outdoor spaces. Upstairs, you will find three bedrooms and a beautifully renovated full bath. The finished lower level extends the home's versatility, offering the perfect space for guests, playtime, movie nights, or game night, complete with its own full bath, laundry room, and ample storage. Throughout the home, extensive updates include, but are not limited to, new windows, electrical upgrades, drainage improvements, newer lighting, and many more (see complete list). Enjoy your morning coffee in the front garden, relax on the covered porch, or take in the neighborhood from the deck above the garage. And the location cannot be beat! You're just moments from neighborhood favorites like Politics and Prose and Comet Ping Pong, with easy access to both the Tenleytown and Friendship Heights Metro stations plus several bus routes. Nature lovers will love being minutes from Rock Creek Park and Rock Creek Parkway allows for a scenic drive to other parts of the city. With its ideal location, thoughtful updates, and abundance of indoor and outdoor living space, 3708 Jocelyn Street NW is a Chevy Chase gem.
For sale
Price cut: $76K (10/5)
$999,000
3708 Jocelyn St NW, Washington, DC 20015
3beds
1,542sqft
Townhouse
Built in 1939
1,851 Square Feet Lot
$987,000 Zestimate®
$648/sqft
$-- HOA
What's special
Quiet tree-lined one-way streetAmple storageLaundry roomClever storageNew windowsNewer lightingLovely gracious entry
- 22 days
- 1,459
- 122
Likely to sell faster than
Zillow last checked:
Listing updated:
Listed by:
Pamela Wye 202-320-4169,
Compass
Source: Bright MLS,MLS#: DCDC2283196
Facts & features
Interior
Bedrooms & bathrooms
- Bedrooms: 3
- Bathrooms: 2
- Full bathrooms: 2
Basement
- Area: 522
Heating
- Central, Forced Air, Natural Gas
Cooling
- Central Air, Electric
Appliances
- Included: Gas Water Heater
- Laundry: In Basement
Features
- Dining Area, Floor Plan - Traditional, Open Floorplan, Kitchen - Galley, Recessed Lighting
- Flooring: Hardwood, Wood
- Windows: Double Pane Windows
- Basement: Connecting Stairway,Exterior Entry,Improved
- Number of fireplaces: 1
Interior area
- Total structure area: 1,602
- Total interior livable area: 1,542 sqft
- Finished area above ground: 1,080
- Finished area below ground: 462
Property
Parking
- Total spaces: 1
- Parking features: Garage Faces Rear, Detached
- Garage spaces: 1
Accessibility
- Accessibility features: None
Features
- Levels: Three
- Stories: 3
- Patio & porch: Deck
- Exterior features: Lighting, Sidewalks, Street Lights
- Pool features: None
- Has view: Yes
- View description: Street, Trees/Woods
Lot
- Size: 1,851 Square Feet
- Features: Manor-Glenelg
Details
- Additional structures: Above Grade, Below Grade
- Parcel number: 1873//0118
- Zoning: R-2
- Special conditions: Standard
Construction
Type & style
- Home type: Townhouse
- Architectural style: Colonial
- Property subtype: Townhouse
Materials
- Brick
- Foundation: Permanent
Condition
- Very Good
- New construction: No
- Year built: 1939
Utilities & green energy
- Sewer: Public Sewer
- Water: Public
Community & HOA
Community
- Security: Main Entrance Lock, Smoke Detector(s)
- Subdivision: Chevy Chase
HOA
- Has HOA: No
Location
- Region: Washington
Financial & listing details
- Price per square foot: $648/sqft
- Tax assessed value: $998,040
- Annual tax amount: $7,505
- Date on market: 9/22/2026
- Listing agreement: Exclusive Right To Sell
- Listing terms: Cash,Conventional,FHA,VA Loan
- Ownership: Fee Simple
Estimated market value
$987,000
$938,000 - $1.04M
$4,147/mo
Price history
| Date | Event | Price |
|---|---|---|
| 10/5/2026 | Price change | $999,000-7.1%$648/sqft |
Source:  Bright MLS #DCDC2283196 Report a problem Bright MLS #DCDC2283196 Report a problem | ||
| 9/22/2026 | Listed for sale | $1,075,000+9.7%$697/sqft |
Source: Bright MLS #DCDC2283196 Report a problem | ||
| 5/28/2023 | Listing removed | -- |
Source: Bright MLS #DCDC518390 Report a problem | ||
| 6/1/2021 | Sold | $980,000+18.8%$636/sqft |
Source: Public Record Report a problem | ||
| 4/28/2021 | Pending sale | $825,000$535/sqft |
Source: Bright MLS #DCDC518390 Report a problem | ||
| 4/23/2021 | Listed for sale | $825,000+39.4%$535/sqft |
Source: Bright MLS #DCDC518390 Report a problem | ||
| 5/23/2012 | Sold | $591,700+115.2%$384/sqft |
Source: Public Record Report a problem | ||
| 7/20/1999 | Sold | $275,000$178/sqft |
Source: Public Record Report a problem | ||
Public tax history
| Year | Property taxes | Tax assessment |
|---|---|---|
| 2026 | $7,505 +3.9% | $974,910 +3.8% |
| 2025 | $7,223 +5.4% | $939,670 +4.5% |
| 2024 | $6,855 +9.6% | $899,000 +4.5% |
| 2023 | $6,256 +9.1% | $860,370 +14.3% |
| 2022 | $5,732 +1.9% | $753,050 +2.1% |
| 2021 | $5,623 +2.2% | $737,830 +2% |
| 2020 | $5,502 +5.7% | $723,050 +5.4% |
| 2018 | $5,205 +2.4% | $685,750 +2.3% |
| 2017 | $5,081 +6.5% | $670,210 +5.9% |
| 2016 | $4,769 +6.7% | $632,740 +5.9% |
| 2015 | $4,470 +6% | $597,230 +5.5% |
| 2014 | $4,215 0% | $566,060 +0.2% |
| 2013 | $4,217 -5.8% | $565,190 +0.9% |
| 2012 | $4,475 -6% | $560,260 |
| 2011 | $4,762 -4.1% | $560,260 -4.1% |
| 2010 | $4,967 +1.2% | $584,310 +1.2% |
| 2009 | $4,906 +2.4% | $577,140 +6.1% |
| 2007 | $4,789 +13.4% | $544,170 +18.5% |
| 2006 | $4,223 +10.9% | $459,070 +15.7% |
| 2005 | $3,809 +13.8% | $396,780 +13.8% |
| 2004 | $3,346 +41.5% | $348,550 +41.5% |
| 2003 | $2,365 +4.8% | $246,323 +4.8% |
| 2002 | $2,256 -12.3% | $234,998 +5.1% |
| 2001 | $2,572 | $223,672 |
Find assessor info on the county website
Monthly payment
Est. payment
Payment breakdown
Explore the cost of this home by adjusting the details. Changes won't be saved.Climate risks
Neighborhood: Chevy Chase
Nearby schools
Schools provided by the listing agent
- Elementary: Murch
- Middle: Deal
- High: Jackson-reed
- District: District Of Columbia Public Schools
Source: Bright MLS. This data may not be complete. We recommend contacting the local school district to confirm school assignments for this home.
Similar homes
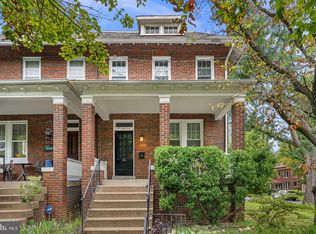
- $995,0003 bd1 ba1.8k sqft4101 Legation St NW, Washington, DC 20015For Sale
 MLS ID #DCDC2287948, Piers Bocock, Compass. Bright MLS
 - $936,0002 bd2 ba1.4k sqft7011 Western Ave NW, Washington, DC 20015For Sale
 MLS ID #DCDC2283018, Santiago Testa, Corcoran McEnearney. Bright MLS
 - $1,195,0003 bd3 ba1.6k sqft4427 Q St NW, Washington, DC 20007For Sale
 MLS ID #DCDC2285912, Michael O'Connell, TTR Sotheby's International Realty. Bright MLS
 - $998,0004 bd4 ba1.8k sqft825 Quackenbos St NW, Washington, DC 20011For Sale
 MLS ID #DCDC2284364, Trehana Riley, Samson Properties. Bright MLS
 - $859,9004 bd4 ba2k sqft5544 29th St NW, Washington, DC 20015For SaleMLS ID #DCDC2257444, Pennye Green, Long & Foster Real Estate, Inc.. Bright MLS
- $999,9003 bd3 ba2.1k sqftKenwood Forest Ii, Chevy Chase, MD 20815For SaleMLS ID #MDMC2255034, Rochelle Rubin, Stuart & Maury, Inc.. Bright MLS
- $1,099,0005 bd4 ba2.1k sqft710 Farragut St NW, Washington, DC 20011For SaleMLS ID #DCDC2282078, Clare Grana, Samson Properties. Bright MLS
- $912,0003 bd2 ba1.7k sqft812 Upshur St NW, Washington, DC 20011For SaleMLS ID #DCDC2277074, Norm Veenstra, Blake Dickson Real Estate. Bright MLS
- $1,050,0003 bd3 ba1.7k sqft4129 Leland St, Chevy Chase, MD 20815For SaleMLS ID #MDMC2257900, Eric Murtagh, Long & Foster Real Estate, Inc.. Bright MLS
- $1,129,0003 bd2 ba1.6k sqft4443 Greenwich Pkwy NW, Washington, DC 20007For SaleMLS ID #DCDC2267906, Karen O'Shaughnessy, Long & Foster Real Estate, Inc.. Bright MLS
- $998,5003 bd4 ba2.2k sqft1907 Rookwood Rd, Silver Spring, MD 20910For SaleMLS ID #MDMC2243618, Cara Pearlman, Compass. Bright MLS
- $1,150,0004 bd2 ba2.2k sqft3810 Beecher St NW, Washington, DC 20007For SaleMLS ID #DCDC2281748, Kornelia Stuphan, Long & Foster Real Estate, Inc.. Bright MLS
- $999,0003 bd2 ba1.4k sqft112 N Wakefield St, Arlington, VA 22203For SaleMLS ID #VAAR2080472, Aidan Duffy, Compass. Bright MLS
- $1,150,0004 bd2 ba1.8k sqft4435 Greenwich Pkwy NW, Washington, DC 20007For SaleMLS ID #DCDC2276158, Constandinos ECONOMIDES, RLAH @properties. Bright MLS
- $574,9003 bd3 ba1.6k sqft5601 1st St NW, Washington, DC 20011For SaleMLS ID #DCDC2285352, Mehrnaz Bazargan, Redfin Corp. Bright MLS
- $1,100,0003 bd2 ba2k sqft3814 N Vernon St, Arlington, VA 22207For SaleMLS ID #VAAR2080510, Jim Talbert, Century 21 Redwood Realty. Bright MLS
- $925,0004 bd2 ba2.1k sqft213 S St NW, Washington, DC 20001For SaleMLS ID #DCDC2275060, Nick Gashel, Samson Properties. Bright MLS
- $849,9993 bd2 ba1.8k sqft707 Otis Pl NW, Washington, DC 20010For SaleMLS ID #DCDC2010684, Gloria Yin, UnionPlus Realty, Inc.. Bright MLS
- $680,0003 bd2 ba1.6k sqft4709 9th St NW, Washington, DC 20011For SaleMLS ID #DCDC2277268, Alex Burrell-Hodges, Cottage Street Realty LLC. Bright MLS
- $799,0003 bd3 ba1.3k sqft6701 Kenwood Forest Ln #51, Chevy Chase, MD 20815For SaleMLS ID #MDMC2254572, Ameer Gilani, TTR Sotheby's International Realty. Bright MLS
