Nestled in charming Foxhall Village, this exquisite English Tudor townhouse offers a perfect blend of classic elegance and modern convenience. Built in 1927, this home has been lovingly maintained and updated, boasting 1,664 sq. ft. of excellent living space. It features three bedrooms and three bathrooms. Step inside to discover freshly painted walls and beautiful refinished hardwood flooring that flows throughout, creating a warm, inviting atmosphere. The well-appointed kitchen with newer appliances including a Fisher Paykel dual drawer dishwasher. The property features a full basement with 1 car interior garage access. There is ample storage throughout and convenience, including an in-wall safe in the second bedroom closet. Outside, a lovely deck invites you to relax and enjoy the fresh air, perfect for gatherings or quiet evenings. Foxhall Village is not just a place to live; it's a community that thrives. With a bus stop and metro station less than a mile away, commuting is effortless. The local schools are known for their commitment to excellence, ensuring a nurturing environment for all. This home is more than just a residence; it's a gateway to a vibrant community filled with amenities and services that enhance everyday living. Hardy Park and playing field as well as Glover Archibald Park are just steps away. Experience the comfort, nature and charm of Foxhall Village today!
For sale
$1,195,000
4427 Q St NW, Washington, DC 20007
3beds
1,664sqft
Townhouse
Built in 1927
1,222 Square Feet Lot
$1,173,100 Zestimate®
$718/sqft
$-- HOA
What's special
Ample storage throughoutBeautiful refinished hardwood flooringThree bathroomsThree bedroomsWell-appointed kitchenFreshly painted walls
- 23 days
- 1,681
- 219
Likely to sell faster than
Zillow last checked:
Listing updated:
Listed by:
Michael O'Connell 202-765-4973,
TTR Sotheby's International Realty
Source: Bright MLS,MLS#: DCDC2285912
Facts & features
Interior
Bedrooms & bathrooms
- Bedrooms: 3
- Bathrooms: 3
- Full bathrooms: 3
Basement
- Area: 344
Heating
- Hot Water, Natural Gas
Cooling
- Central Air, Electric
Appliances
- Included: Dishwasher, Disposal, Dryer, Microwave, Oven, Range Hood, Refrigerator, Washer, Water Heater, Gas Water Heater
Features
- Flooring: Hardwood
- Basement: Other,Connecting Stairway,Full,Garage Access,Heated,Improved,Exterior Entry,Rear Entrance
- Has fireplace: No
Interior area
- Total structure area: 1,664
- Total interior livable area: 1,664 sqft
- Finished area above ground: 1,320
- Finished area below ground: 344
Property
Parking
- Total spaces: 1
- Parking features: Basement, Garage Faces Rear, Attached, Driveway
- Attached garage spaces: 1
- Has uncovered spaces: Yes
Accessibility
- Accessibility features: None
Features
- Levels: Three
- Stories: 3
- Patio & porch: Deck
- Pool features: None
Lot
- Size: 1,222 Square Feet
- Features: Urban Land-Manor-Glenelg
Details
- Additional structures: Above Grade, Below Grade
- Parcel number: 1351//0138
- Zoning: R
- Zoning description: Residential
- Special conditions: Standard
Construction
Type & style
- Home type: Townhouse
- Architectural style: Tudor
- Property subtype: Townhouse
Materials
- Brick
- Foundation: Concrete Perimeter
Condition
- Excellent
- New construction: No
- Year built: 1927
Utilities & green energy
- Sewer: Public Sewer
- Water: Public
Community & HOA
Community
- Security: Security System
- Subdivision: Foxhall Village
HOA
- Has HOA: No
Location
- Region: Washington
Financial & listing details
- Price per square foot: $718/sqft
- Tax assessed value: $870,460
- Annual tax amount: $6,537
- Date on market: 10/9/2026
- Listing agreement: Exclusive Agency
- Listing terms: Cash,Conventional,VA Loan
- Ownership: Fee Simple
Estimated market value
$1,173,100
$1.11M - $1.23M
$5,336/mo
Price history
| Date | Event | Price |
|---|---|---|
| 10/9/2026 | Listed for sale | $1,195,000$718/sqft |
Source:  Bright MLS #DCDC2285912 Report a problem | ||
Public tax history
| Year | Property taxes | Tax assessment |
|---|---|---|
| 2026 | $6,537 +2.5% | $861,040 +2.5% |
| 2025 | $6,379 +2.1% | $840,320 +2.2% |
| 2024 | $6,246 +2.1% | $821,890 +2.2% |
| 2023 | $6,119 +4.7% | $803,930 +4.9% |
| 2022 | $5,844 +1.7% | $766,230 +1.8% |
| 2021 | $5,746 +0.2% | $752,360 +0.2% |
| 2020 | $5,736 +9.1% | $750,510 +8.5% |
| 2018 | $5,257 +4.3% | $691,820 +4% |
| 2017 | $5,039 +3.6% | $665,300 +3.3% |
| 2016 | $4,866 +7.1% | $644,190 +6.3% |
| 2015 | $4,543 +3.2% | $605,850 +3% |
| 2014 | $4,402 -0.1% | $588,070 +0.1% |
| 2013 | $4,405 -1% | $587,330 -0.6% |
| 2012 | $4,450 | $591,070 |
| 2011 | $4,450 +15.7% | $591,070 -3.7% |
| 2010 | $3,845 +10% | $613,640 -2.7% |
| 2009 | $3,496 +14.7% | $630,350 +3.2% |
| 2007 | $3,048 +5.2% | $610,860 +11.6% |
| 2006 | $2,897 -11.7% | $547,530 +19% |
| 2005 | $3,282 +12% | $460,200 +7.5% |
| 2004 | $2,930 +12% | $428,010 +20% |
| 2003 | $2,616 +25% | $356,730 +43.8% |
| 2002 | $2,093 | $248,001 |
| 2001 | $2,093 | $248,001 |
Find assessor info on the county website
Monthly payment
Est. payment
Payment breakdown
Explore the cost of this home by adjusting the details. Changes won't be saved.Climate risks
Neighborhood: Foxhall
Nearby schools
Schools provided by the listing agent
- Elementary: Key
- Middle: Hardy
- High: Wilson Senior
- District: District Of Columbia Public Schools
Source: Bright MLS. This data may not be complete. We recommend contacting the local school district to confirm school assignments for this home.


Similar homes
- $1,150,0004 bd2 ba2.2k sqft3810 Beecher St NW, Washington, DC 20007For Sale

 MLS ID #DCDC2281748, Kornelia Stuphan, Long & Foster Real Estate, Inc.. Bright MLS
- $1,350,0004 bd3 ba1.4k sqft1808 T St NW, Washington, DC 20009For Sale
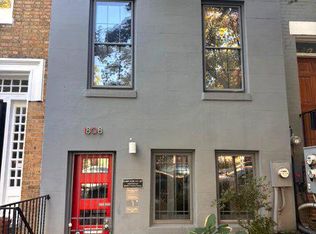 MLS ID #DCDC2287516, Martin Toews, Compass. Bright MLS
- $1,200,0003 bd2 ba1.9k sqft560 14th St SE, Washington, DC 20003For Sale
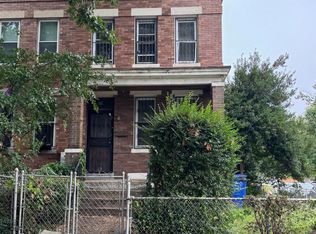 MLS ID #DCDC2288396, Michael Formant, Formant Property Group, LLC. Bright MLS
- $1,395,0003 bd3 ba1.6k sqft3820 Van Ness St NW, Washington, DC 20016For Sale
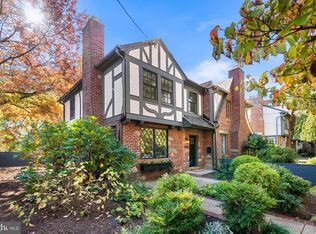 MLS ID #DCDC2289718, Karolina Chapman, Real Broker, LLC. Bright MLS
- $1,050,0003 bd2 ba1.7k sqft1812 6th St NW, Washington, DC 20001For SaleMLS ID #DCDC2286464, Melissa Terzis, TTR Sotheby's International Realty. Bright MLS
- $1,365,0003 bd4 ba2k sqft1318 N Adams Ct, Arlington, VA 22201For SaleMLS ID #VAAR2079470, Theresa Valencic, Long & Foster Real Estate, Inc.. Bright MLS
- $1,000,0003 bd2 ba1.3k sqft2252 12th St NW, Washington, DC 20009For SaleMLS ID #DCDC2287982, Mr. Carlton Vaughn, Long & Foster Real Estate, Inc.. Bright MLS
- $1,239,0003 bd2 ba2.1k sqft4811 Yuma St NW, Washington, DC 20016For SaleMLS ID #DCDC2285904, Mr. Eric Liu, RE/MAX Professionals. Bright MLS
- $1,149,0004 bd3 ba2.2k sqft3316 2nd Rd N, Arlington, VA 22201For SaleMLS ID #VAAR2080062, Matthew Duggan, Keller Williams Realty. Bright MLS
- $750,0003 bd2 ba2.1k sqft4122 Illinois Ave NW, Washington, DC 20011For SaleMLS ID #DCDC2288516, Tim Tieff, Keller Williams Realty. Bright MLS
- $899,9006 bd4 ba1.5k sqft769 Gresham Pl NW, Washington, DC 20001For SaleMLS ID #DCDC2287602, Amy Amsalu, Fairfax Realty Select. Bright MLS
- $874,9953 bd2 ba1.4k sqft617 Elliott St NE, Washington, DC 20002For SaleMLS ID #DCDC2288776, Bianca Salas, EXP Realty, LLC. Bright MLS
- $950,0002 bd2 ba1.5k sqft5243 43rd St NW, Washington, DC 20015For SaleMLS ID #DCDC2287118, Gerry Gretschel, TTR Sotheby's International Realty. Bright MLS
- $1,199,0004 bd3 ba2.4k sqft7015 Western Ave NW, Washington, DC 20015For SaleMLS ID #DCDC2287726, Craig Tribus, Beycome Brokerage Realty LLC. Bright MLS
- $999,5003 bd2 ba2k sqft434 & 1/2 6th St NE, Washington, DC 20002For SaleMLS ID #DCDC2283278, Brad Kintz, Long & Foster Real Estate, Inc.. Bright MLS
- $960,0003 bd1 ba1.9k sqft4829 16th St N, Arlington, VA 22205For SaleMLS ID #VAAR2080110, Paul Cachion, Long & Foster Real Estate, Inc.. Bright MLS
- $999,9994 bd2 ba1.3k sqft43 T St NE, Washington, DC 20002For SaleMLS ID #DCDC2008890, Gloria Yin, UnionPlus Realty, Inc.. Bright MLS
